13500 Coleto Creek Trl
About this property
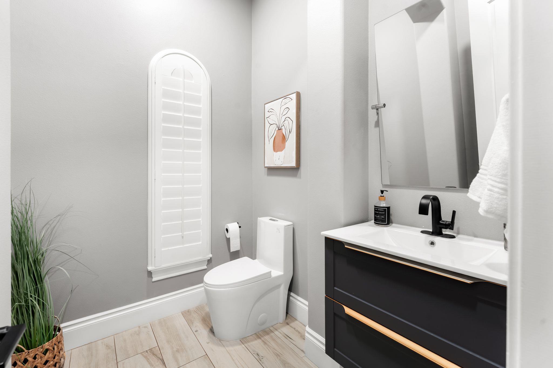
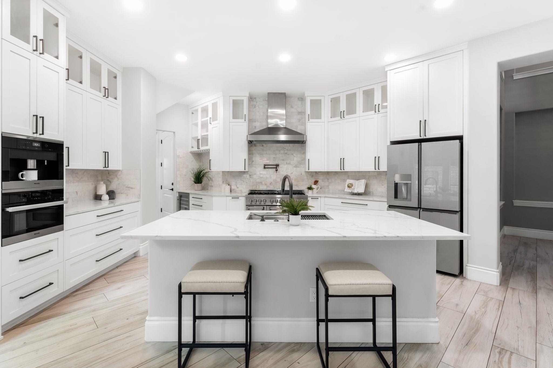
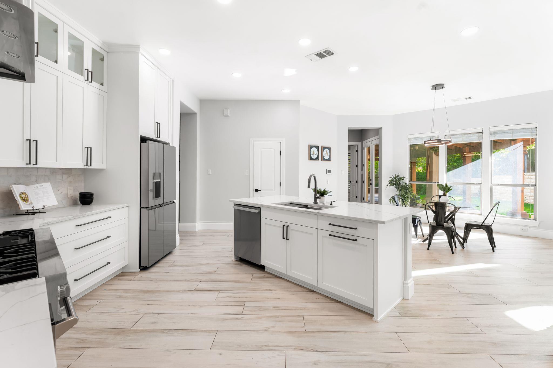
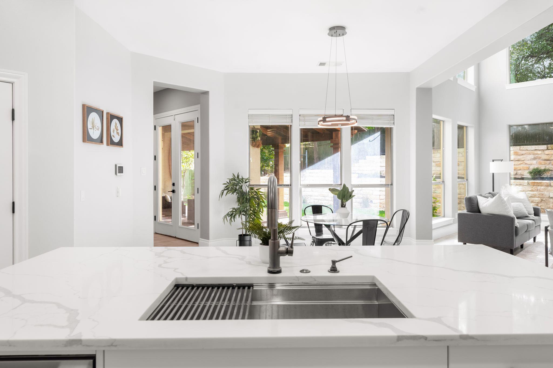
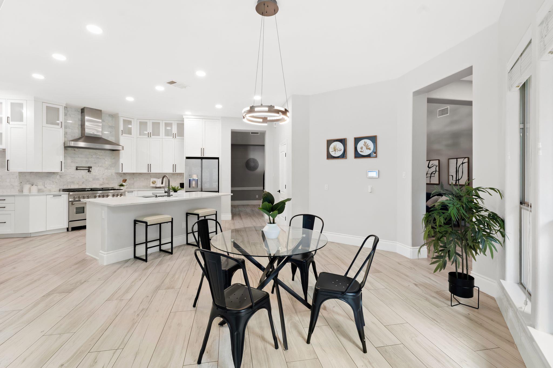
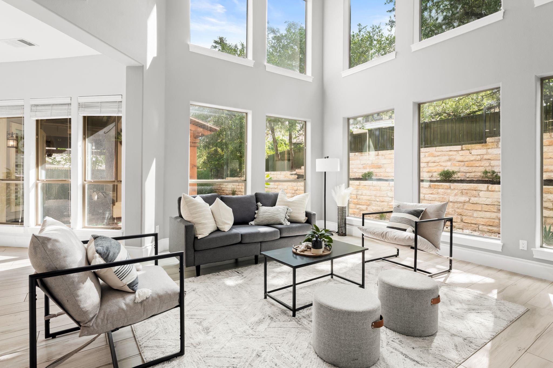
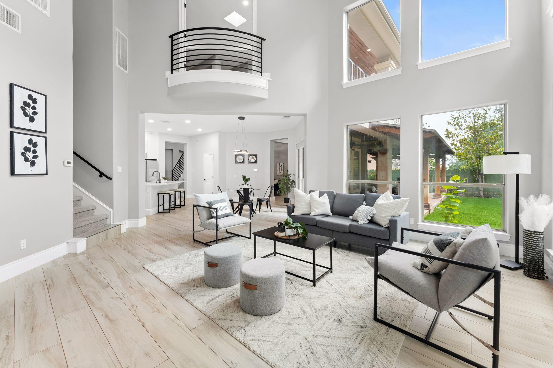
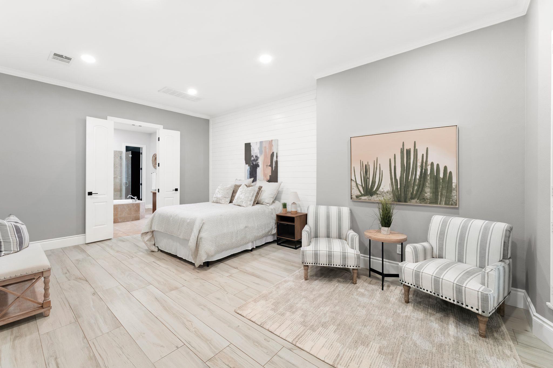
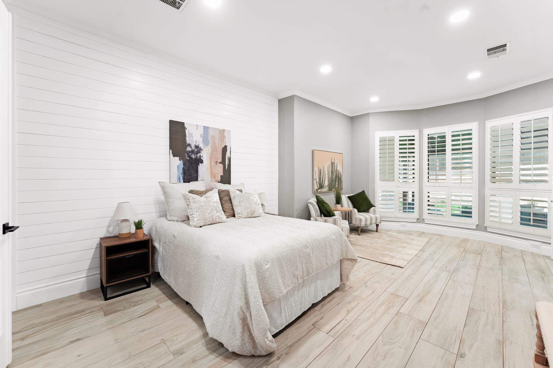
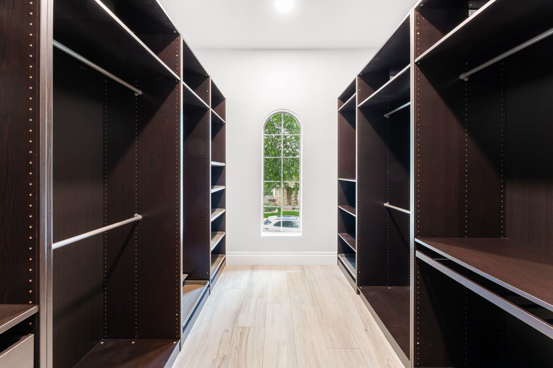
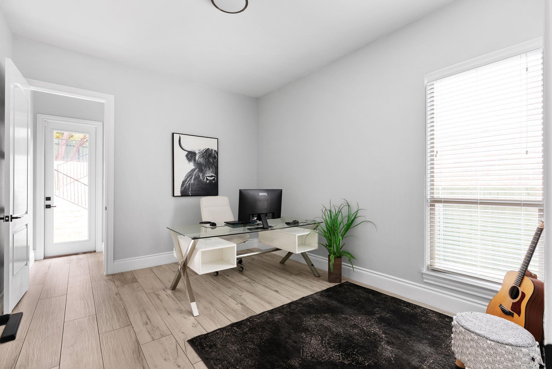
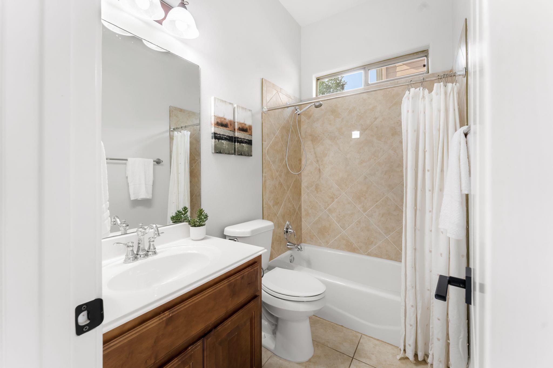
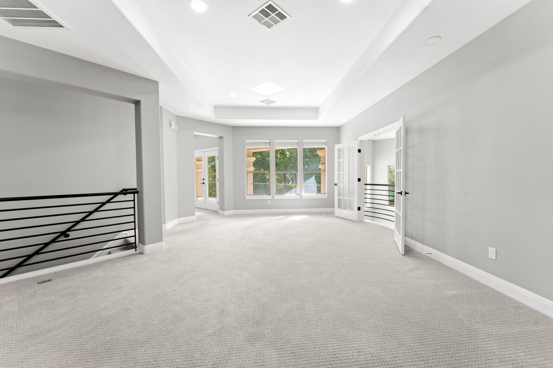
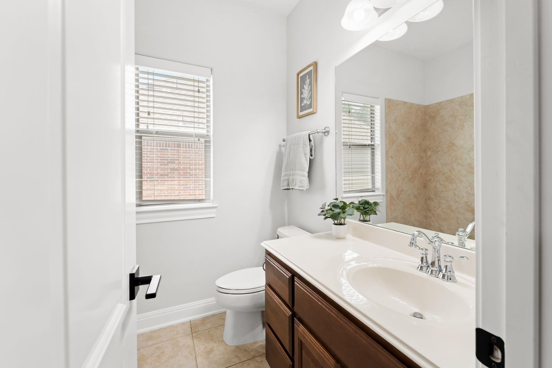
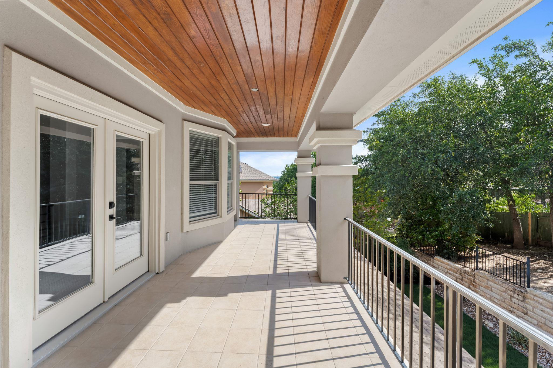
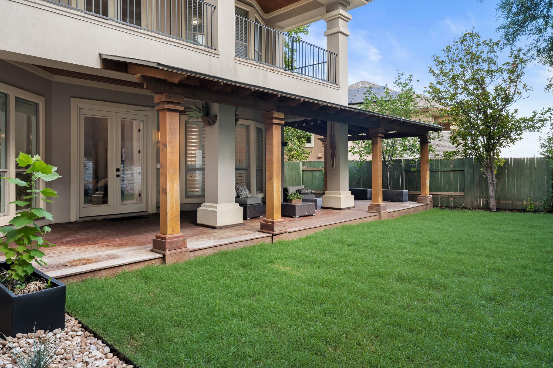
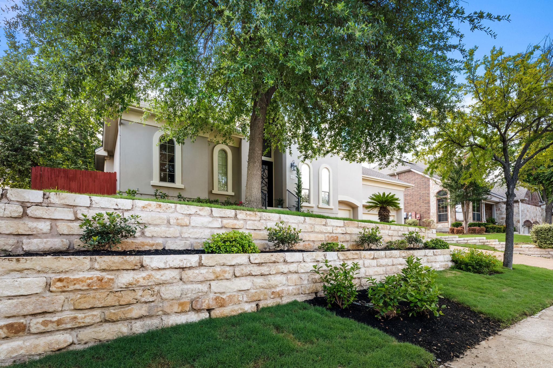
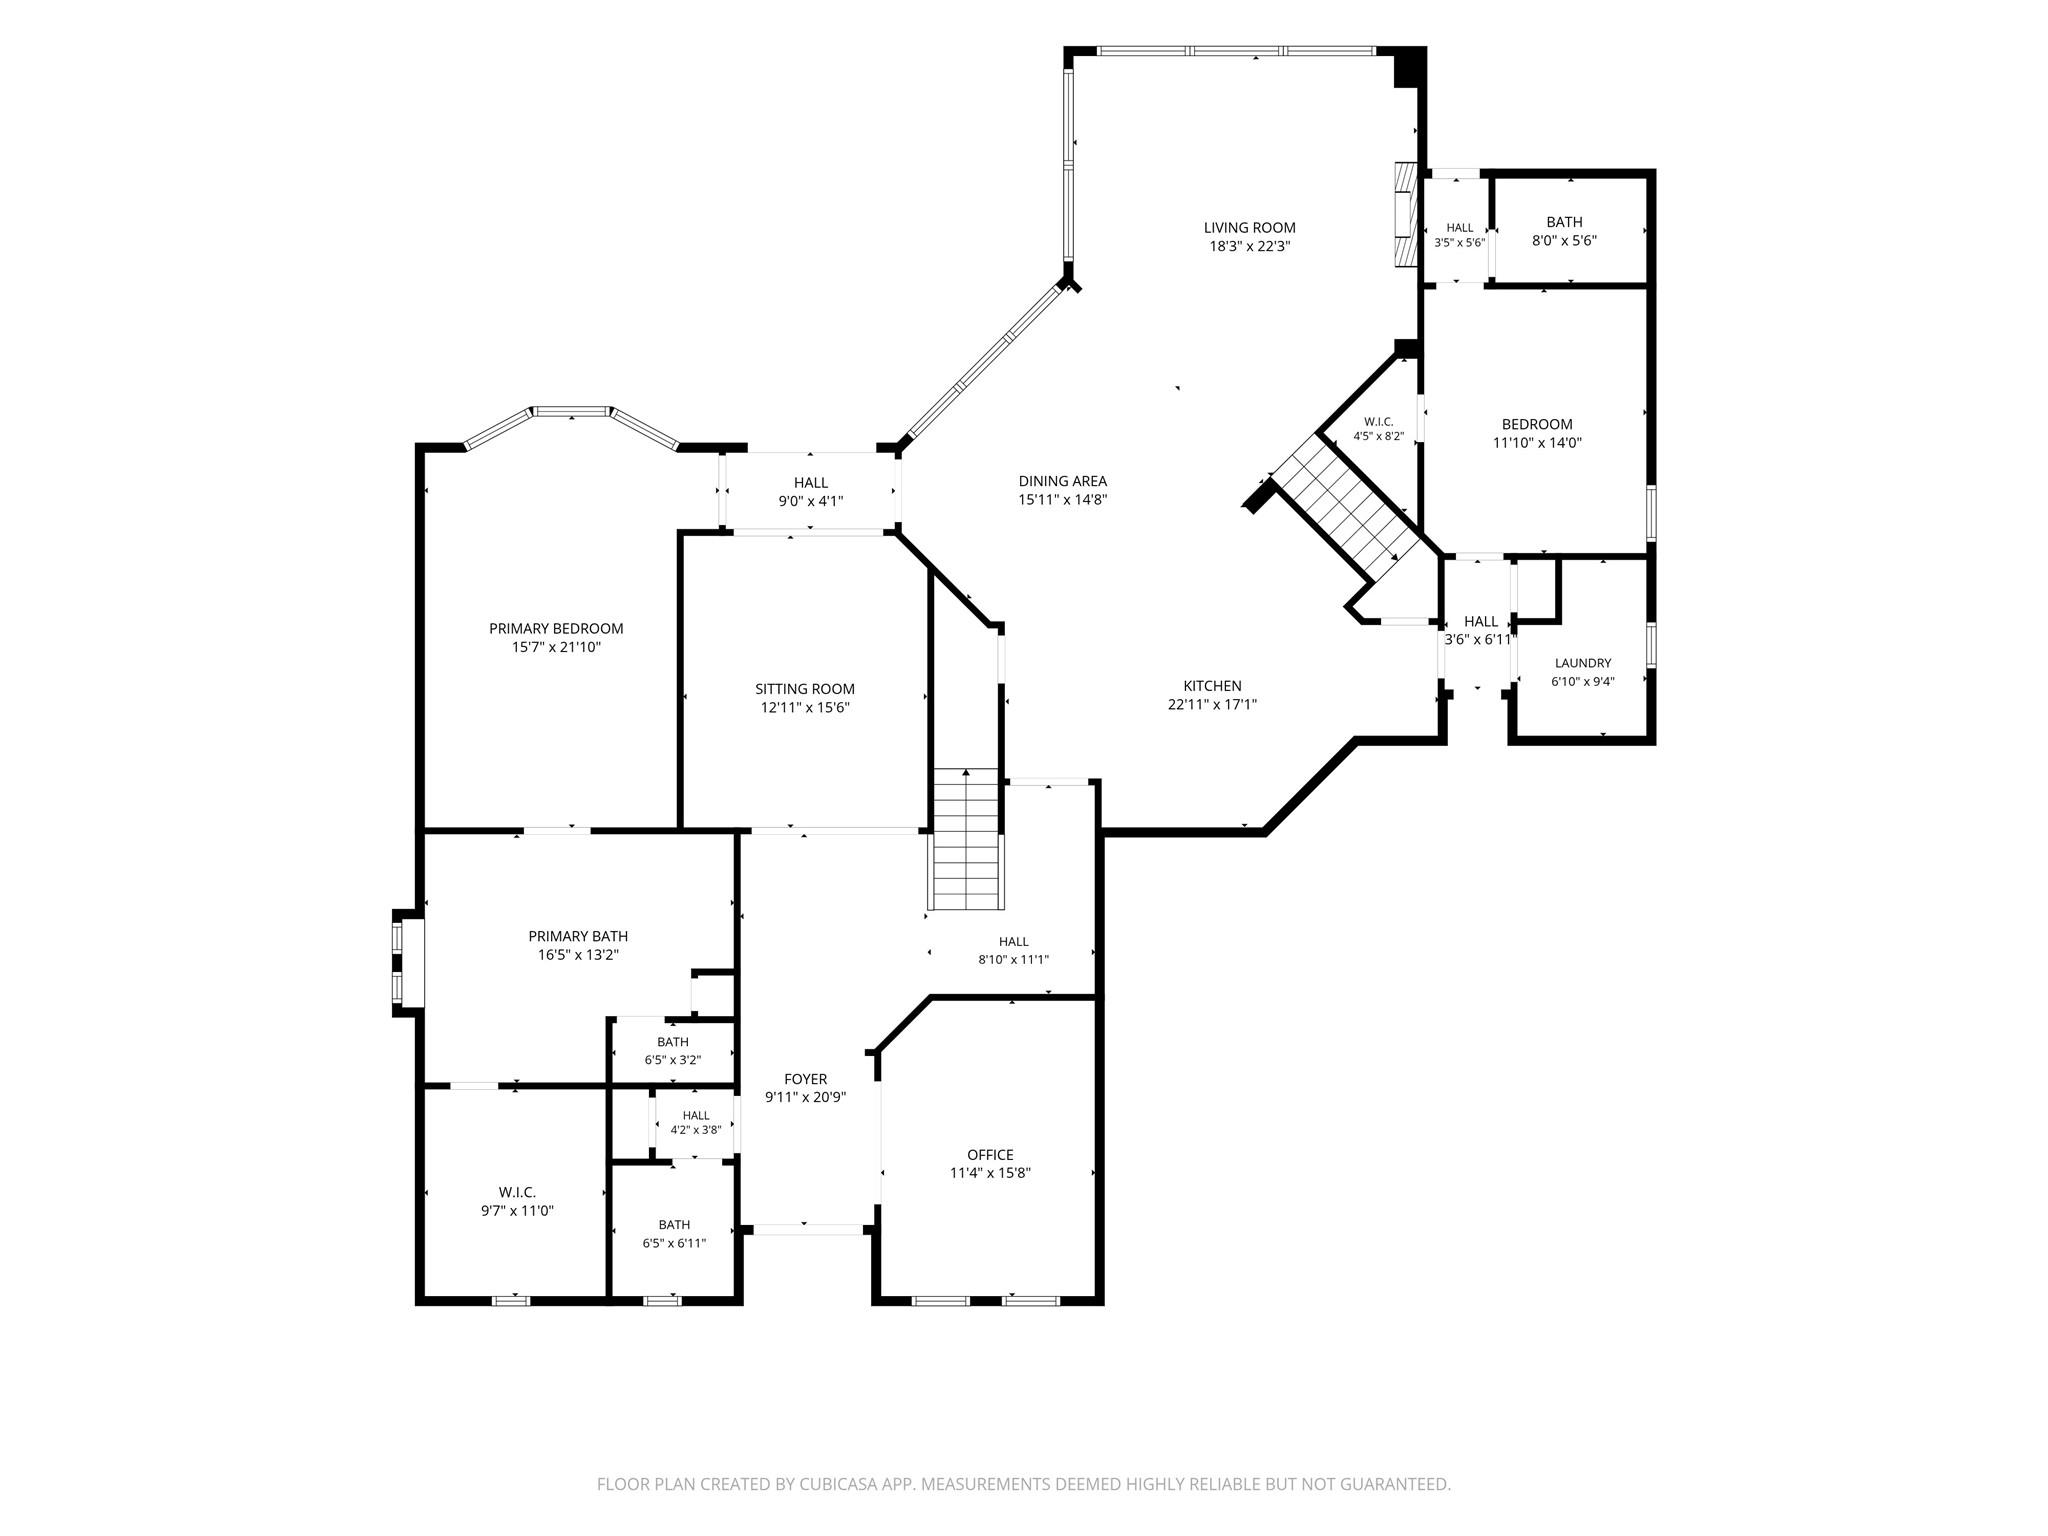
Rare find for Steiner Ranch with 4 bedrooms with ensuite baths and modern updates - 13500 Coleto Creek Trail delivers at every level. Set inside the gated River Heights Overlook community, this 5-bedroom, 5.5-bathroom home offers 4,326 square feet designed with how people actually live in mind. 5 full bathrooms and 6 bathrooms total. Double wrought iron doors open to a foyer with soaring two-story ceilings, anchoring an architecturally stunning home. The primary living room is equally impressive, with a wall of windows that flood the space with natural light. The primary suite and a second full bedroom with ensuite bath are both on the main level - ideal for in-laws, guests, or a true second home office. A dedicated study adds quiet workspace without giving up a bedroom. Upstairs: two ensuite bedrooms, a fifth flex bedroom, another full bath, a second living area, and a covered balcony. The kitchen is the heart of the home: 48" professional gas range, Miele appliances, oversized island, custom cabinetry, built-in coffee bar, and wine fridge - all open to the main living area. Two dining areas, two living spaces, and modern finishes throughout - wood-look plank tile, neutral tones, and timeless custom details. Outside, the covered IPE deck overlooks a tiered, private backyard with pristine landscaping. Three-car garage with vaulted ceilings. All of this within one of Steiner Ranch's most sought-after gated sections - walking distance to Steiner Ranch Elementary, Canyon Ridge Middle, and Vandegrift High, with full access to Lake Austin, miles of Hill Country trails, three community centers, and seven parks.
About this property
Rare find for Steiner Ranch with 4 bedrooms with ensuite baths and modern updates - 13500 Coleto Creek Trail delivers at every level. Set inside the gated River Heights Overlook community, this 5-bedroom, 5.5-bathroom home offers 4,326 square feet designed with how people actually live in mind. 5 full bathrooms and 6 bathrooms total. Double wrought iron doors open to a foyer with soaring two-story ceilings, anchoring an architecturally stunning home. The primary living room is equally impressive, with a wall of windows that flood the space with natural light. The primary suite and a second full bedroom with ensuite bath are both on the main level - ideal for in-laws, guests, or a true second home office. A dedicated study adds quiet workspace without giving up a bedroom. Upstairs: two ensuite bedrooms, a fifth flex bedroom, another full bath, a second living area, and a covered balcony. The kitchen is the heart of the home: 48" professional gas range, Miele appliances, oversized island, custom cabinetry, built-in coffee bar, and wine fridge - all open to the main living area. Two dining areas, two living spaces, and modern finishes throughout - wood-look plank tile, neutral tones, and timeless custom details. Outside, the covered IPE deck overlooks a tiered, private backyard with pristine landscaping. Three-car garage with vaulted ceilings. All of this within one of Steiner Ranch's most sought-after gated sections - walking distance to Steiner Ranch Elementary, Canyon Ridge Middle, and Vandegrift High, with full access to Lake Austin, miles of Hill Country trails, three community centers, and seven parks.
Features and Additional Information
Baths
Presented By Coldwell Banker Commercial Gateway



Area Information
RN | Travis County | Steiner Ranch Ph 01 Sec 06F
Schools in the Area
-
turned_in
Elementary SchoolLaura Welch Bush
-
turned_in
Middle SchoolCanyon Ridge
-
turned_in
High SchoolVandegrift
Want to See More Listings in the Area?
Brokerage: eXp Realty, LLC