13419 Bradford Glen
About this property
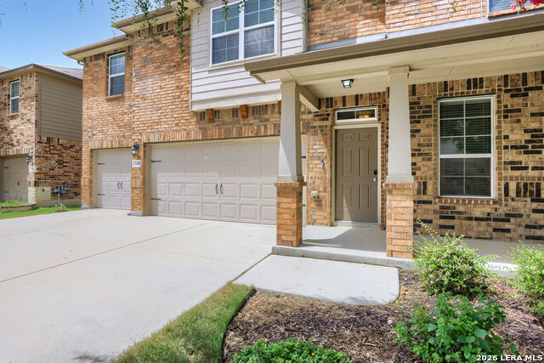
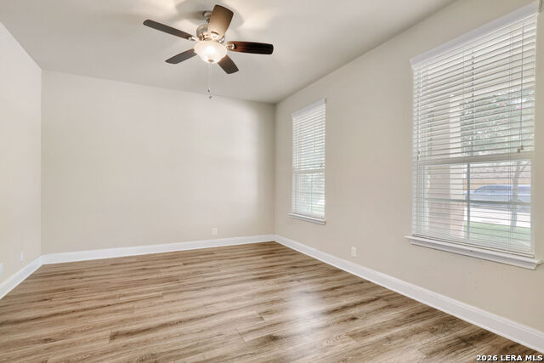
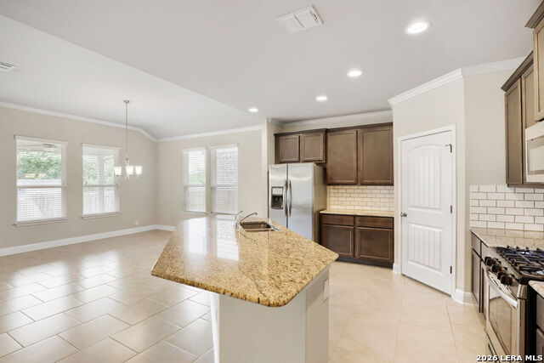
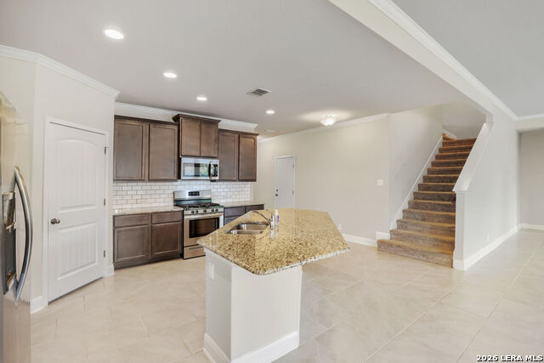
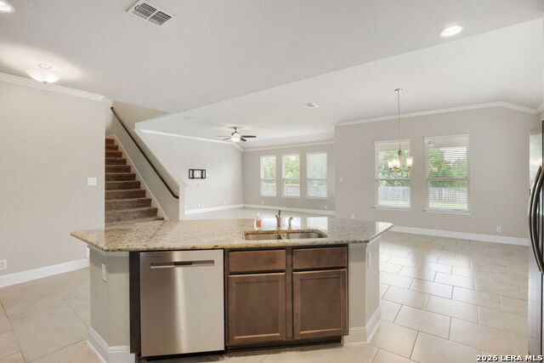
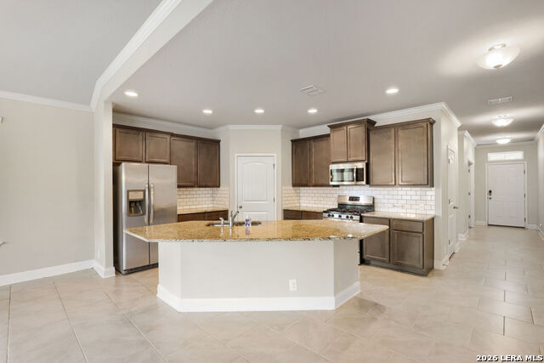
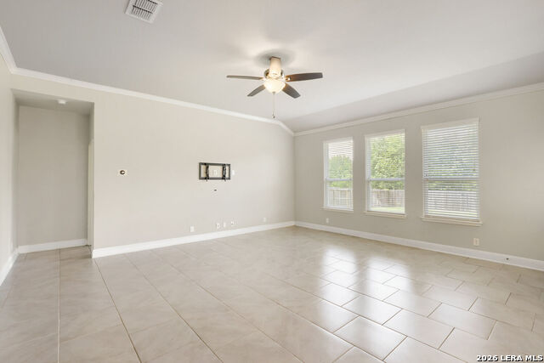
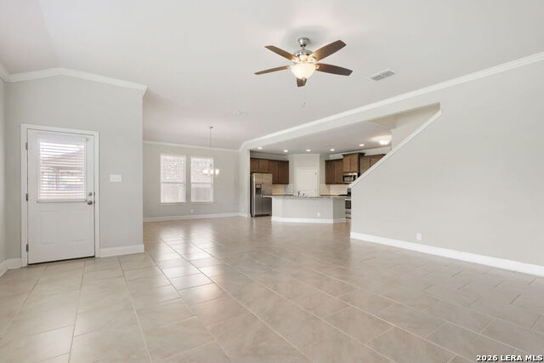
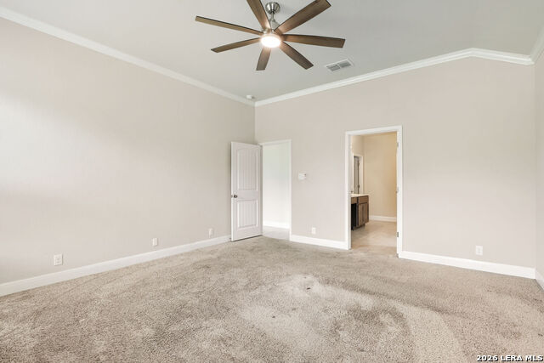
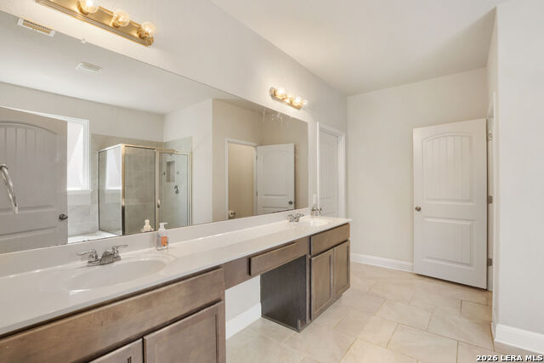
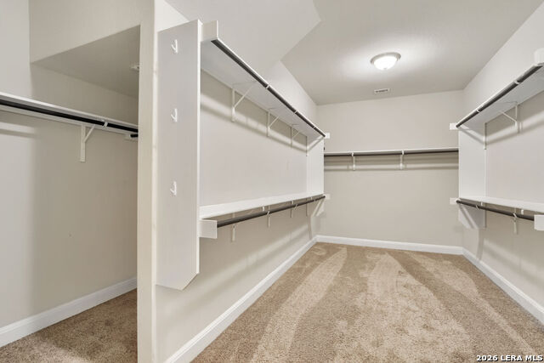
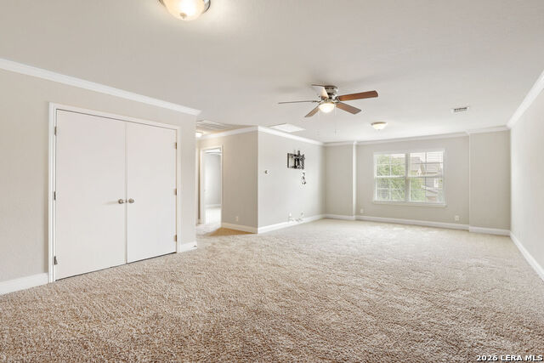
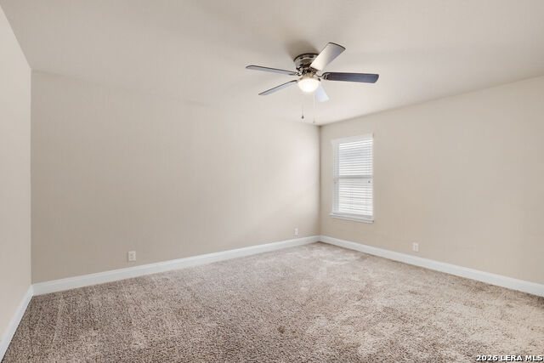
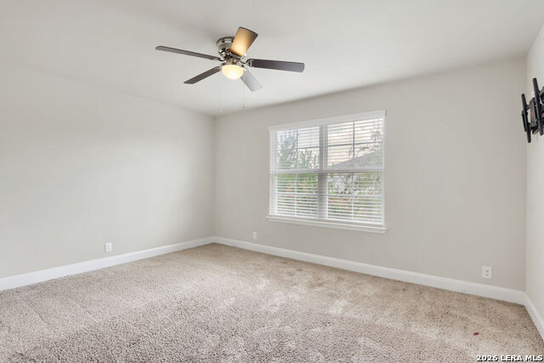
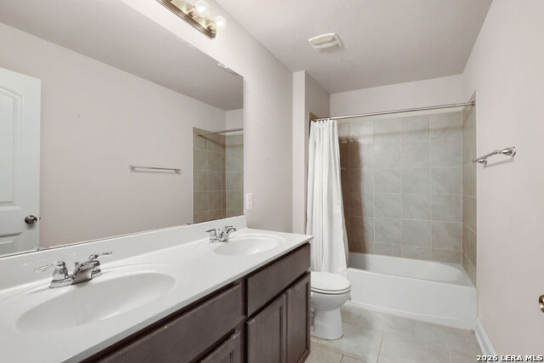
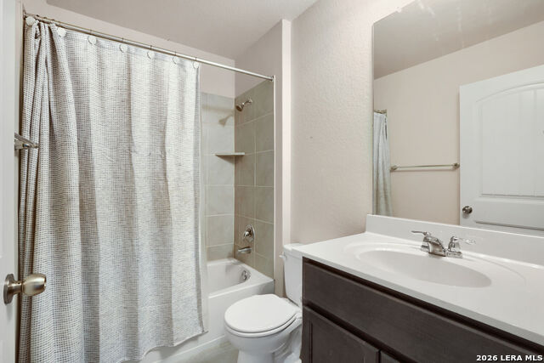
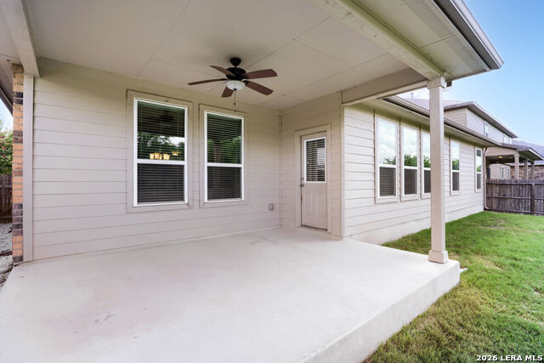
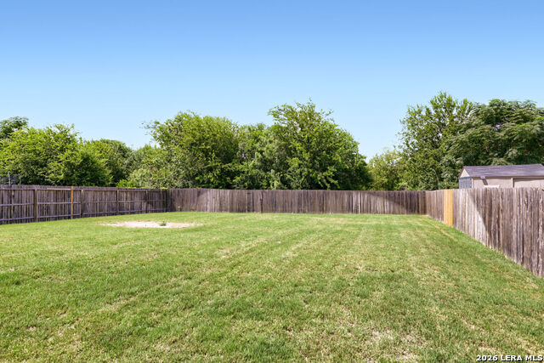
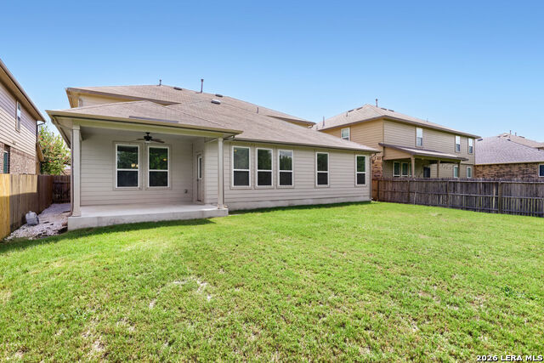
This 4-bedroom, 3.5-bath Valley Ranch stunner offers 3,649 square feet of thoughtfully designed living space - a floor plan that makes every inch count. Step inside to an open-concept layout anchored by a stunning island kitchen, finished with elegant stone counters and stainless appliances, flowing seamlessly into sun-filled living and dining spaces. It's the kind of home where the cook is never cut off from the conversation, and everyday living feels effortless. The primary suite is tucked privately downstairs - a true retreat featuring a spa-like bath with a separate soaking tub and shower, double vanity, and a large walk-in closet built for real storage. Upstairs, all remaining bedrooms share the space with a spacious gameroom and a separate media room built for movie nights, game days, and everyone having their own corner to unwind. A dedicated office downstairs means work-from-home finally has a real home of its own. Out back, a large covered patio overlooks a peaceful greenbelt with a walking trail right behind the house - no rear neighbors, just tree cover, birdsong, and quiet mornings with coffee in hand. And with a 3-car garage already wired with an EV charger, this home is ready for the way you actually live. Open, elevated living. A private primary retreat down, complete with a spa bath and oversized closet. Bedrooms, a gameroom, and a media room up. An office for real work-from-home flexibility. A greenbelt backdrop that feels miles from it all. This is 13419 Bradford Glen - and it might just be the one you stop searching for.
About this property
This 4-bedroom, 3.5-bath Valley Ranch stunner offers 3,649 square feet of thoughtfully designed living space - a floor plan that makes every inch count. Step inside to an open-concept layout anchored by a stunning island kitchen, finished with elegant stone counters and stainless appliances, flowing seamlessly into sun-filled living and dining spaces. It's the kind of home where the cook is never cut off from the conversation, and everyday living feels effortless. The primary suite is tucked privately downstairs - a true retreat featuring a spa-like bath with a separate soaking tub and shower, double vanity, and a large walk-in closet built for real storage. Upstairs, all remaining bedrooms share the space with a spacious gameroom and a separate media room built for movie nights, game days, and everyone having their own corner to unwind. A dedicated office downstairs means work-from-home finally has a real home of its own. Out back, a large covered patio overlooks a peaceful greenbelt with a walking trail right behind the house - no rear neighbors, just tree cover, birdsong, and quiet mornings with coffee in hand. And with a 3-car garage already wired with an EV charger, this home is ready for the way you actually live. Open, elevated living. A private primary retreat down, complete with a spa bath and oversized closet. Bedrooms, a gameroom, and a media room up. An office for real work-from-home flexibility. A greenbelt backdrop that feels miles from it all. This is 13419 Bradford Glen - and it might just be the one you stop searching for.
Features and Additional Information
Baths
Presented By Coldwell Banker Commercial Gateway



Area Information
Bexar | Bexar County | VALLEY RANCH BEXAR COUNTY
Schools in the Area
-
turned_in
Elementary SchoolKallison
-
turned_in
Middle SchoolStraus
-
turned_in
High SchoolHarlan HS
Want to See More Listings in the Area?
Brokerage: Keller Williams Heritage