13411 Sweet Acacia
About this property
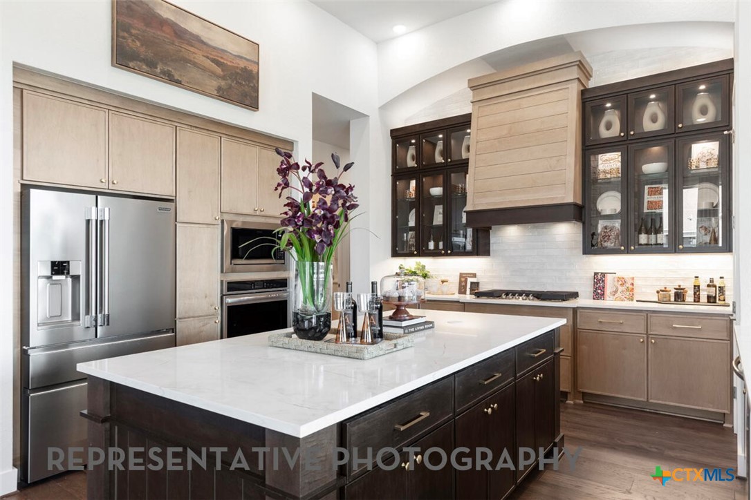
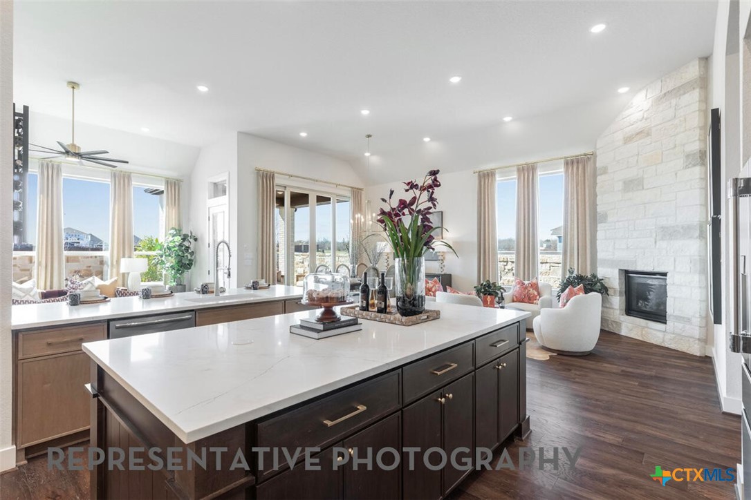
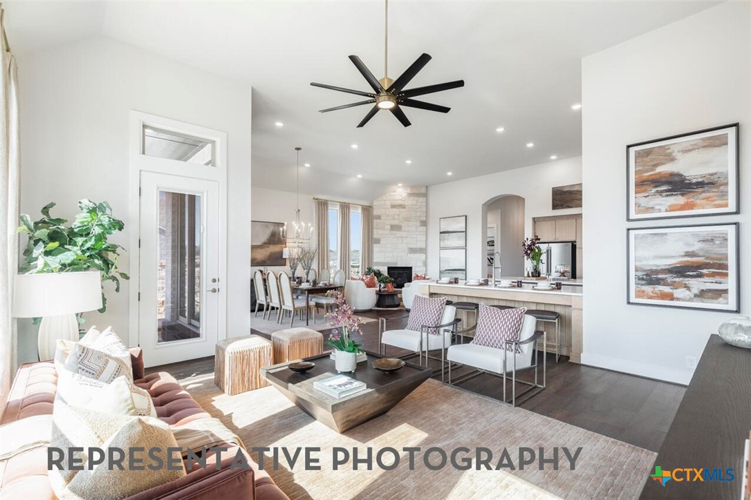
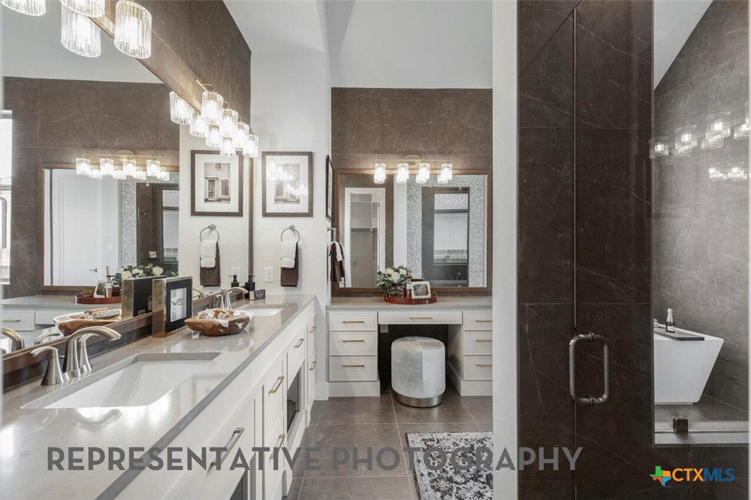
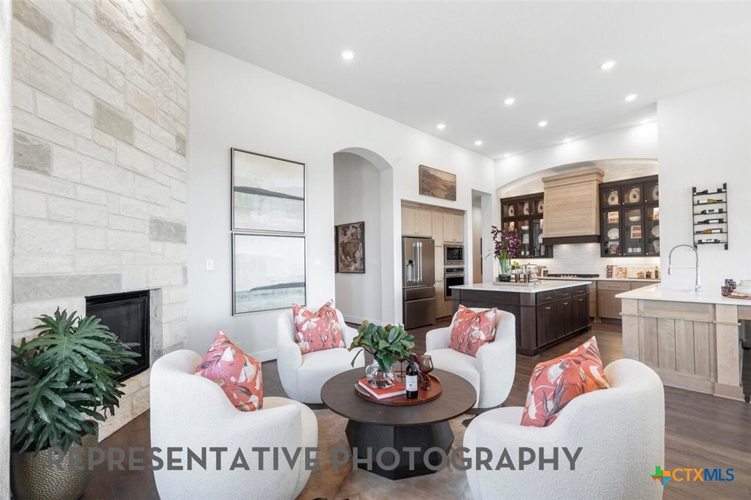
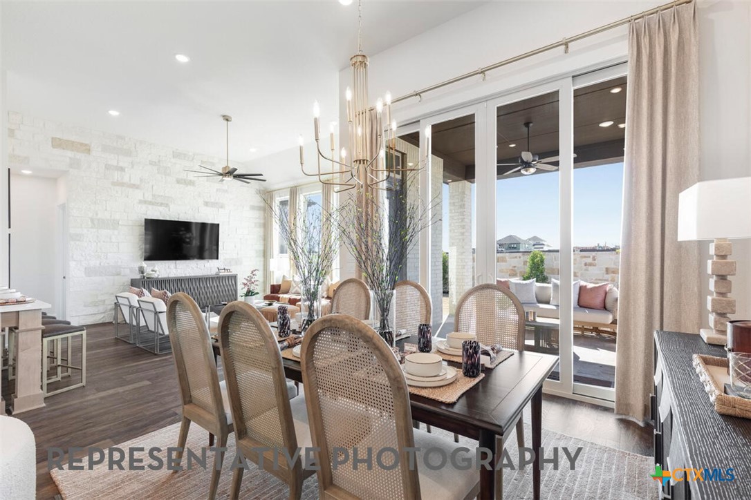
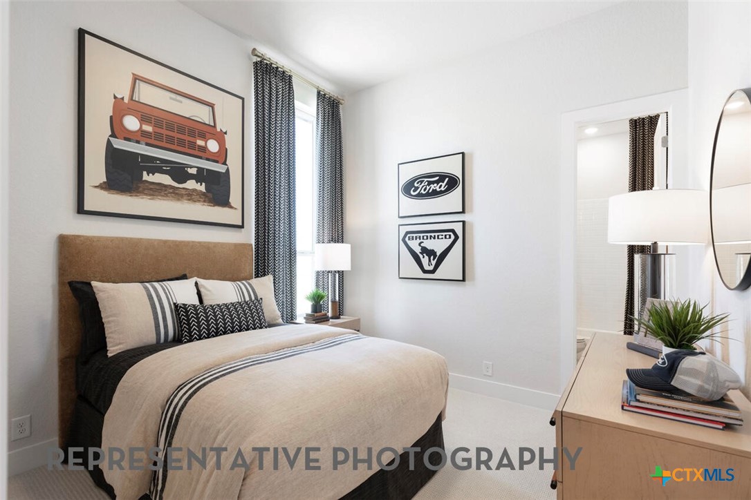
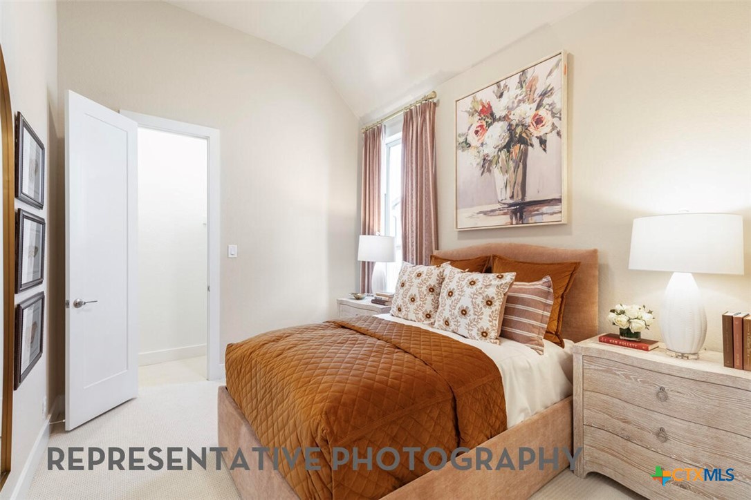
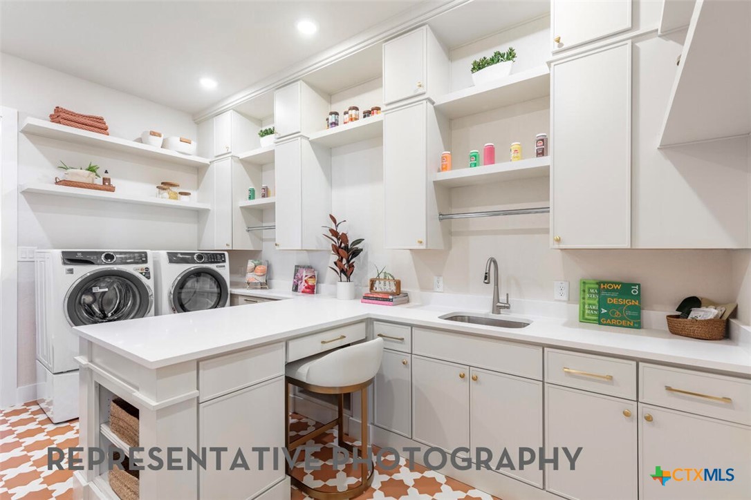
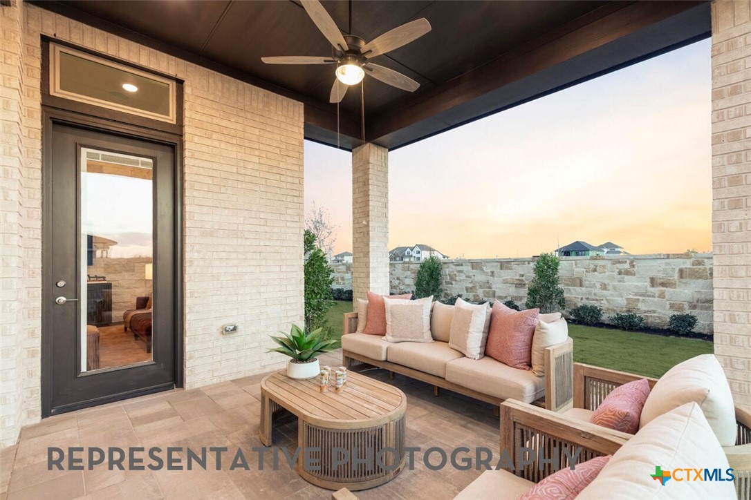
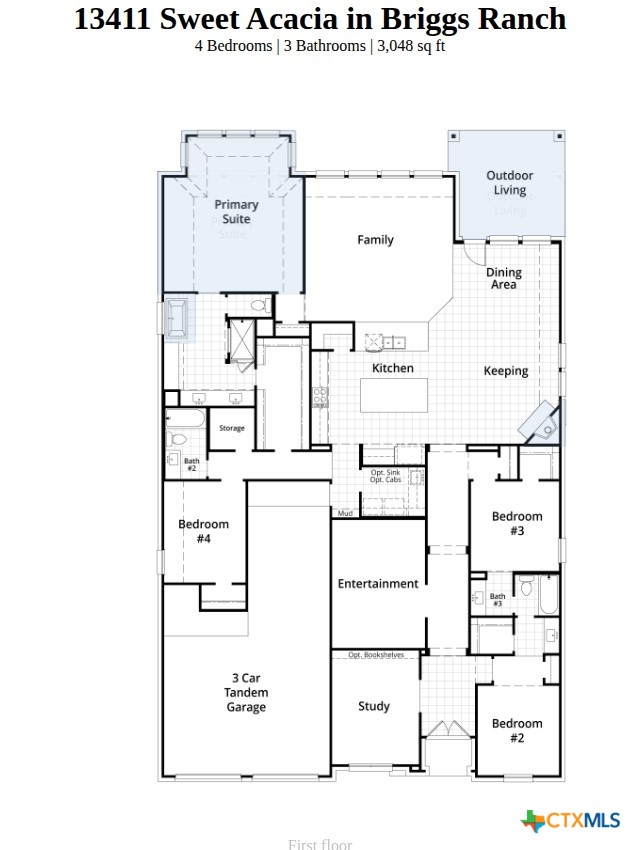
The 216 Plan is one of our most sought-after home designs, offering a spacious and versatile layout that blends comfort, functionality, and modern design. With 4 bedrooms and 3 full bathrooms, this home provides ample space and thoughtful features throughout. Upon entry, a dedicated study and nearby bedroom with full bath create flexible options for work, guests, or other uses. The entertainment room adds a second living space that can be adapted to fit a variety of lifestyles. At the heart of the home, the open-concept kitchen, dining area, and living room are designed to flow effortlessly together, ideal for everyday living or hosting gatherings. Toward the rear, the private primary suite features an ensuite bath and a spacious walk-in closet. A 3-car garage offers expanded storage and parking potential, rounding out this well-designed home. With its thoughtful layout and popular features, the 216 Plan continues to be a favorite among homebuyers. Optional upgrades include - Extended outdoor living area - Extended primary suite - Extra large laundry room.
About this property
The 216 Plan is one of our most sought-after home designs, offering a spacious and versatile layout that blends comfort, functionality, and modern design. With 4 bedrooms and 3 full bathrooms, this home provides ample space and thoughtful features throughout. Upon entry, a dedicated study and nearby bedroom with full bath create flexible options for work, guests, or other uses. The entertainment room adds a second living space that can be adapted to fit a variety of lifestyles. At the heart of the home, the open-concept kitchen, dining area, and living room are designed to flow effortlessly together, ideal for everyday living or hosting gatherings. Toward the rear, the private primary suite features an ensuite bath and a spacious walk-in closet. A 3-car garage offers expanded storage and parking potential, rounding out this well-designed home. With its thoughtful layout and popular features, the 216 Plan continues to be a favorite among homebuyers. Optional upgrades include - Extended outdoor living area - Extended primary suite - Extra large laundry room.
Features and Additional Information
Baths
Presented By Coldwell Banker Commercial Gateway



Area Information
| Bexar County | Briggs Ranch
Schools in the Area
-
turned_in
Elementary School
-
turned_in
Middle School
-
turned_in
High School
Want to See More Listings in the Area?
Brokerage: Highland Homes Realty