133 Rocking R Ct
About this property
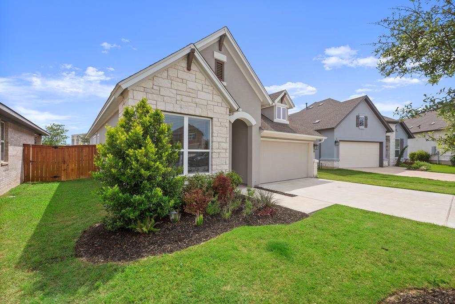
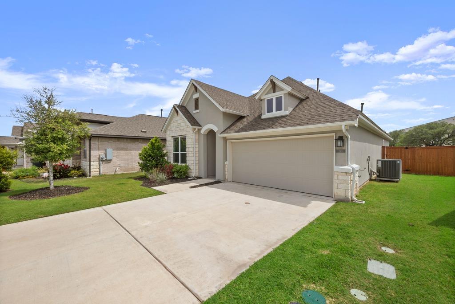
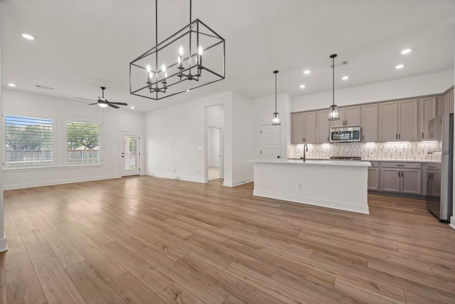
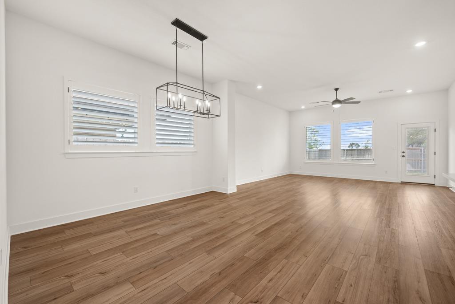
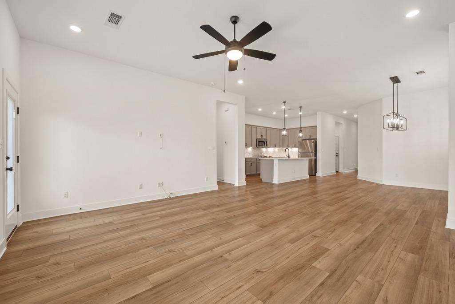
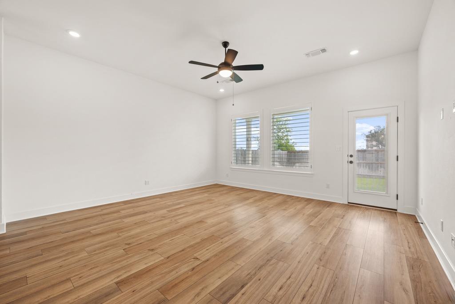
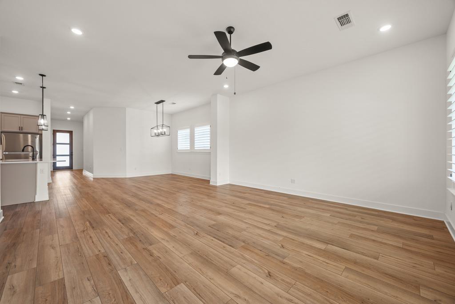
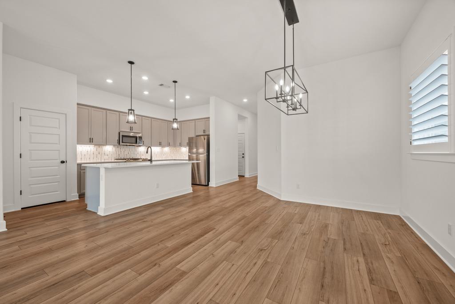
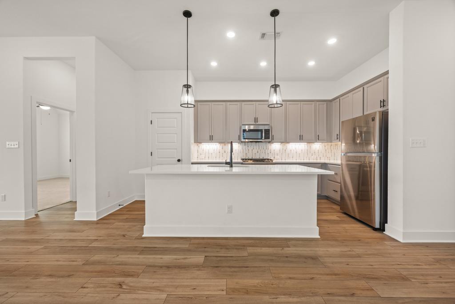
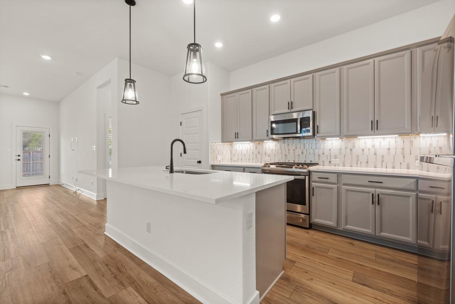
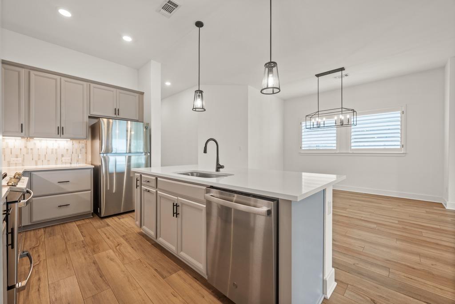
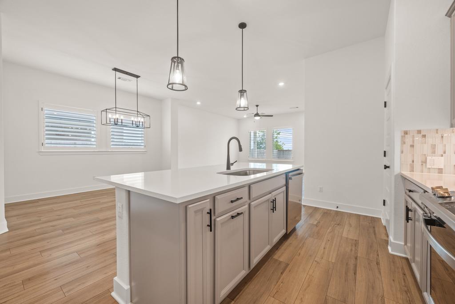
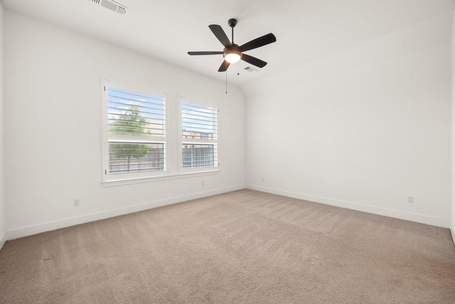
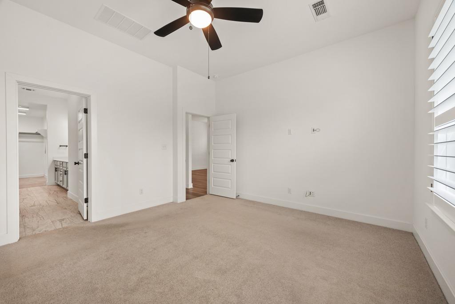
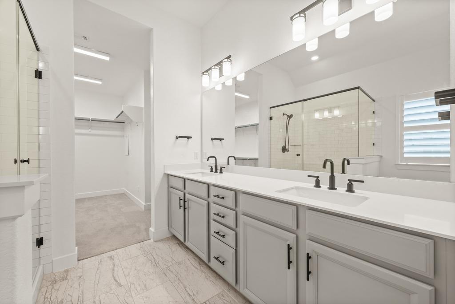
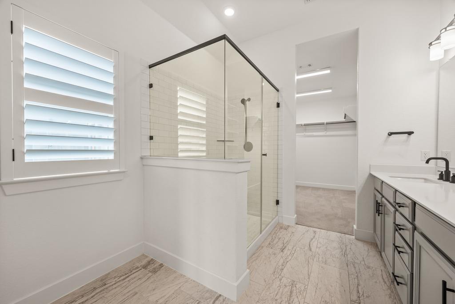
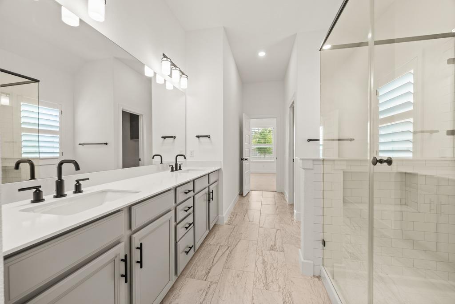
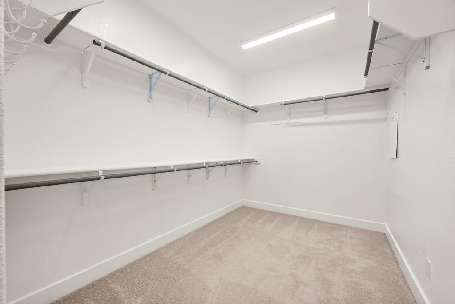
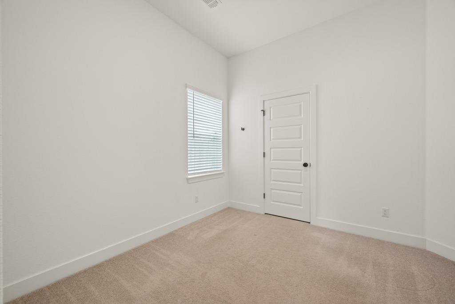
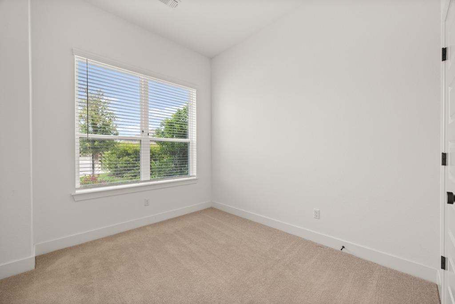
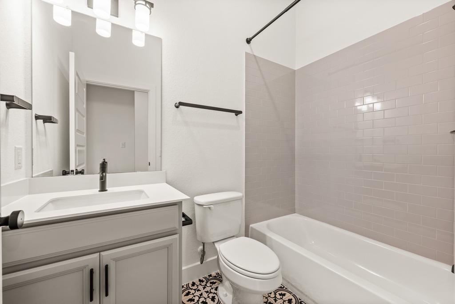
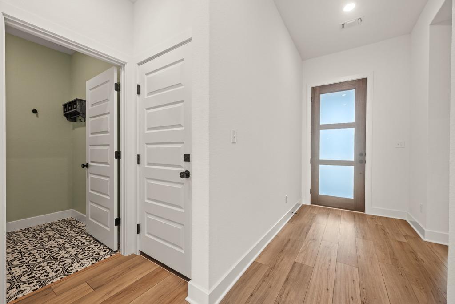
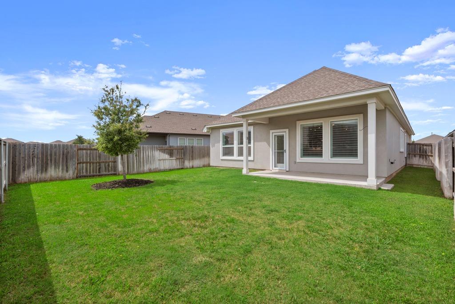
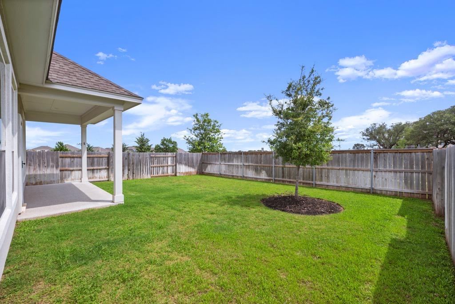
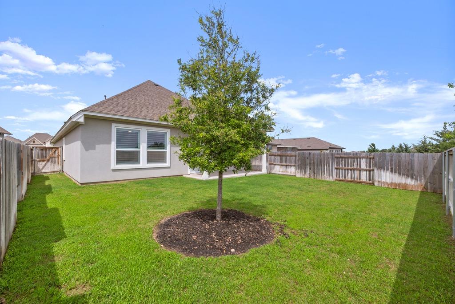
Modern, bright finishes and thoughtfully curated upgrades create a warm yet elevated feel throughout this exceptional home. Featuring 10-foot ceilings and upgraded cabinetry throughout, the open-concept design offers both style and functionality. The kitchen is beautifully appointed with quartz countertops, 42 upper cabinets, under-cabinet lighting, and designer finishes that flow seamlessly into the bathrooms with matching quartz surfaces. The spacious Owner’s Retreat provides a private escape with a perfect blend of luxury and comfort, while plantation shutters in the main living areas and primary bedroom add timeless elegance. Secondary bedrooms feature 2 faux wood blinds for a clean, cohesive look throughout the home. The popular Penmark floor plan by David Weekley Homes also includes a covered back patio ideal for relaxing or entertaining year-round. Additional upgrades such as epoxy-coated concrete at the garage, covered patio, and front entry, along with a water softener system, make this home truly move-in ready. With striking stone and stucco exterior finishes and a location just minutes from historic Georgetown, this home offers the perfect combination of upgraded comfort, energy efficiency, and convenience standing apart from nearby new construction with thoughtful enhancements already in place.
About this property
Modern, bright finishes and thoughtfully curated upgrades create a warm yet elevated feel throughout this exceptional home. Featuring 10-foot ceilings and upgraded cabinetry throughout, the open-concept design offers both style and functionality. The kitchen is beautifully appointed with quartz countertops, 42 upper cabinets, under-cabinet lighting, and designer finishes that flow seamlessly into the bathrooms with matching quartz surfaces. The spacious Owner’s Retreat provides a private escape with a perfect blend of luxury and comfort, while plantation shutters in the main living areas and primary bedroom add timeless elegance. Secondary bedrooms feature 2 faux wood blinds for a clean, cohesive look throughout the home. The popular Penmark floor plan by David Weekley Homes also includes a covered back patio ideal for relaxing or entertaining year-round. Additional upgrades such as epoxy-coated concrete at the garage, covered patio, and front entry, along with a water softener system, make this home truly move-in ready. With striking stone and stucco exterior finishes and a location just minutes from historic Georgetown, this home offers the perfect combination of upgraded comfort, energy efficiency, and convenience standing apart from nearby new construction with thoughtful enhancements already in place.
Features and Additional Information
Baths
Presented By Coldwell Banker Commercial Gateway



Area Information
GTW | Williamson County | Berry Creek Highlands
Schools in the Area
-
turned_in
Elementary SchoolBerry Creek
-
turned_in
Middle SchoolJarrell
-
turned_in
High SchoolJarrell
Want to See More Listings in the Area?
Brokerage: Ealy & Company Real Estate