1329 Spicewood Dr
About this property
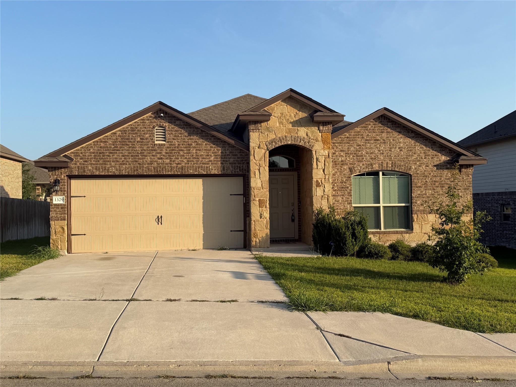
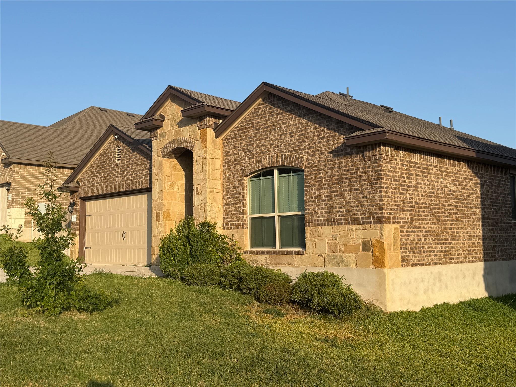
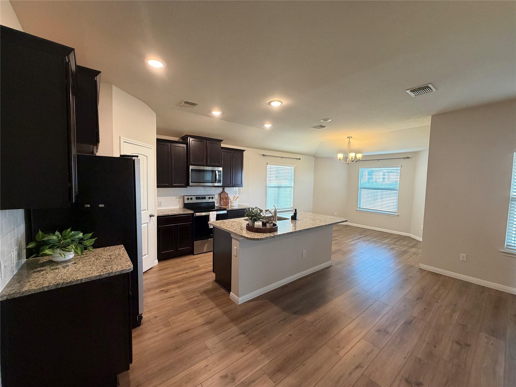
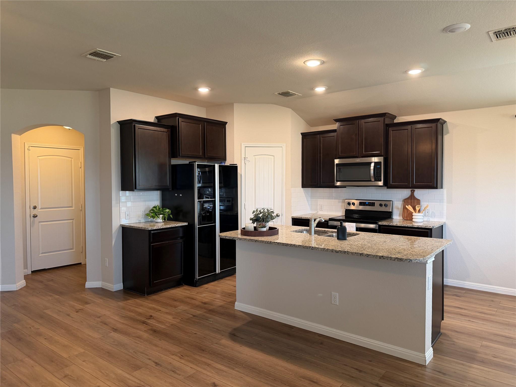
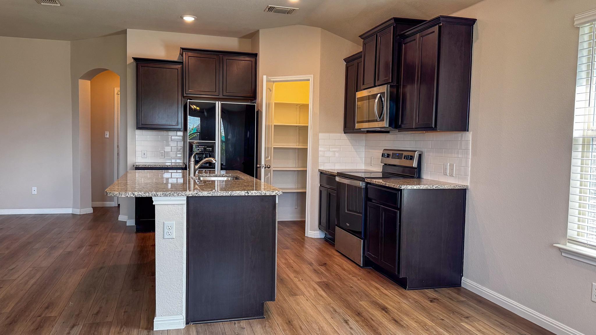

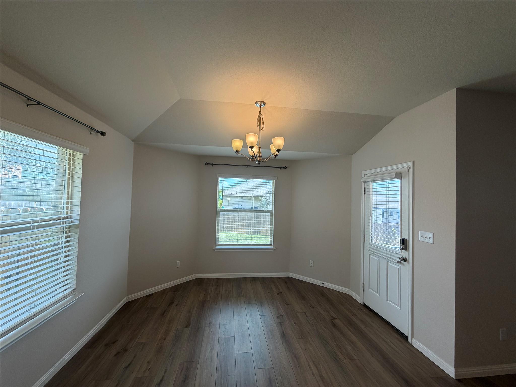
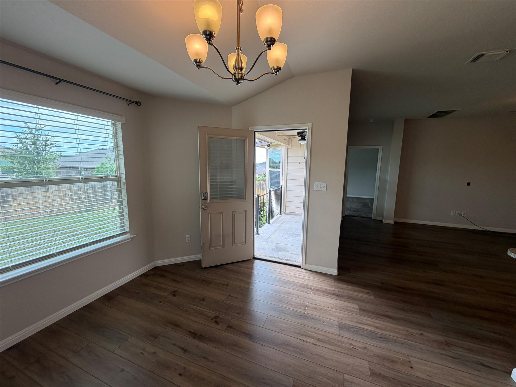
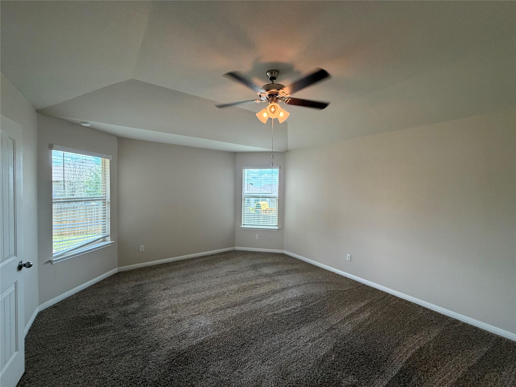
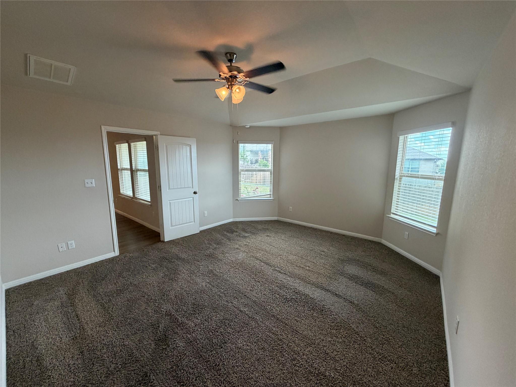
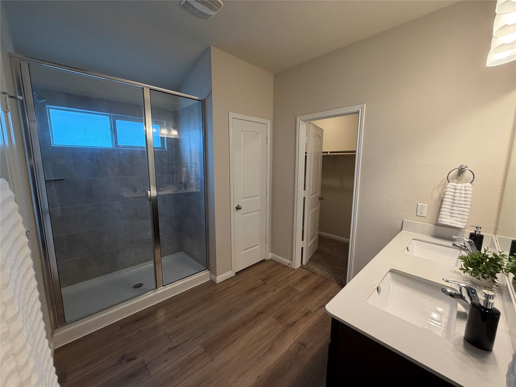
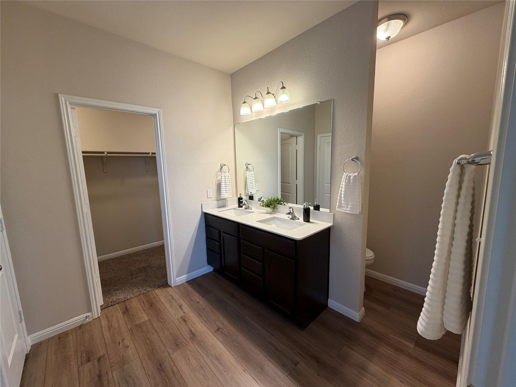

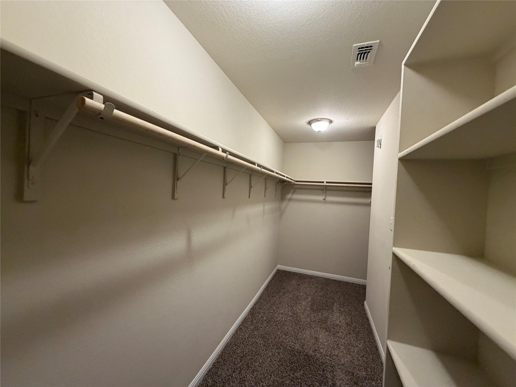
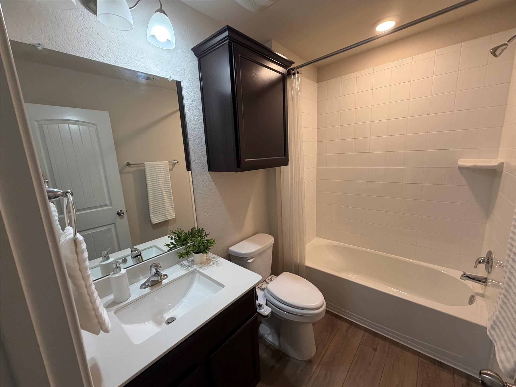


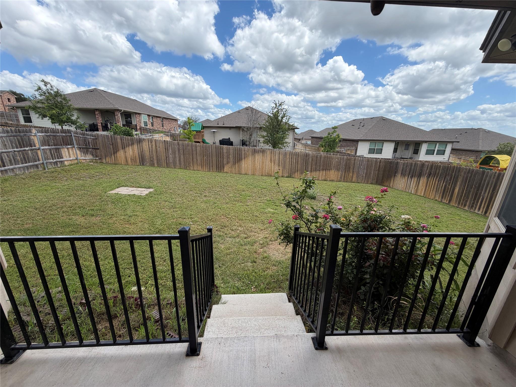
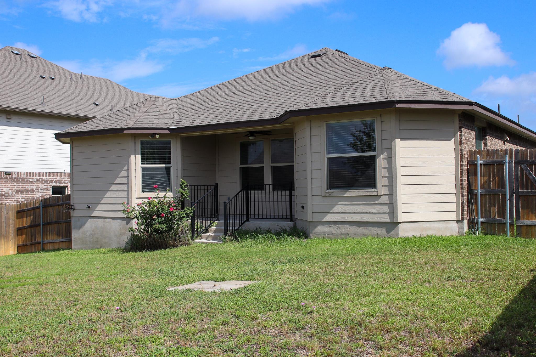
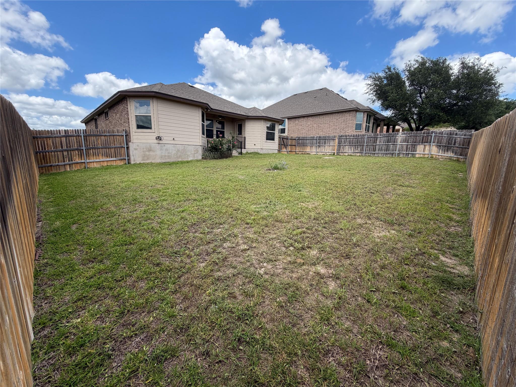
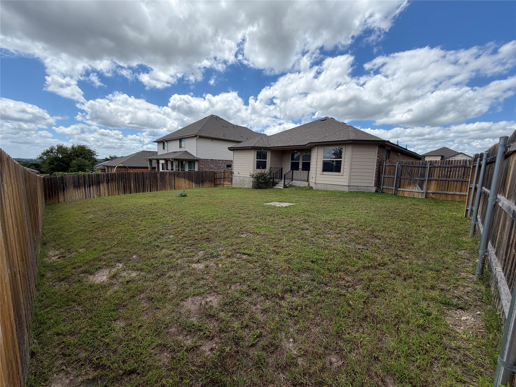
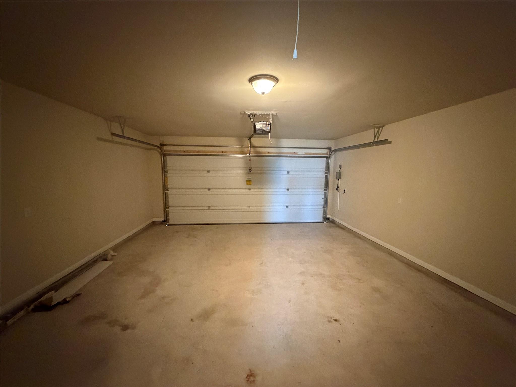
Welcome home to this beautifully maintained 3-bedroom, 2-bath home in Burnet’s desirable Pepper Mill subdivision! Built in 2020, this move-in ready one-story home offers an inviting open-concept floor plan designed for comfortable everyday living and effortless entertaining. Filled with natural light, the spacious living, dining, and kitchen areas flow seamlessly together. The kitchen is the heart of the home, featuring granite countertops, rich dark wood cabinetry, a large corner walk-in pantry, and a center island with breakfast bar seating. The private primary suite offers a vaulted ceiling and a relaxing retreat with double quartz vanities, a glass-enclosed tiled shower, private water closet, linen storage, and a spacious walk-in closet conveniently located within the en-suite bath. Additional highlights include wood-look laminate flooring throughout the main living areas, quartz countertops in the secondary bath, smart home features, security wiring, window blinds throughout, a finished two-car garage with textured walls, and a dedicated laundry room. Step outside to enjoy the covered back patio overlooking the fenced backyardperfect for morning coffee, evening relaxation, or entertaining family and friends. To make your move even easier, the refrigerator, washer, and dryer all convey with the home. Enjoy the convenience of being just minutes from charming downtown Burnet, where you’ll find local shops, restaurants, community events, and everyday conveniences. For outdoor enthusiasts, Lake Buchanan and Inks Lake are approximately 17 minutes away, offering boating, fishing, swimming, hiking, and year-round recreation. With low HOA dues and a fantastic location, this home offers the perfect combination of modern comfort, small-town charm, and easy access to the Texas Hill Country. Don’t miss your opportunity to make it yours!
About this property
Welcome home to this beautifully maintained 3-bedroom, 2-bath home in Burnet’s desirable Pepper Mill subdivision! Built in 2020, this move-in ready one-story home offers an inviting open-concept floor plan designed for comfortable everyday living and effortless entertaining. Filled with natural light, the spacious living, dining, and kitchen areas flow seamlessly together. The kitchen is the heart of the home, featuring granite countertops, rich dark wood cabinetry, a large corner walk-in pantry, and a center island with breakfast bar seating. The private primary suite offers a vaulted ceiling and a relaxing retreat with double quartz vanities, a glass-enclosed tiled shower, private water closet, linen storage, and a spacious walk-in closet conveniently located within the en-suite bath. Additional highlights include wood-look laminate flooring throughout the main living areas, quartz countertops in the secondary bath, smart home features, security wiring, window blinds throughout, a finished two-car garage with textured walls, and a dedicated laundry room. Step outside to enjoy the covered back patio overlooking the fenced backyardperfect for morning coffee, evening relaxation, or entertaining family and friends. To make your move even easier, the refrigerator, washer, and dryer all convey with the home. Enjoy the convenience of being just minutes from charming downtown Burnet, where you’ll find local shops, restaurants, community events, and everyday conveniences. For outdoor enthusiasts, Lake Buchanan and Inks Lake are approximately 17 minutes away, offering boating, fishing, swimming, hiking, and year-round recreation. With low HOA dues and a fantastic location, this home offers the perfect combination of modern comfort, small-town charm, and easy access to the Texas Hill Country. Don’t miss your opportunity to make it yours!
Features and Additional Information
Baths
Presented By Coldwell Banker Commercial Gateway



Area Information
BU | Burnet County | Pepper Mill Sub Ph 1
Schools in the Area
-
turned_in
Elementary SchoolShady Grove
-
turned_in
Middle SchoolBurnet (Burnet ISD)
-
turned_in
High SchoolBurnet
Want to See More Listings in the Area?
Brokerage: Your Home Sold Real Estate