1325 Bree St.
About this property
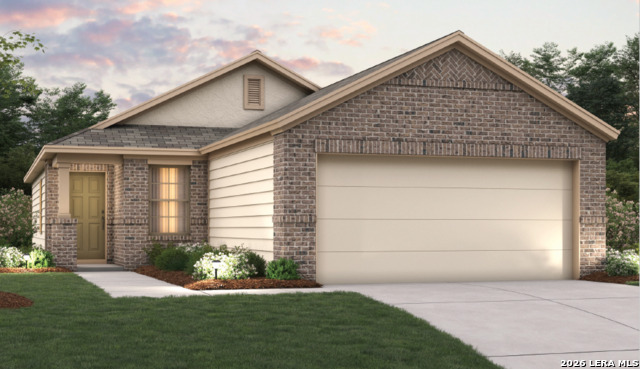
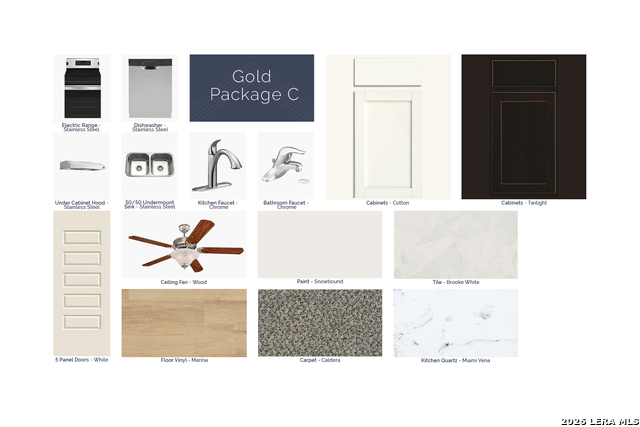
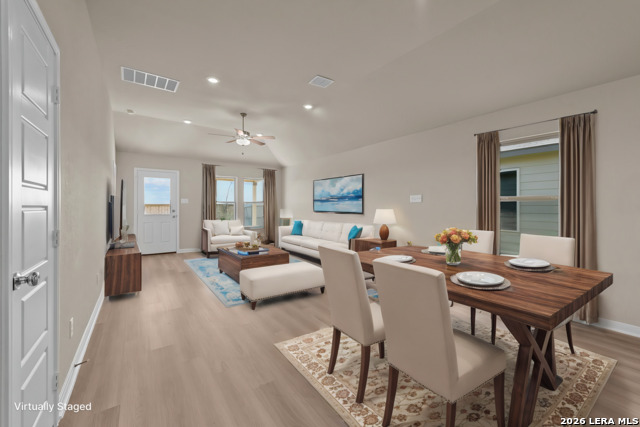
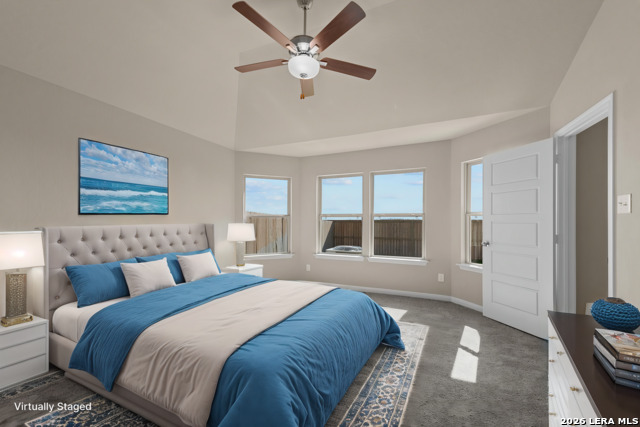
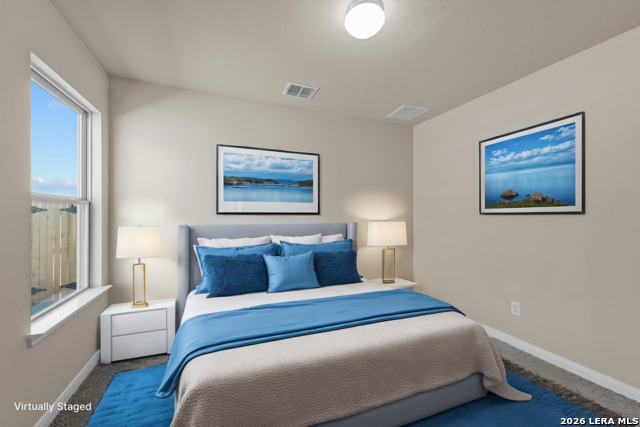
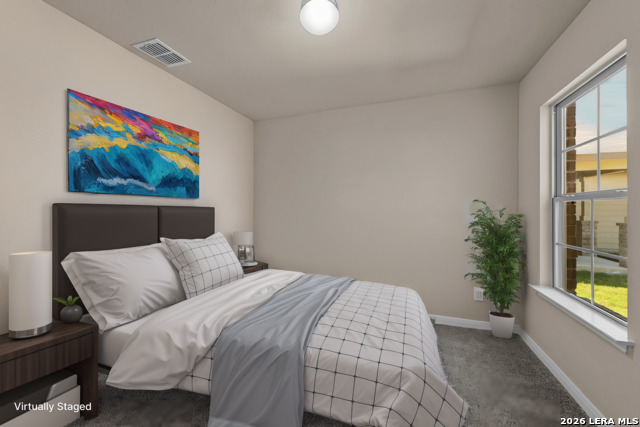
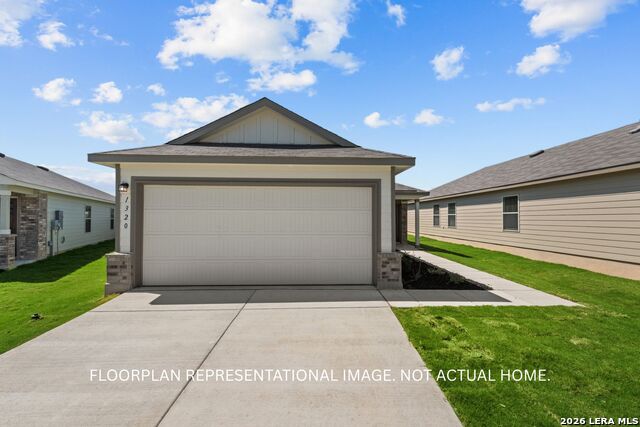
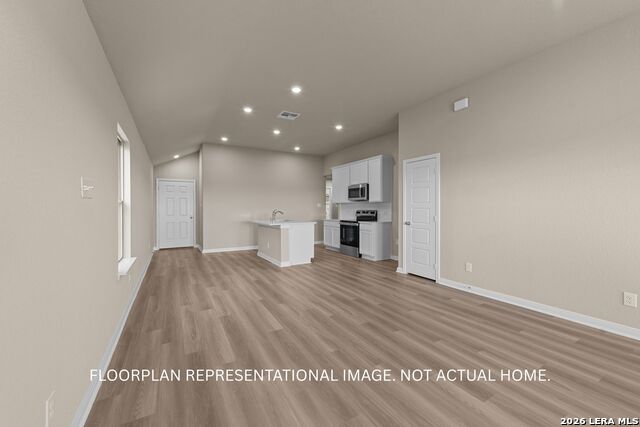
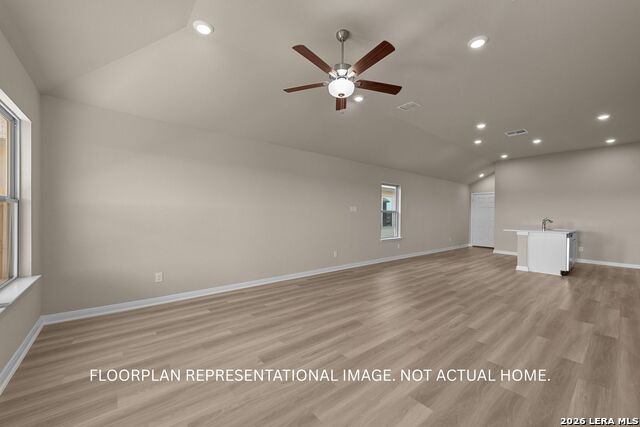
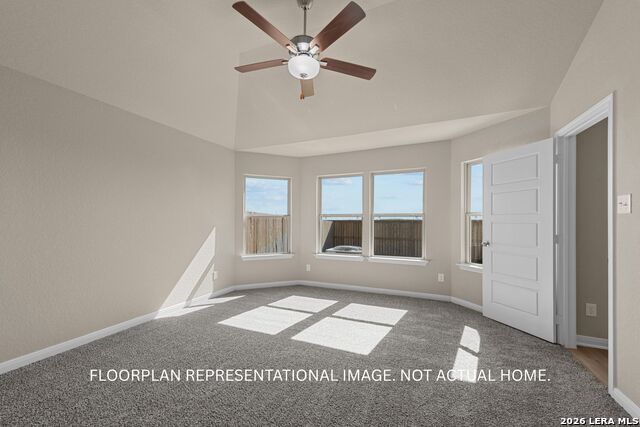
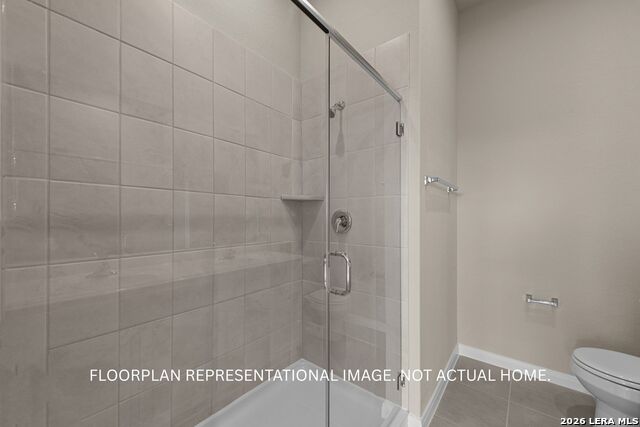
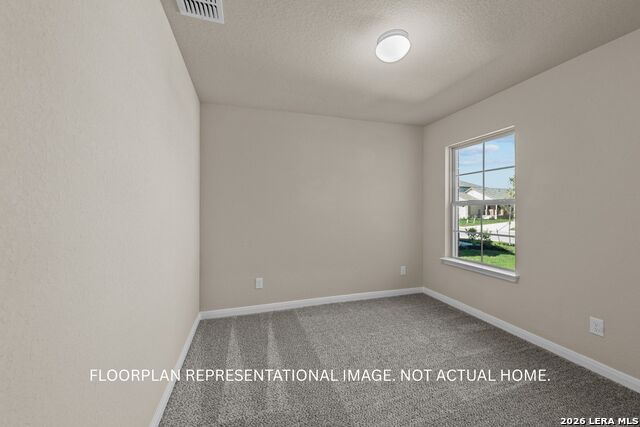
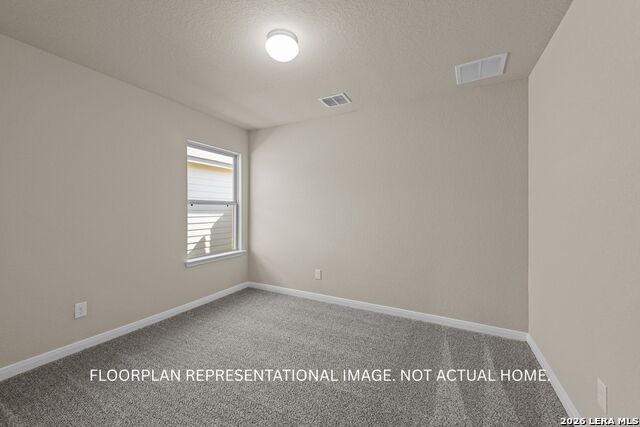
***ESTIMATED COMPLETION DATE NOVEMBER 2026** SUBJECT TO CHANGE*** Welcome to the Primrose floorplan, a one-story home that has 1,295 square feet of functional living space and features three bedrooms, two bathrooms, and a 2-car garage. The highly efficient flow of this M/I Home is sure to accommodate the lifestyle of your family! Upon entering this home from your covered porch, a private secondary bedroom, and a full bathroom are situated directly off the entry. Further down the foyer you will find a large laundry room. The open-concept living space includes the family room, dining area, and kitchen. Enjoy an impressive kitchen finished with granite and spacious upper and lower cabinets. Looking for even more space? Add an optional covered patio, perfect for entertaining! Enter your owner's suite through a private entry off the family room. The owner's bedroom features and three large windows with an optional extended bay window that can be selected to maximize space with plenty of natural light. Your owner's bath retreat awaits you through optional double doors, complete with a walk-in shower and a large walk-in closet. Here you also have the option to upgrade the bathroom to include a separate bath and shower combo, as well as a second sink. This design also features a third car garage option.
About this property
***ESTIMATED COMPLETION DATE NOVEMBER 2026** SUBJECT TO CHANGE*** Welcome to the Primrose floorplan, a one-story home that has 1,295 square feet of functional living space and features three bedrooms, two bathrooms, and a 2-car garage. The highly efficient flow of this M/I Home is sure to accommodate the lifestyle of your family! Upon entering this home from your covered porch, a private secondary bedroom, and a full bathroom are situated directly off the entry. Further down the foyer you will find a large laundry room. The open-concept living space includes the family room, dining area, and kitchen. Enjoy an impressive kitchen finished with granite and spacious upper and lower cabinets. Looking for even more space? Add an optional covered patio, perfect for entertaining! Enter your owner's suite through a private entry off the family room. The owner's bedroom features and three large windows with an optional extended bay window that can be selected to maximize space with plenty of natural light. Your owner's bath retreat awaits you through optional double doors, complete with a walk-in shower and a large walk-in closet. Here you also have the option to upgrade the bathroom to include a separate bath and shower combo, as well as a second sink. This design also features a third car garage option.
Features and Additional Information
Baths
Presented By Coldwell Banker Commercial Gateway



Area Information
Comal | Comal County | PARK PLACE
Schools in the Area
-
turned_in
Elementary SchoolKlein Road
-
turned_in
Middle SchoolNew Braunfel
-
turned_in
High SchoolNew Braunfel
Want to See More Listings in the Area?
Brokerage: Escape Realty