13236 Frio Falls
About this property
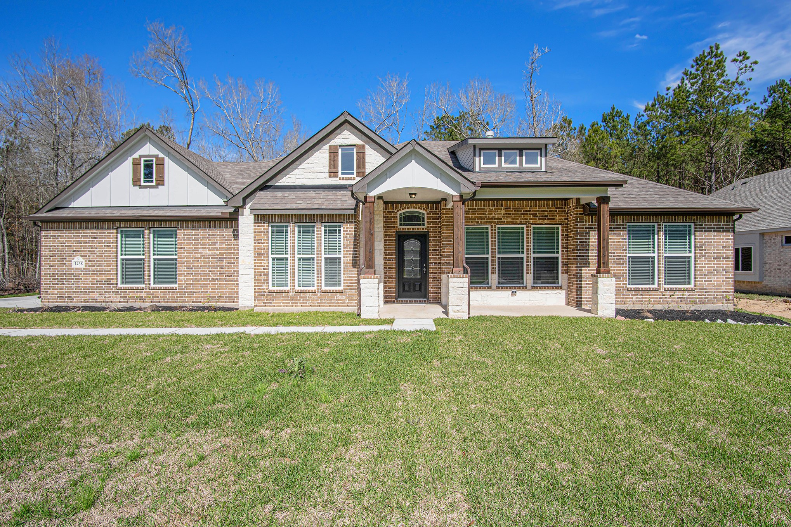
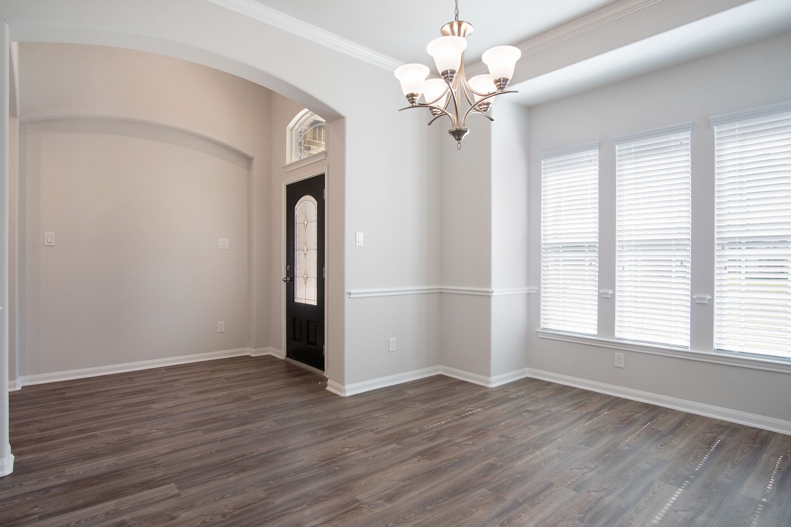
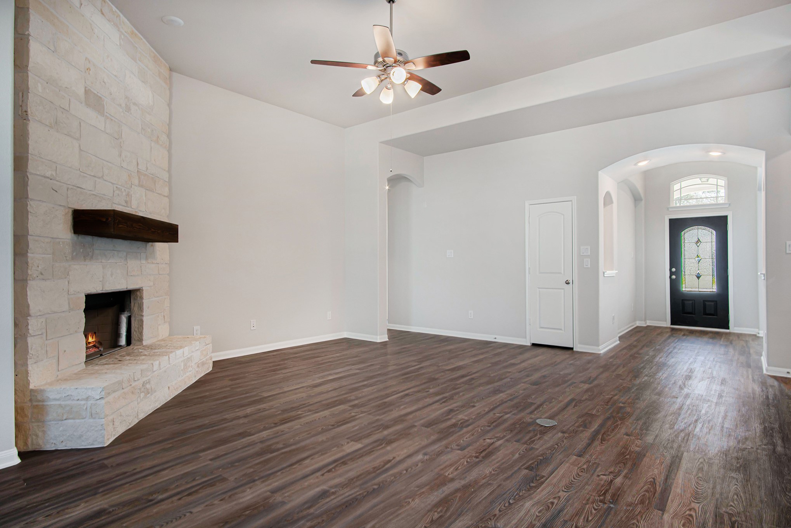
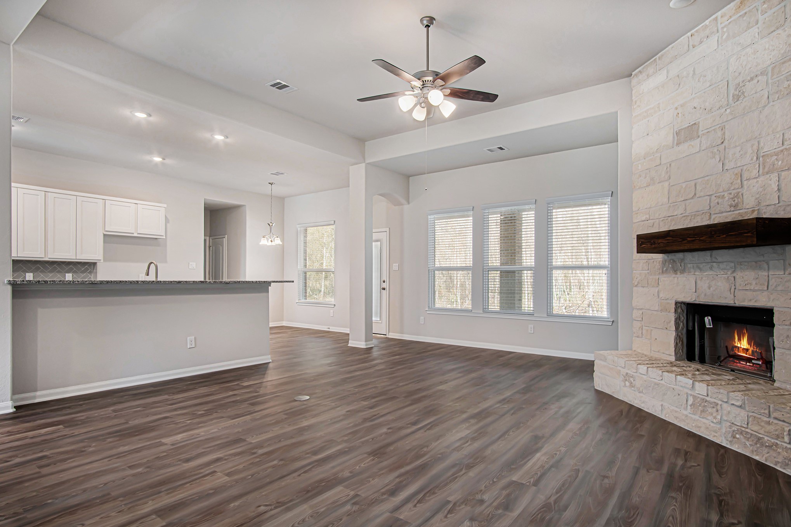
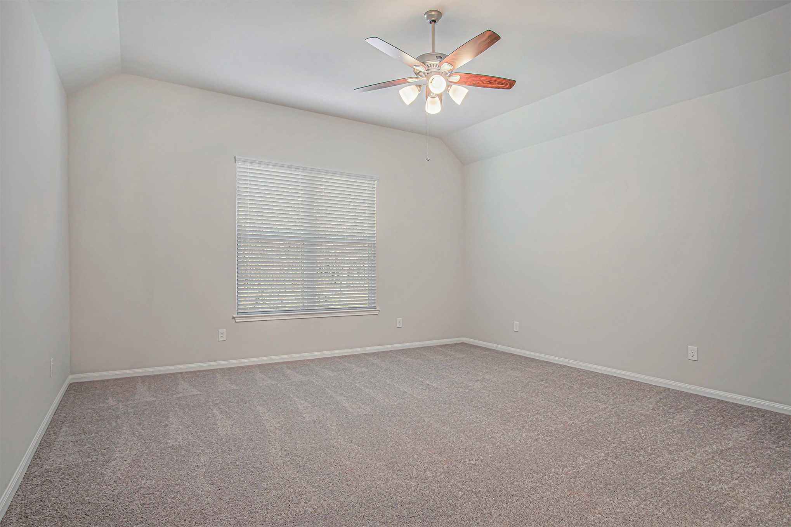
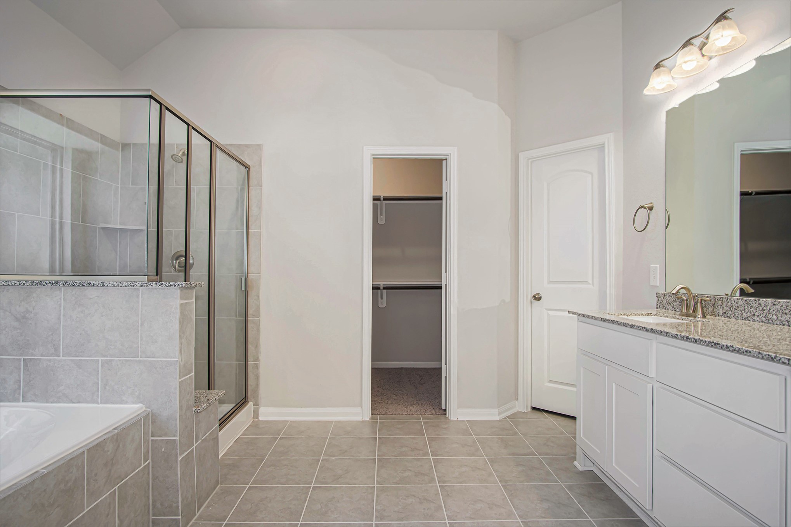
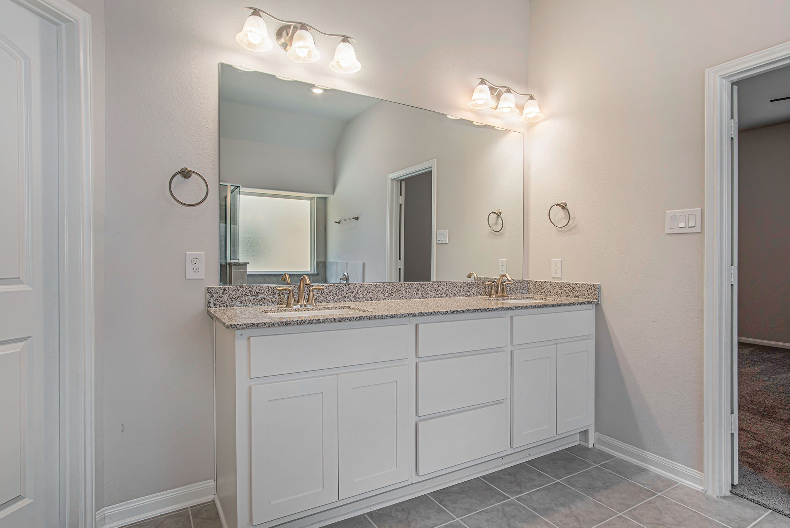
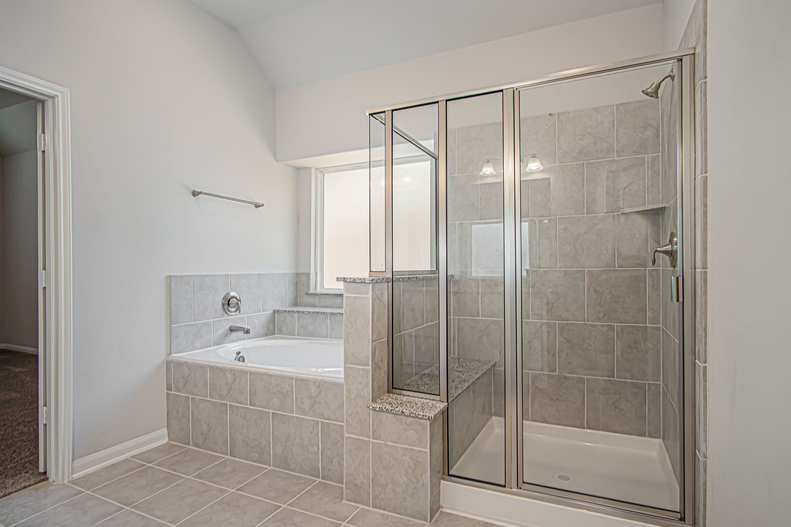
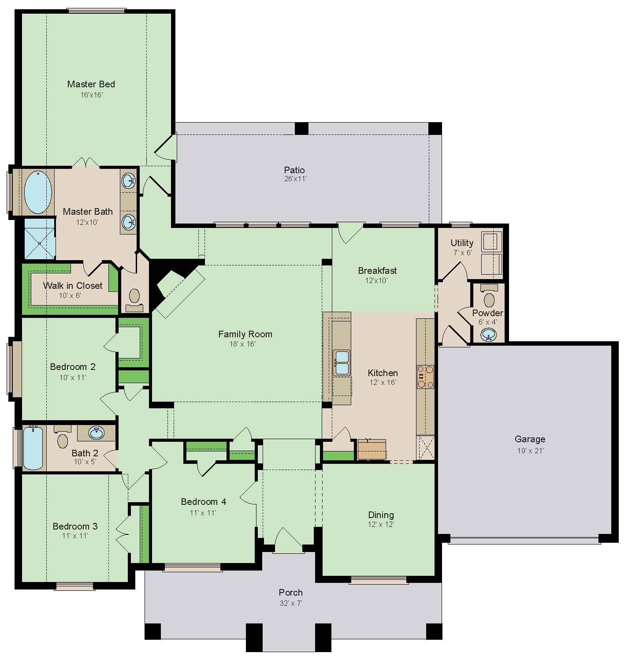
This beautiful Dallas floor plan offers 3 bedrooms, study, 2.5 baths, and a 3-car side load garage w/ 8ft garage door on a spacious ¾-acre lot. The open layout features a gourmet kitchen with 42" Double stacked cabinets, Quartz countertops, designer backsplash, stainless steel gas appliances w/double oven. The kitchen opens to a large family room with a full stone fireplace! RevWood flooring in main areas and carpet in bedrooms. The elegant primary suite includes high ceilings, dual quartz vanities, and a large walk-in closet. Plenty of room for a shop, RV, or boat. Additional features: front gutters, structured wiring, and more. Located in Conroe ISD with low taxesdon’t miss out!
About this property
This beautiful Dallas floor plan offers 3 bedrooms, study, 2.5 baths, and a 3-car side load garage w/ 8ft garage door on a spacious ¾-acre lot. The open layout features a gourmet kitchen with 42" Double stacked cabinets, Quartz countertops, designer backsplash, stainless steel gas appliances w/double oven. The kitchen opens to a large family room with a full stone fireplace! RevWood flooring in main areas and carpet in bedrooms. The elegant primary suite includes high ceilings, dual quartz vanities, and a large walk-in closet. Plenty of room for a shop, RV, or boat. Additional features: front gutters, structured wiring, and more. Located in Conroe ISD with low taxesdon’t miss out!
Features and Additional Information
Baths
Presented By Coldwell Banker Commercial Gateway



Area Information
19 | Montgomery County | Deer Pines
Schools in the Area
-
turned_in
Elementary School
-
turned_in
Middle School
-
turned_in
High School
Want to See More Listings in the Area?
Brokerage: RE/MAX Grand