13216 Keefer Dr
About this property
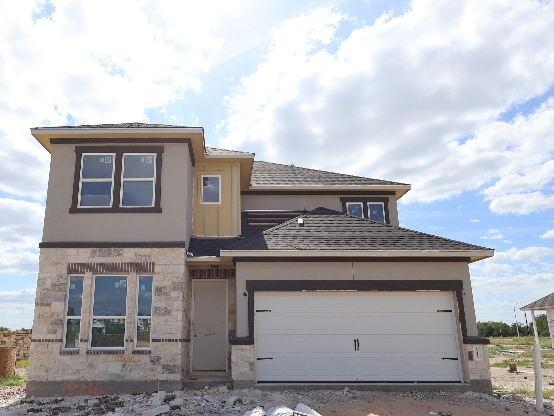
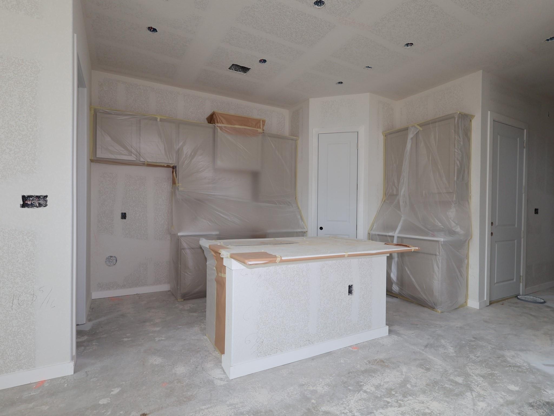
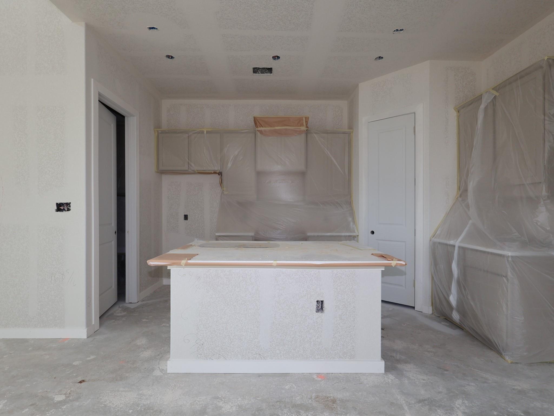
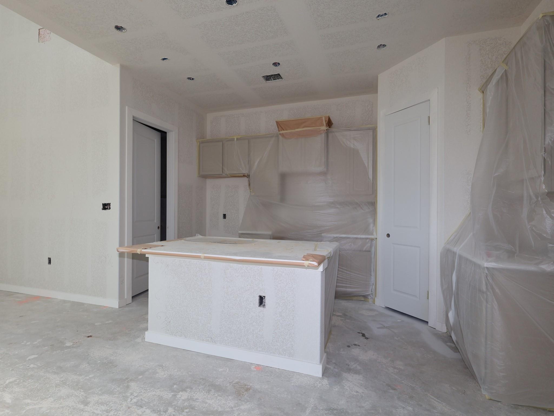
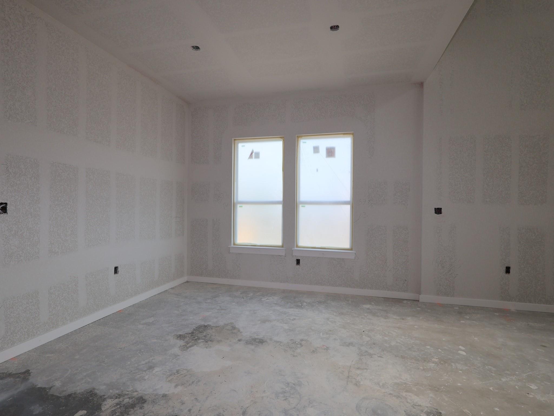
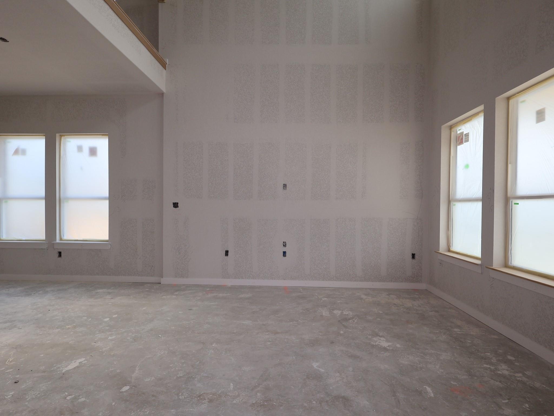
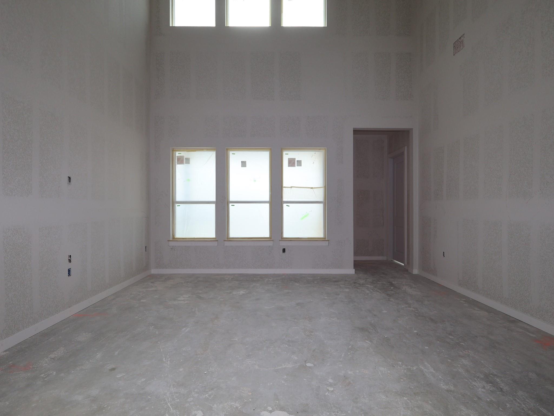
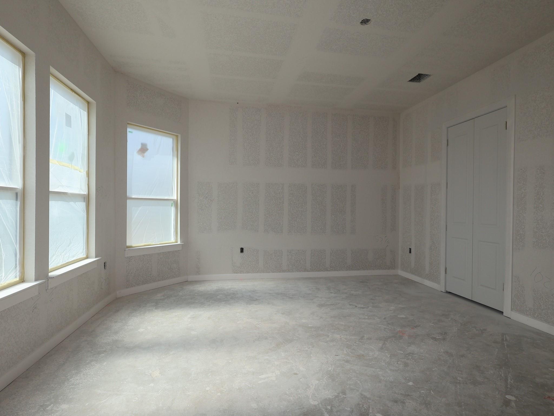
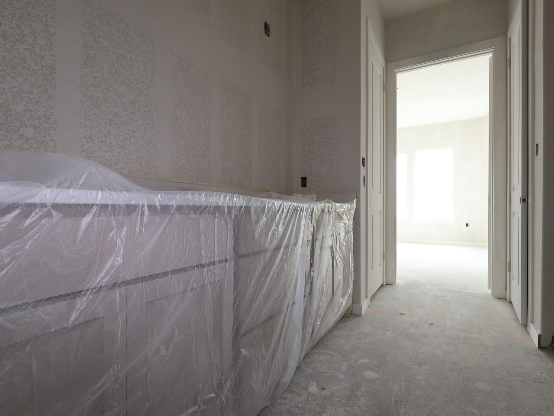
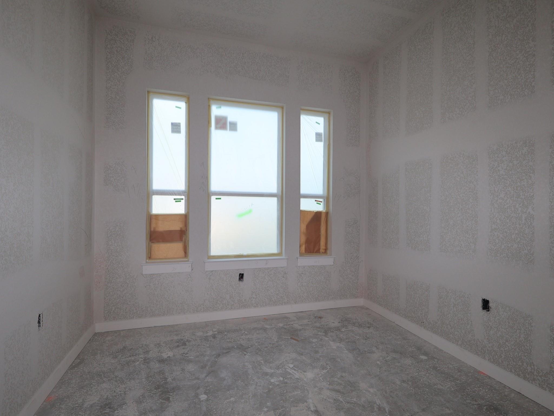
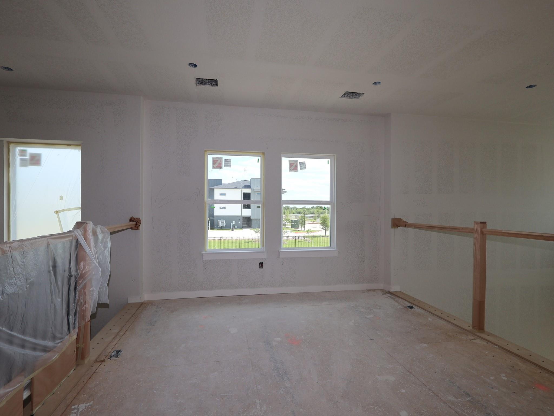
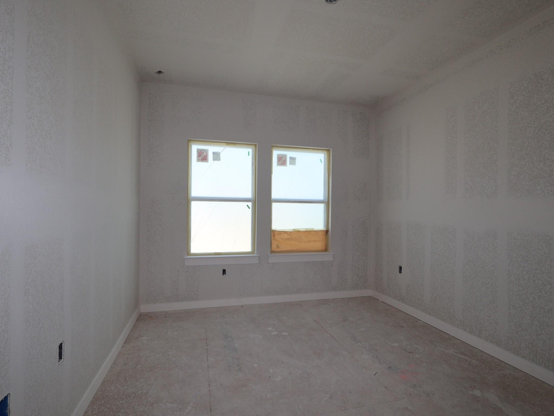
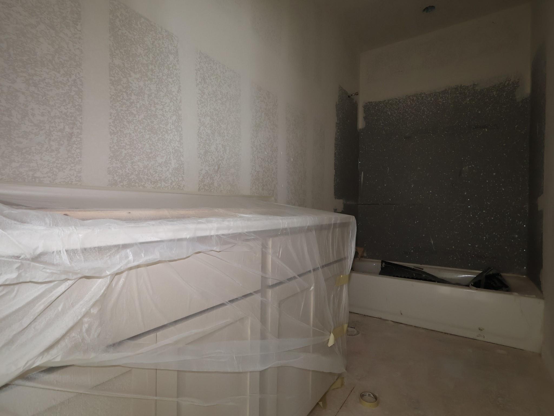
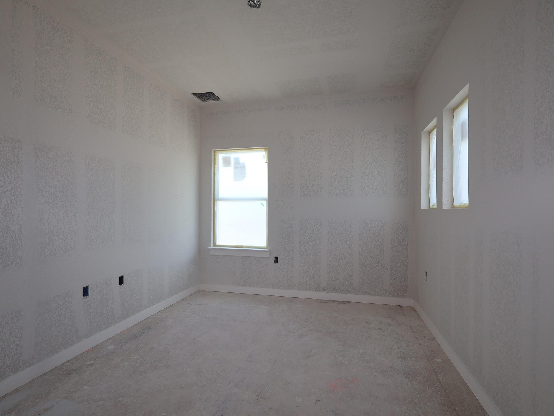
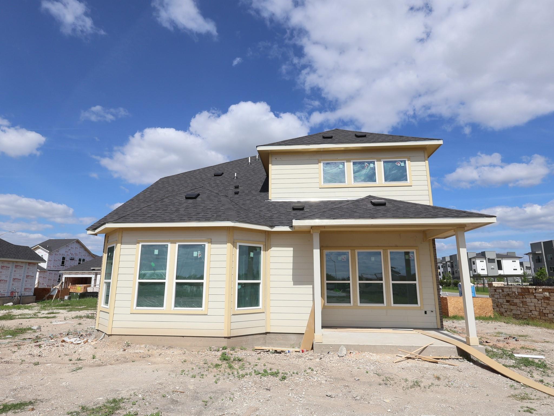
This gorgeous 2-story, open-concept home includes 3 bedrooms, 2.5 bathrooms, a study, owner's bay window, covered patio, and a generous sized 2nd-story game room. Additional design options for this home include 8' front door, 8' interior doors on the first level, vaulted ceilings, luxury vinyl plank flooring in main areas and modern design selections throughout. Designer kitchen includes stainless steel appliances, 30" 5 burner gas range, 42" cabinets, custom kitchen backsplash, mudset tile shower floor and blinds throughout. The entry and family room area both vault to the 2nd floor and offer natural light with the ample windows. This is a must see! The photos on this one are Representative only as this home is in framing stage.
About this property
This gorgeous 2-story, open-concept home includes 3 bedrooms, 2.5 bathrooms, a study, owner's bay window, covered patio, and a generous sized 2nd-story game room. Additional design options for this home include 8' front door, 8' interior doors on the first level, vaulted ceilings, luxury vinyl plank flooring in main areas and modern design selections throughout. Designer kitchen includes stainless steel appliances, 30" 5 burner gas range, 42" cabinets, custom kitchen backsplash, mudset tile shower floor and blinds throughout. The entry and family room area both vault to the 2nd floor and offer natural light with the ample windows. This is a must see! The photos on this one are Representative only as this home is in framing stage.
Features and Additional Information
Baths
Presented By Coldwell Banker Commercial Gateway



Area Information
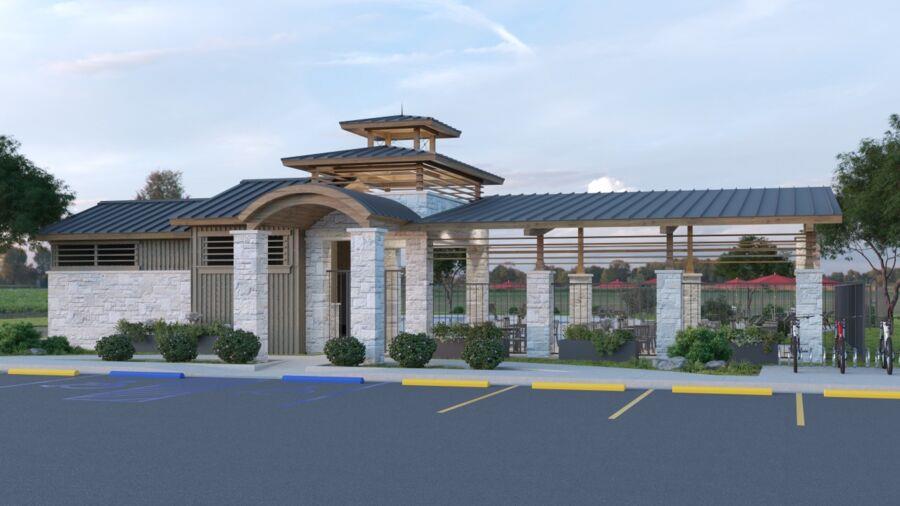
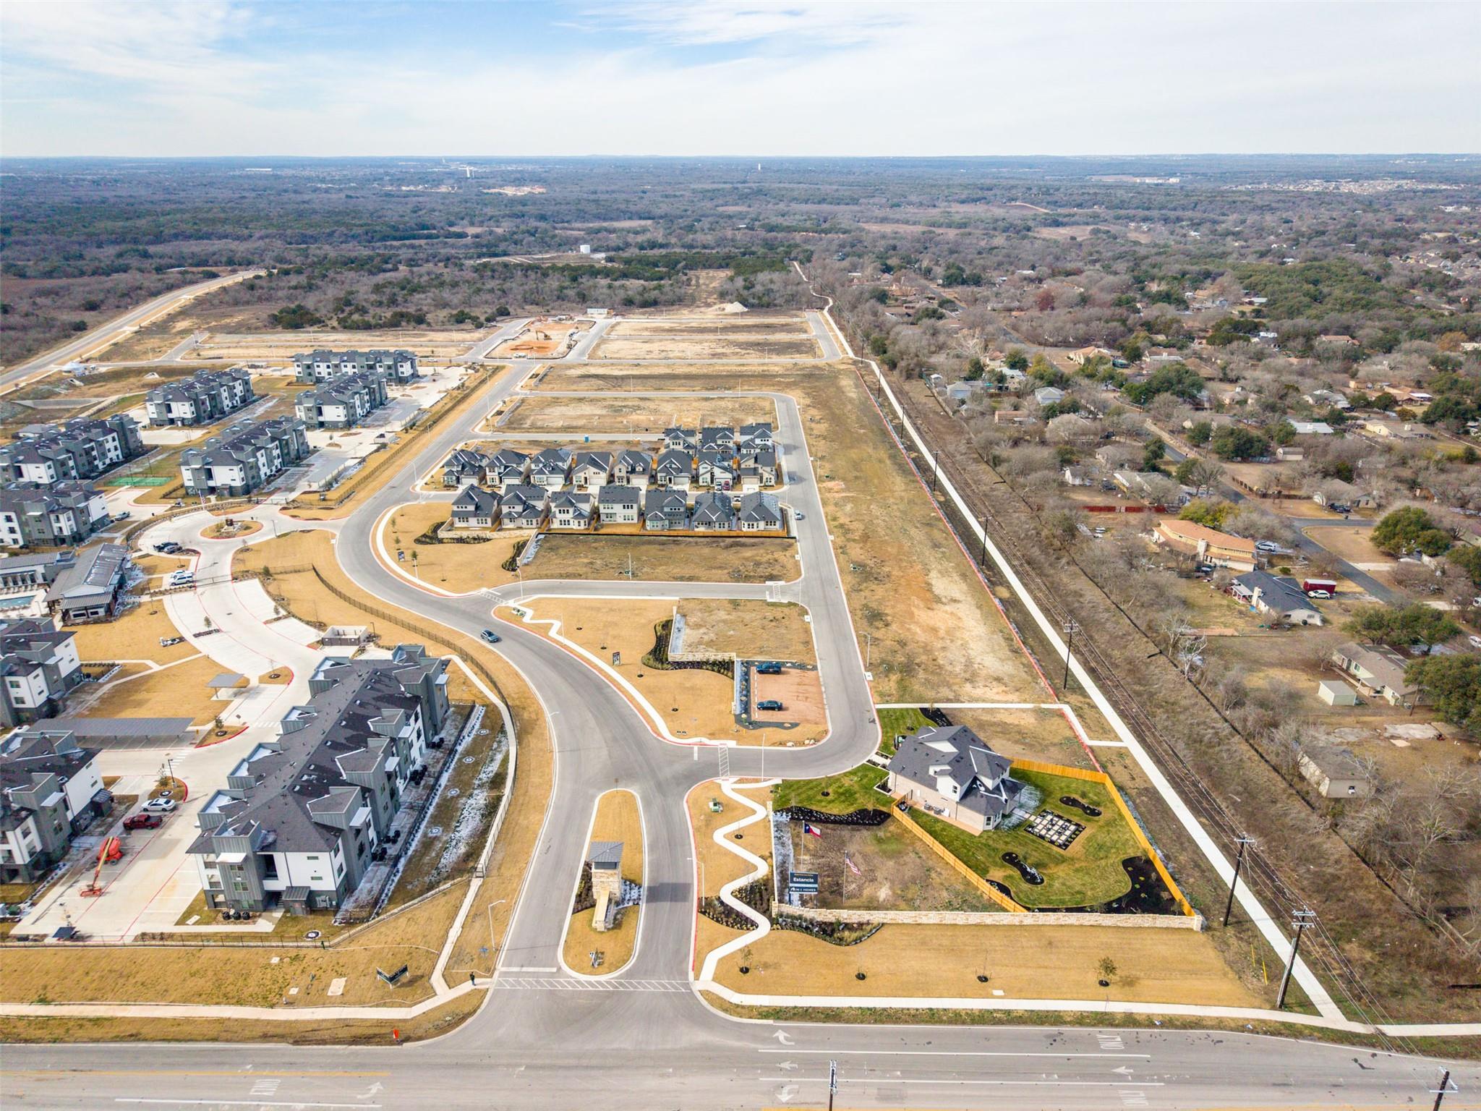
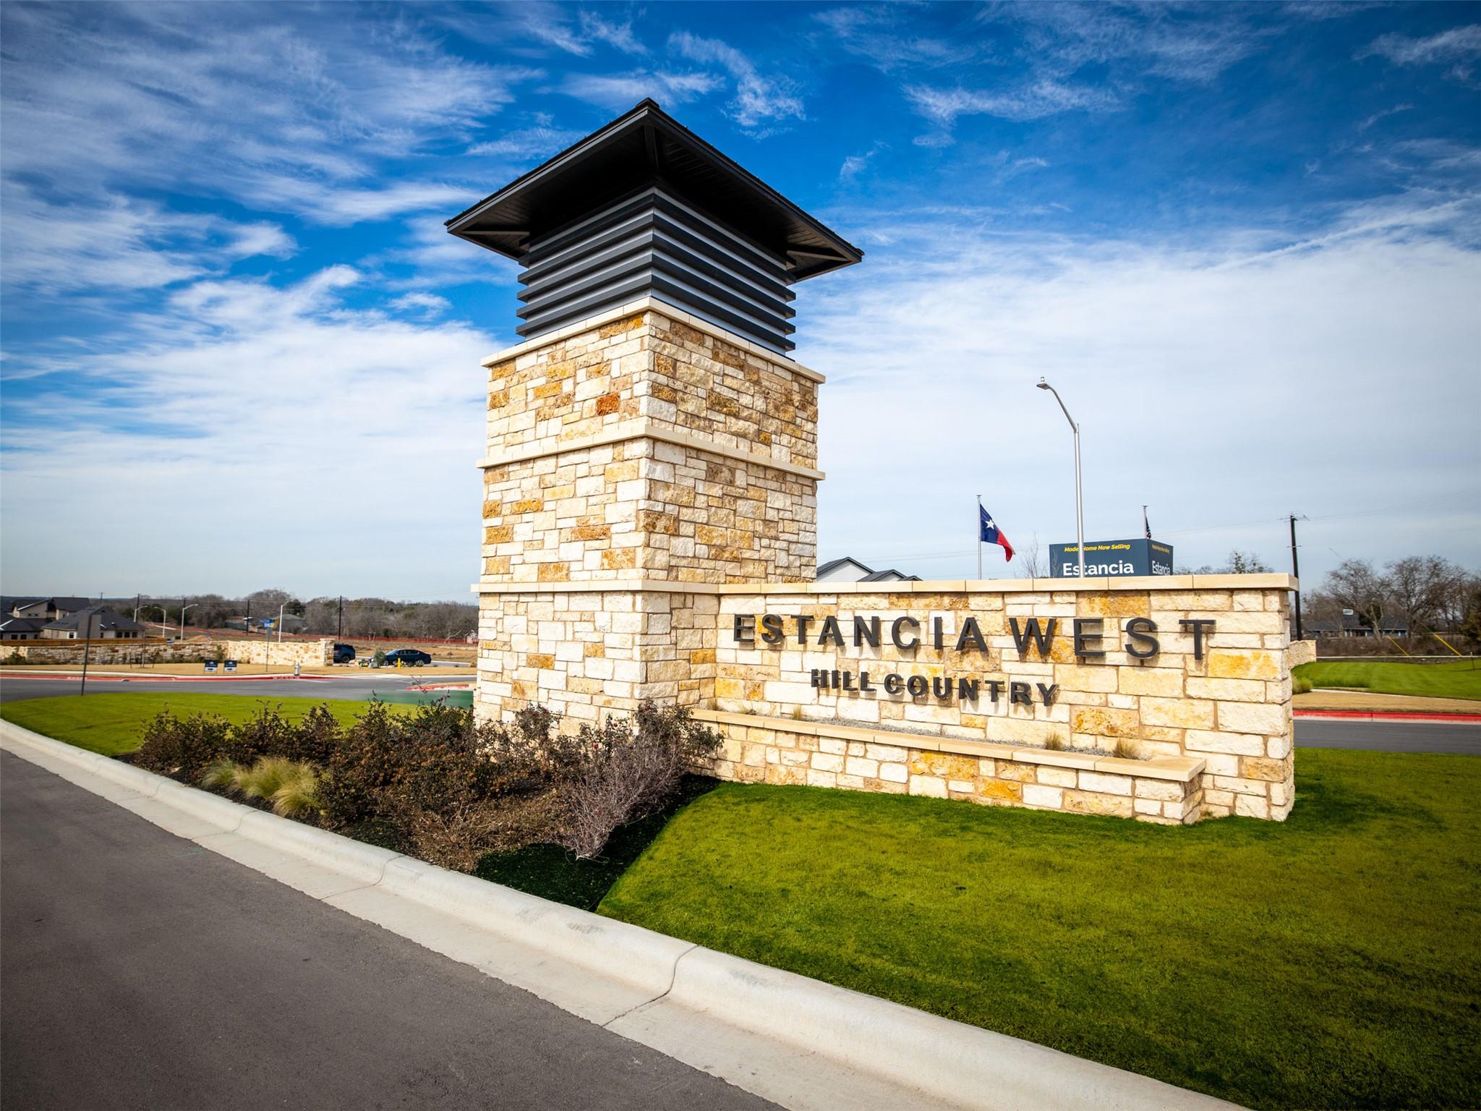
SWE | Travis County | Estancia West
Schools in the Area
-
turned_in
Elementary SchoolMenchaca
-
turned_in
Middle SchoolParedes
-
turned_in
High SchoolAkins
Want to See More Listings in the Area?
Brokerage: M/I Homes Realty