13215 Keefer Dr
About this property
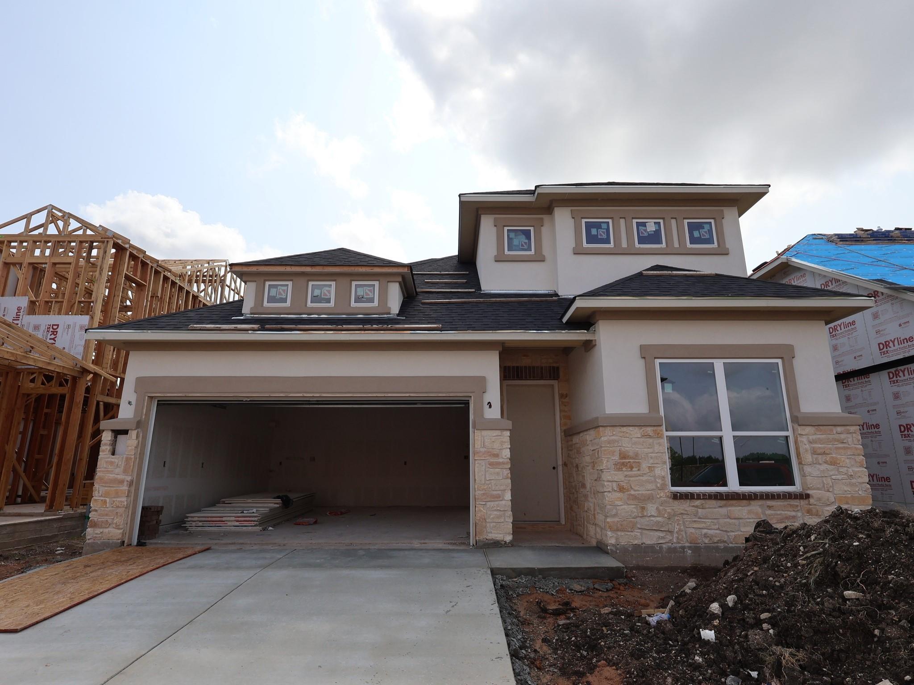
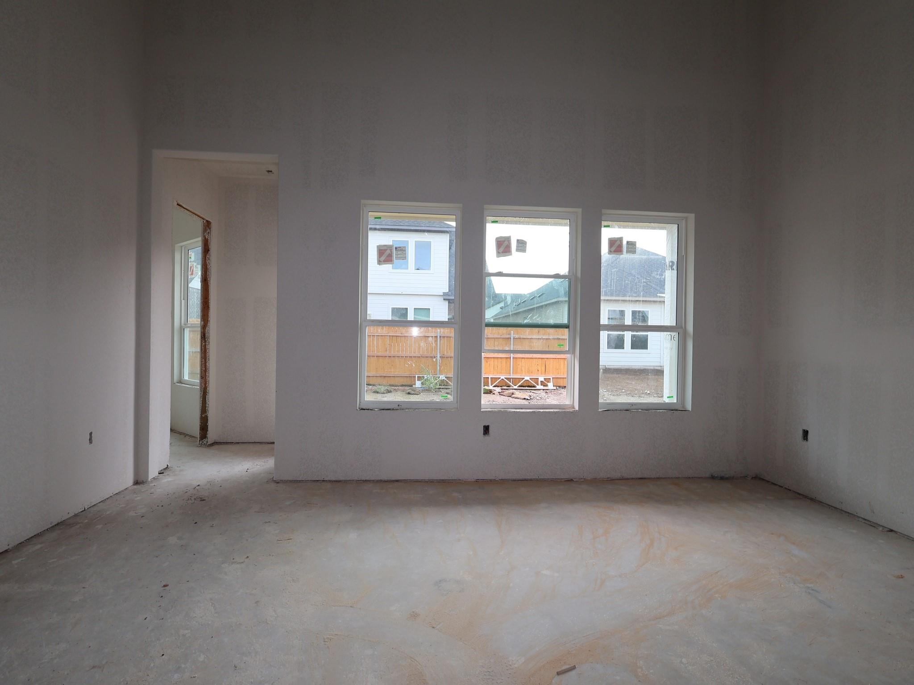
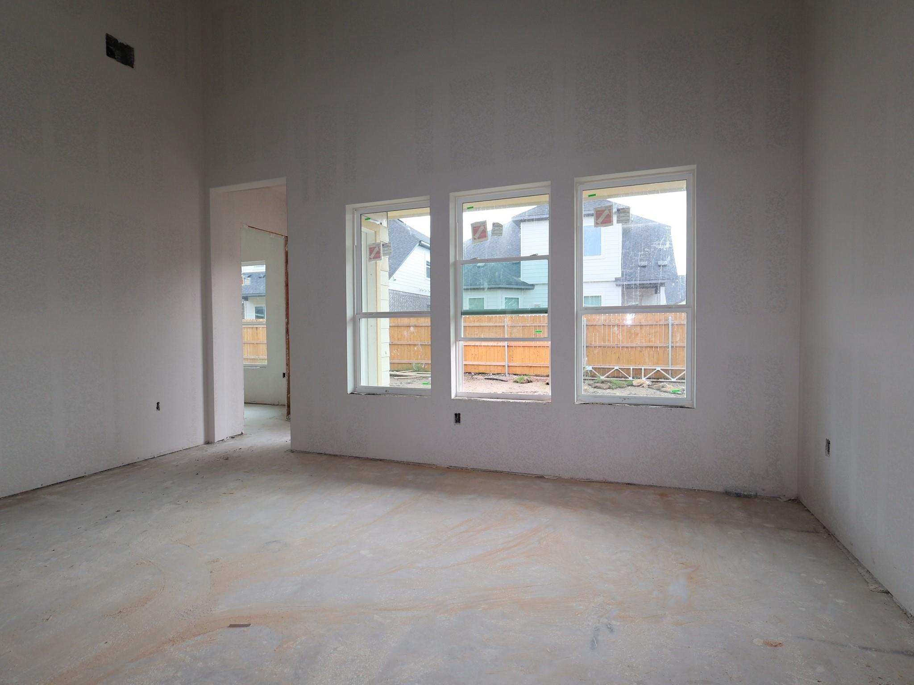
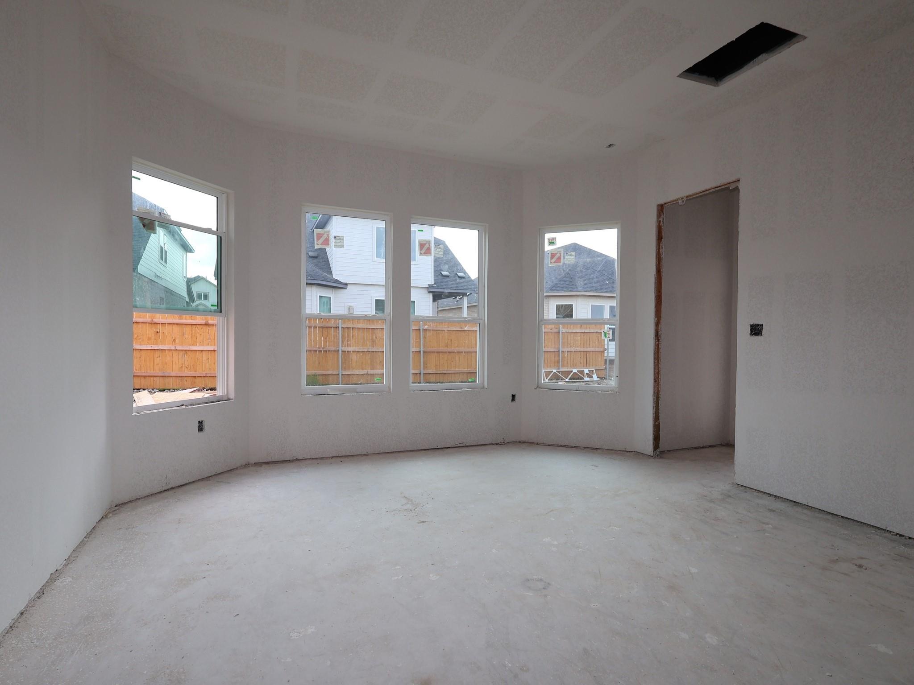
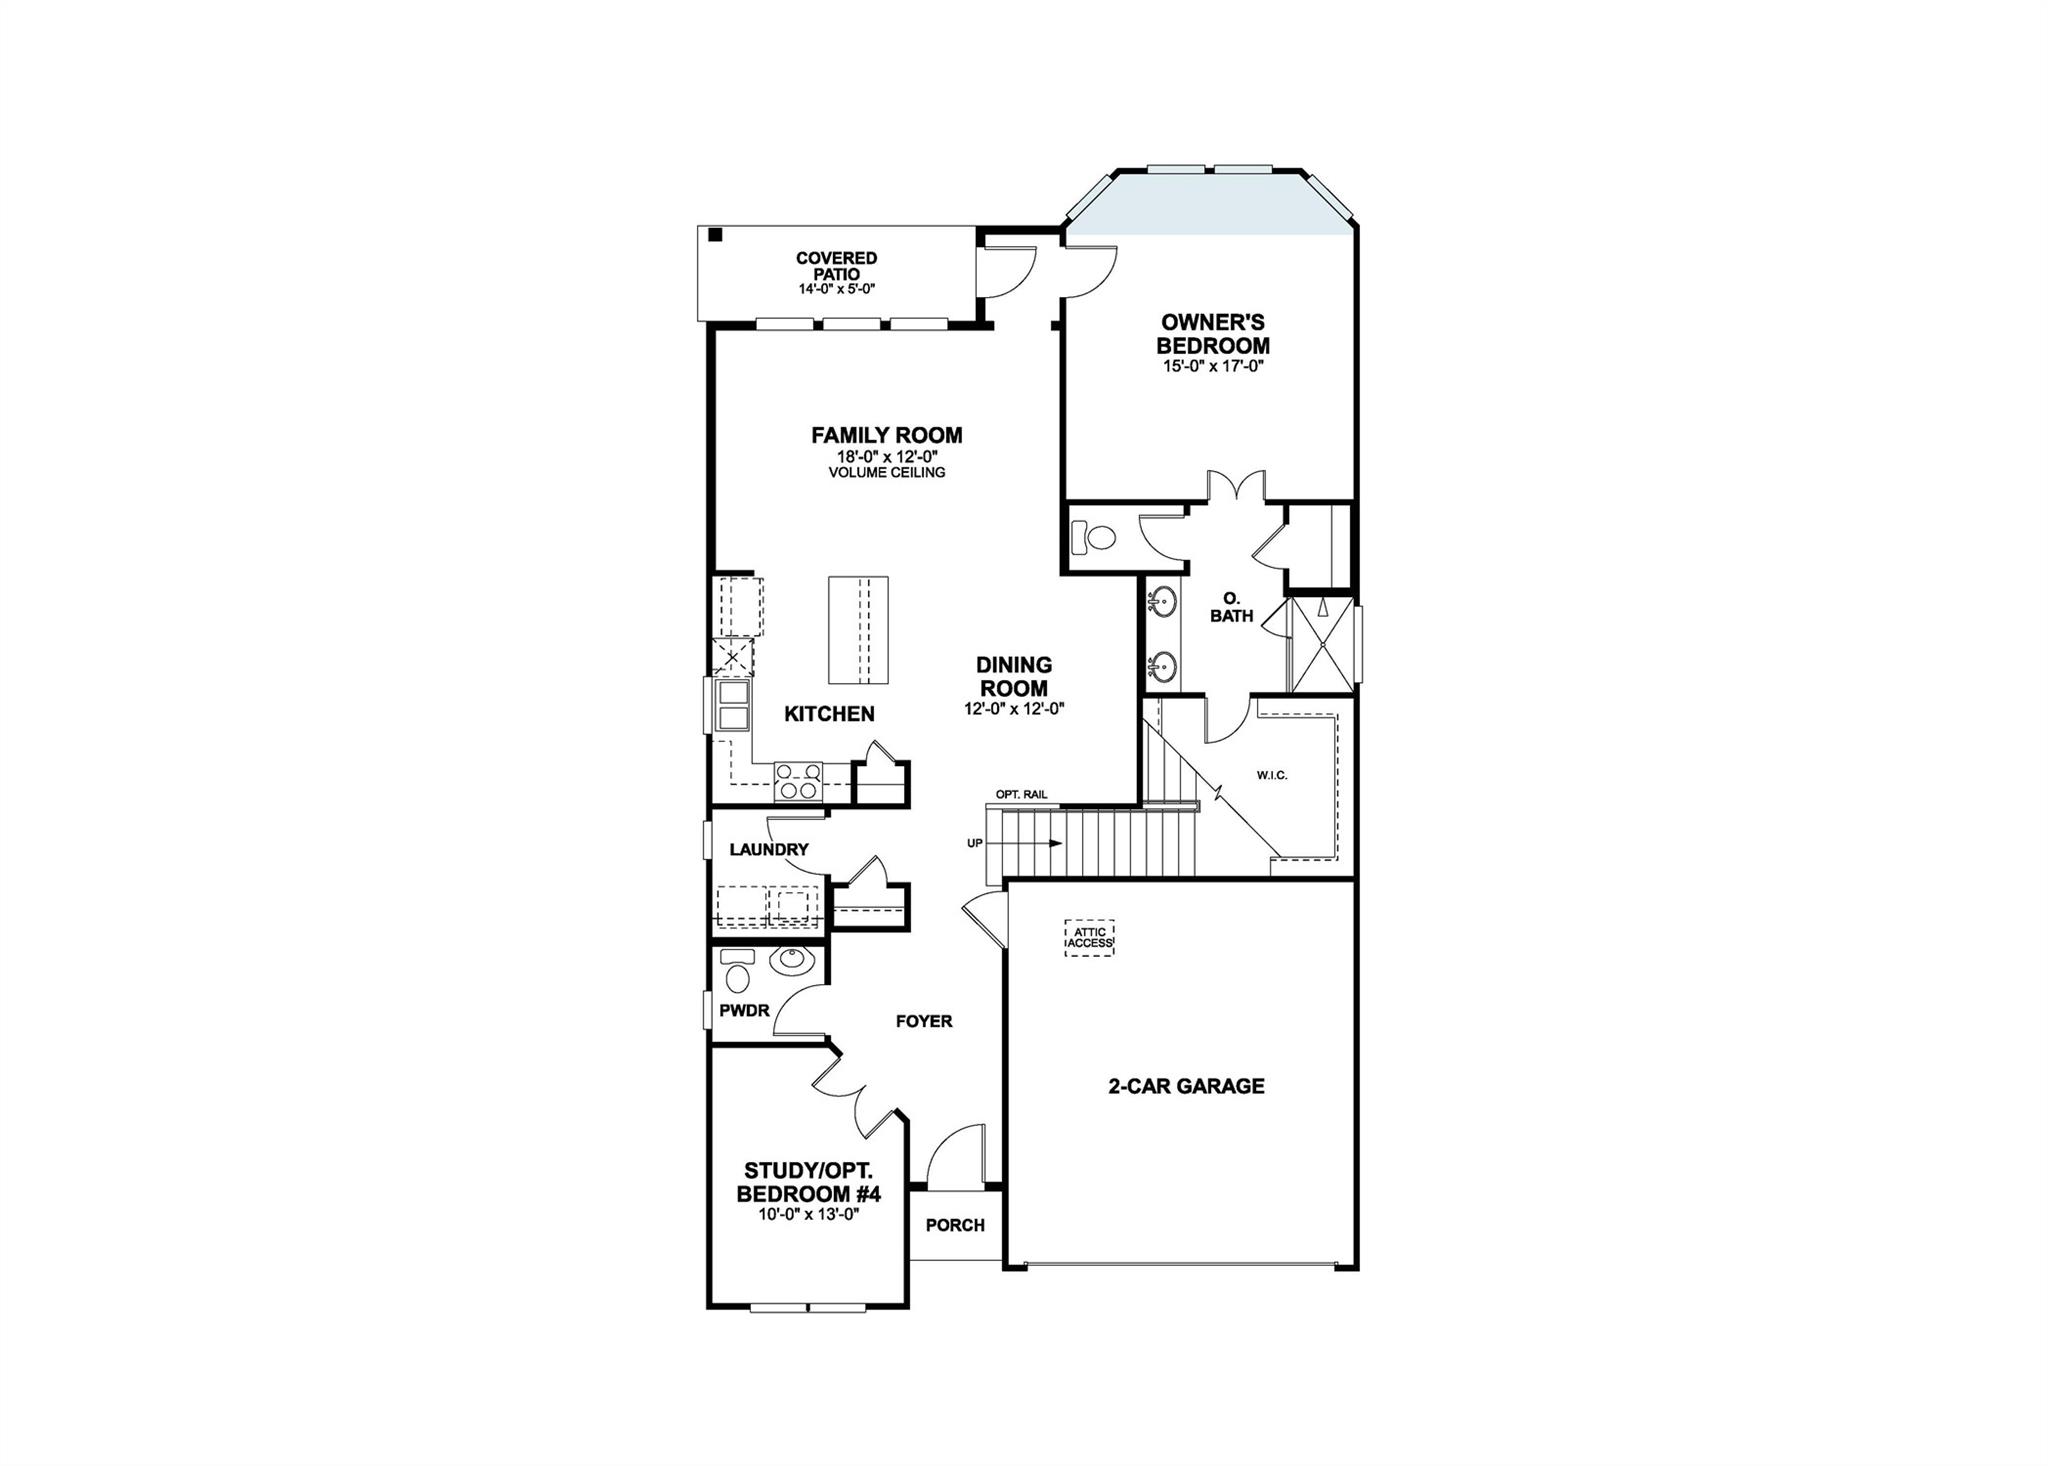
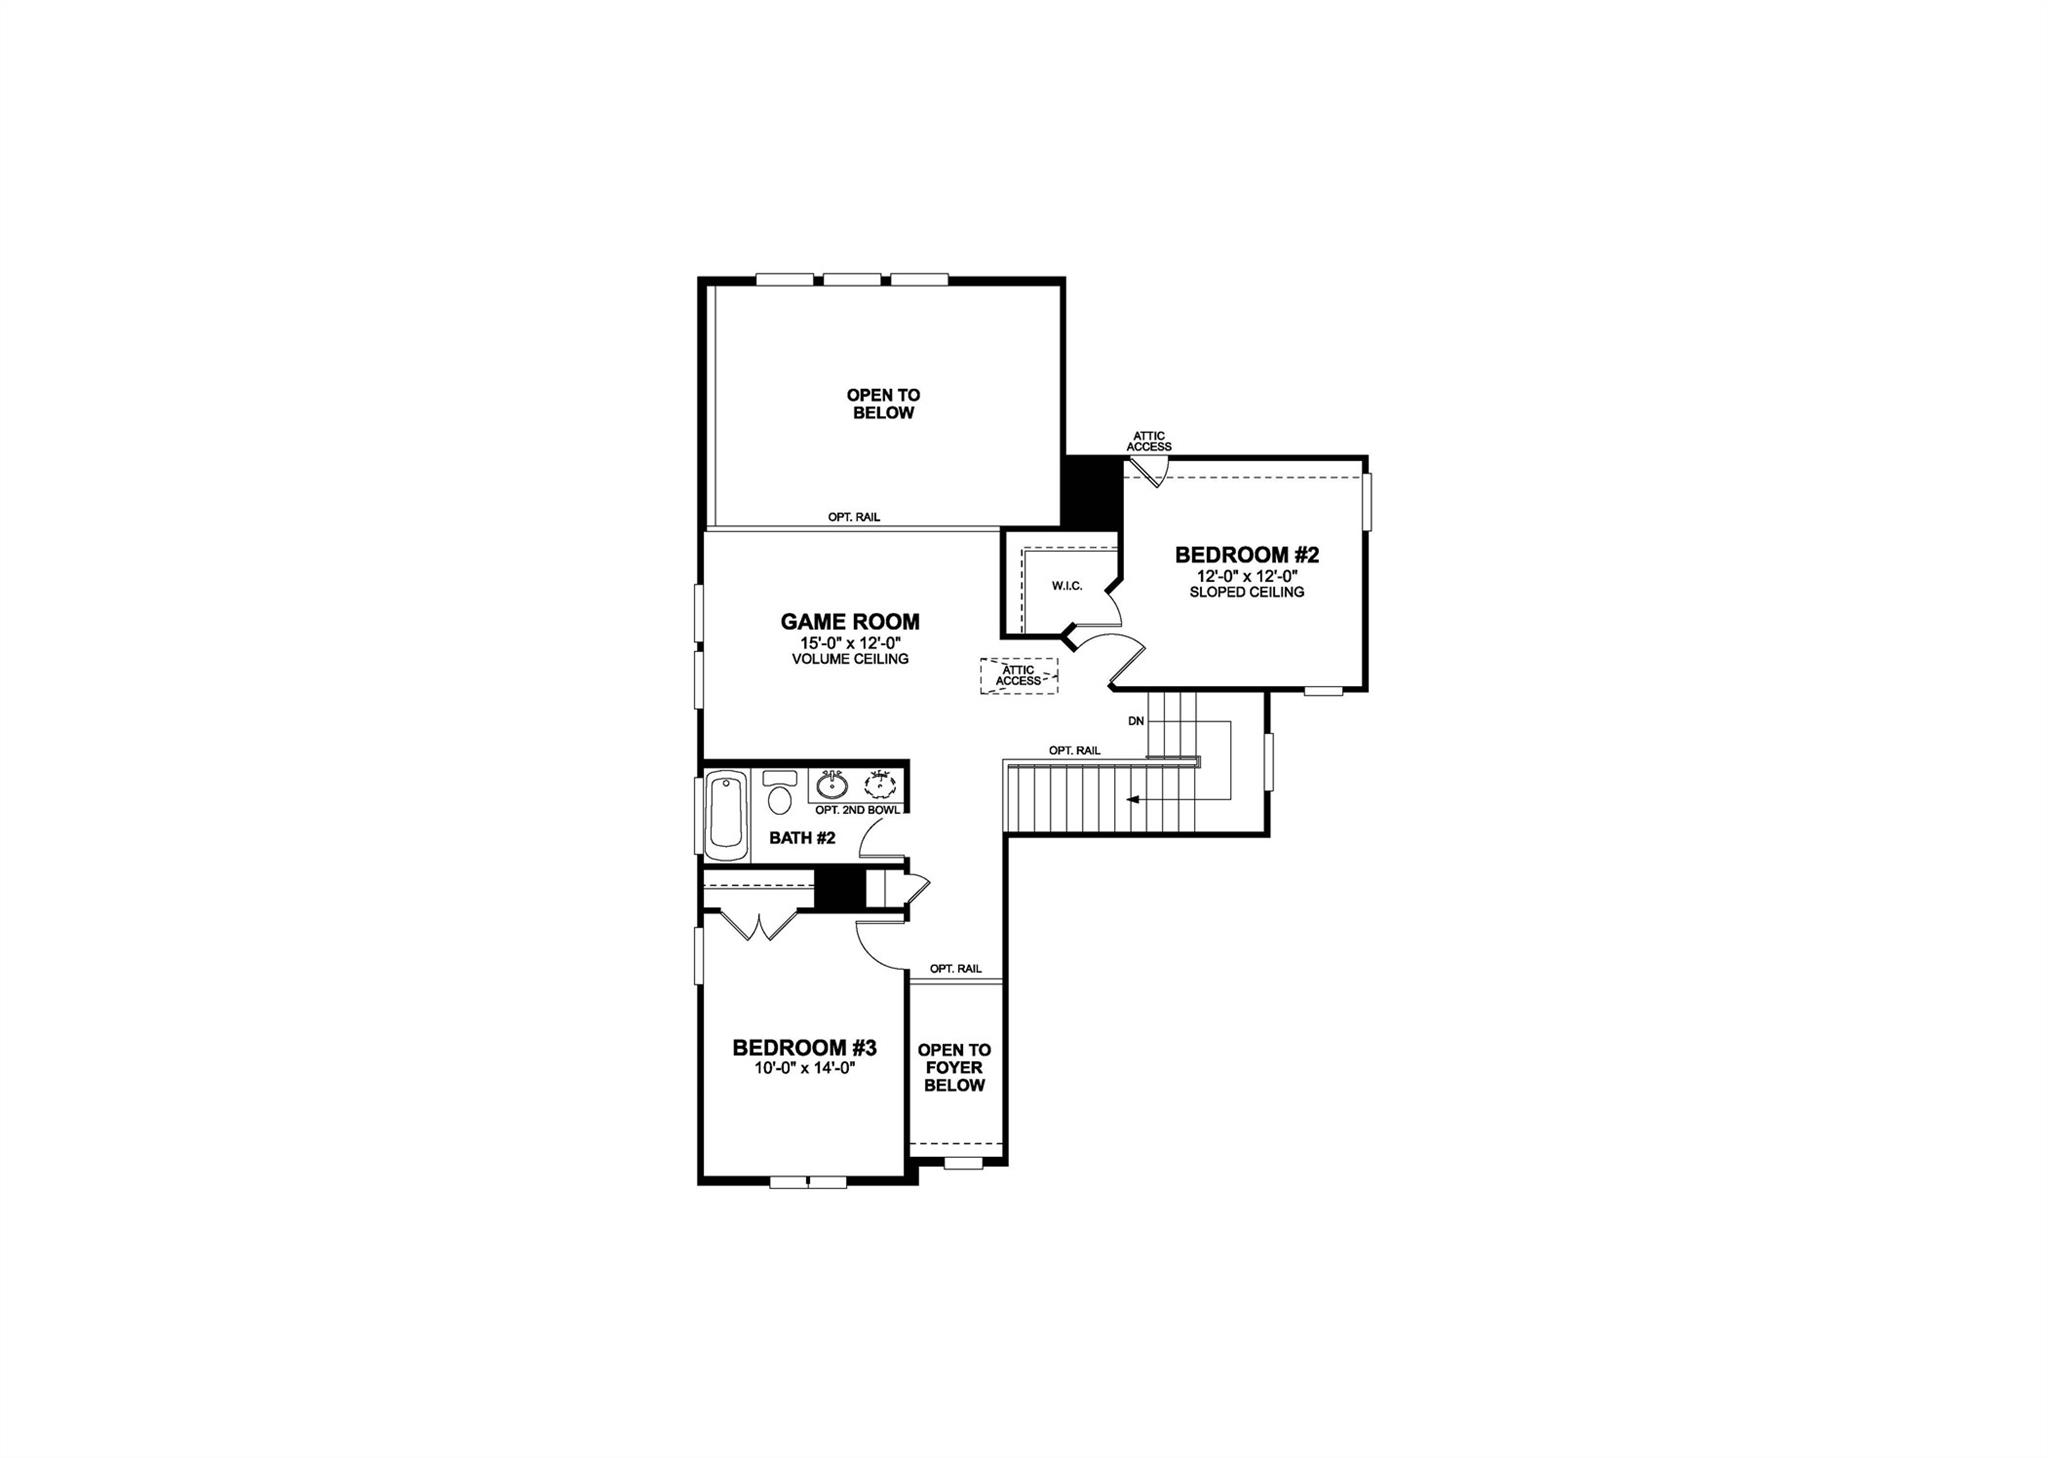
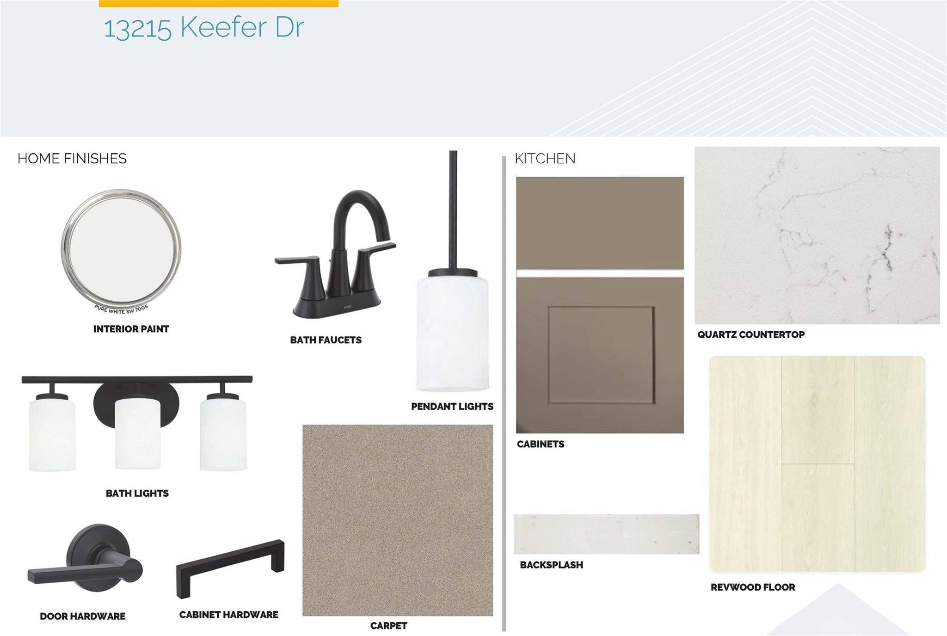
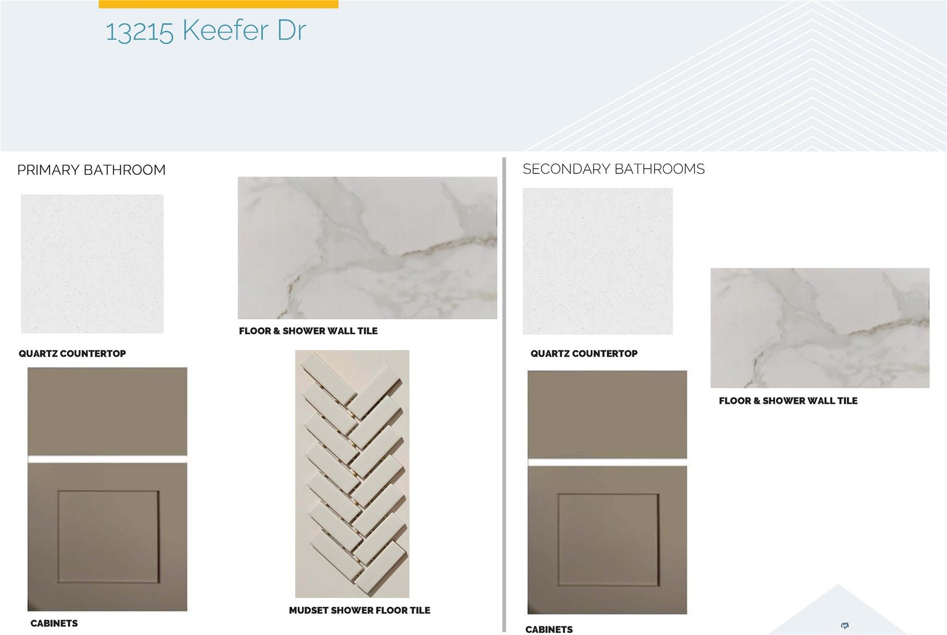
This gorgeous 2-story floor plan includes 3 bedrooms, 2 bathrooms, a covered patio, and a generous sized 2nd-story game room. Additional design options for this home include 8' interior and exterior doors, iron stair and game room railings, RevWood laminate flooring in the common areas as well as modern design selections throughout. The upgraded kitchen includes stainless steel appliances (ENERGY STAR certified), quartz counter tops, upgraded painted cabinetry, and a custom kitchen back splash. The entry and family room area both vault to the 2nd floor and offer ample natural light. The matte black hardware (door/cabinet) and faucets give a luxurious designer feel to the home throughout. All 3 restrooms feature an elevated design aesthetic in continuation of the kitchen with quartz counter tops, painted cabinetry, upgraded floor and wall tile, and a mudset shower in the primary. Come see us today for more information on this must see home!
About this property
This gorgeous 2-story floor plan includes 3 bedrooms, 2 bathrooms, a covered patio, and a generous sized 2nd-story game room. Additional design options for this home include 8' interior and exterior doors, iron stair and game room railings, RevWood laminate flooring in the common areas as well as modern design selections throughout. The upgraded kitchen includes stainless steel appliances (ENERGY STAR certified), quartz counter tops, upgraded painted cabinetry, and a custom kitchen back splash. The entry and family room area both vault to the 2nd floor and offer ample natural light. The matte black hardware (door/cabinet) and faucets give a luxurious designer feel to the home throughout. All 3 restrooms feature an elevated design aesthetic in continuation of the kitchen with quartz counter tops, painted cabinetry, upgraded floor and wall tile, and a mudset shower in the primary. Come see us today for more information on this must see home!
Features and Additional Information
Baths
Presented By Coldwell Banker Commercial Gateway



Area Information
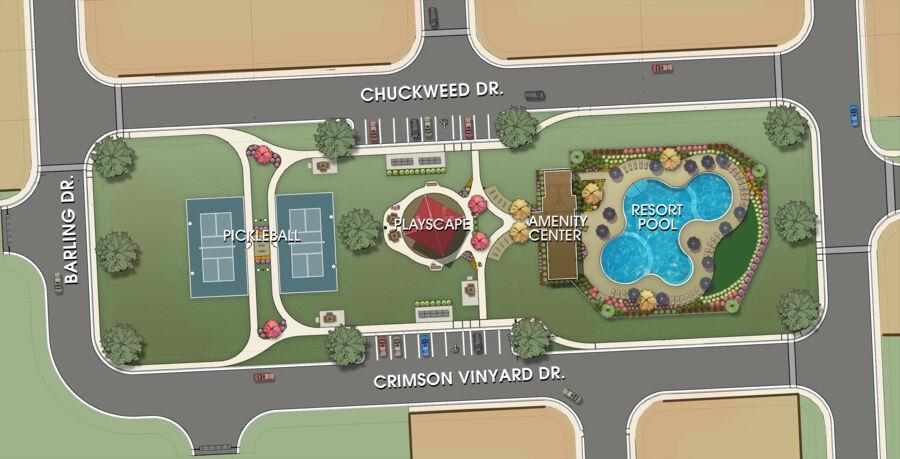
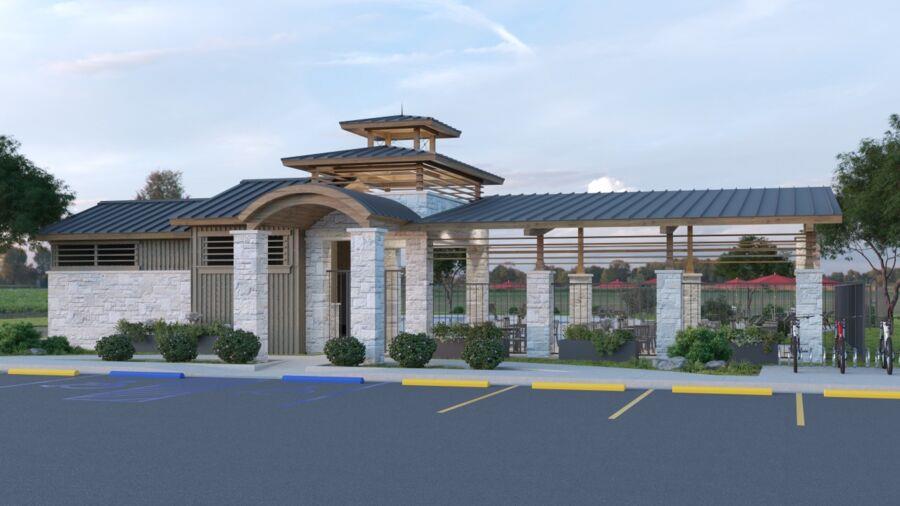
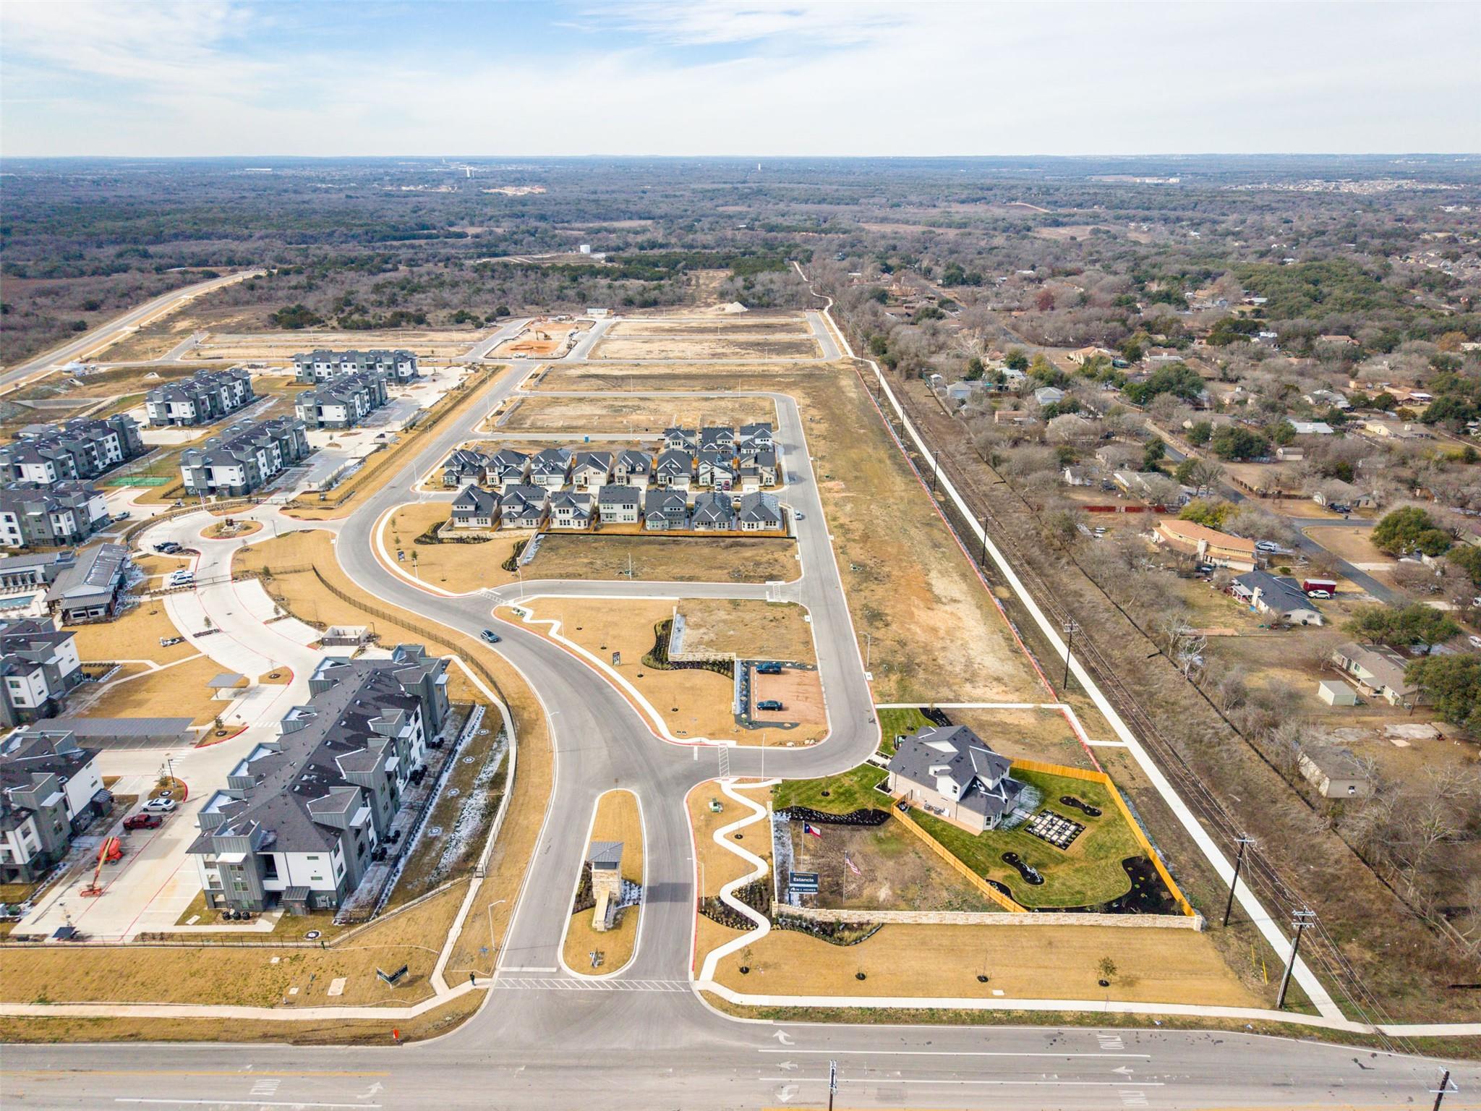
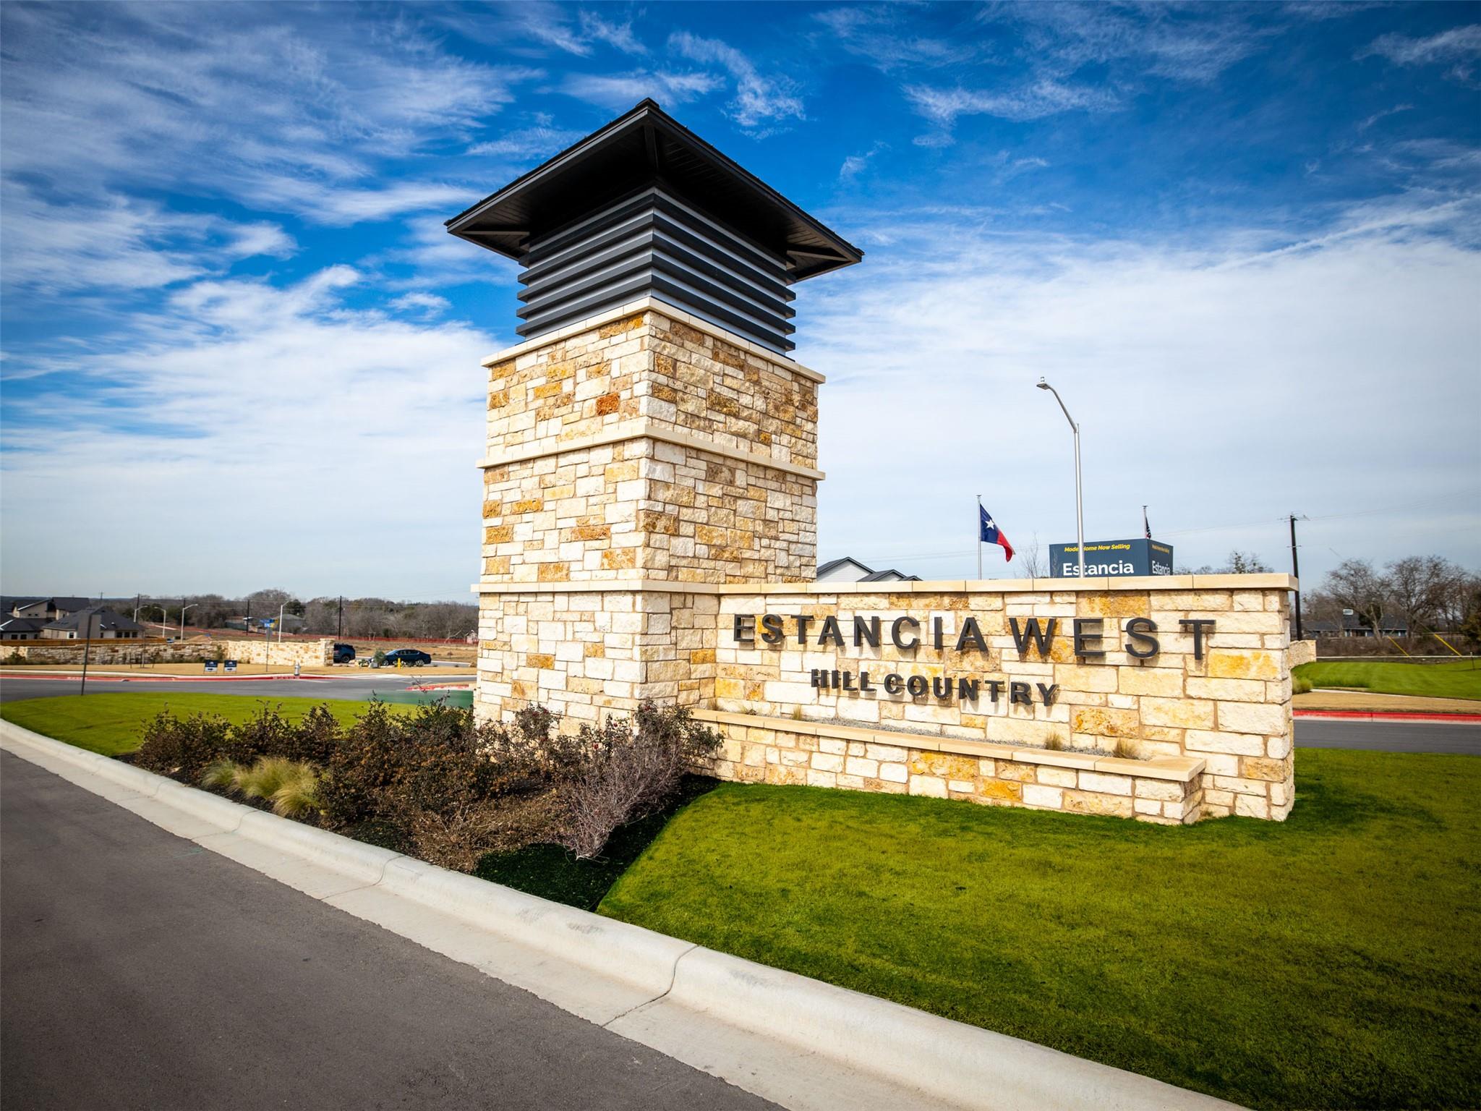
SWE | Travis County | Estancia West
Schools in the Area
-
turned_in
Elementary SchoolMenchaca
-
turned_in
Middle SchoolParedes
-
turned_in
High SchoolAkins
Want to See More Listings in the Area?
Brokerage: M/I Homes Realty