13210 Stabler Dr
About this property
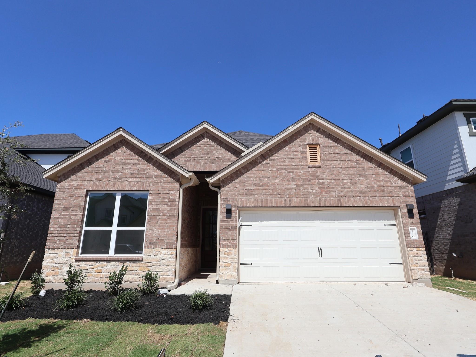
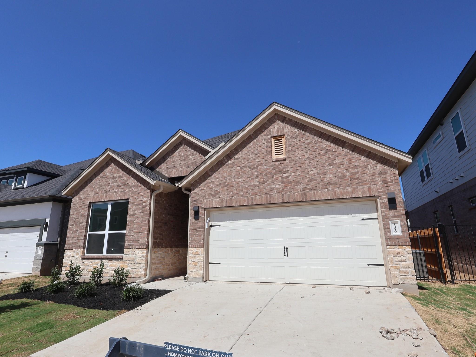
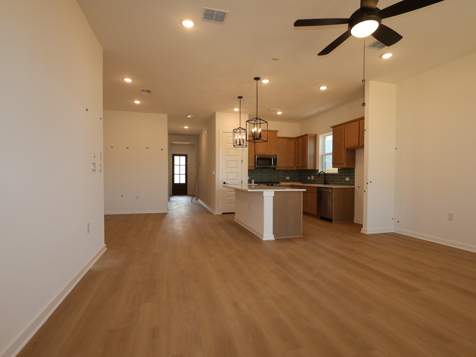
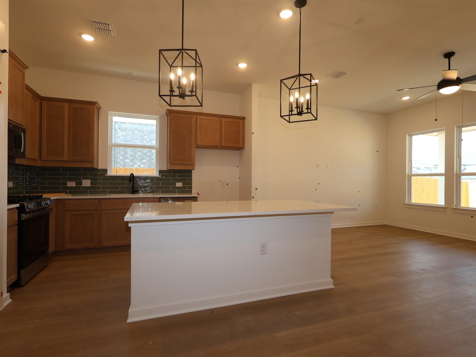
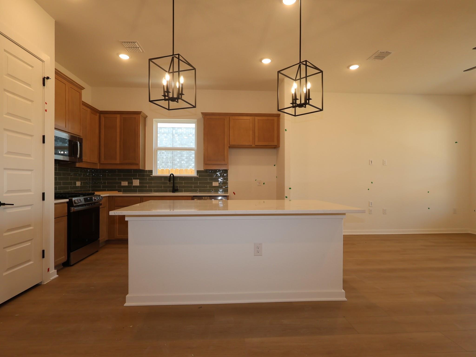
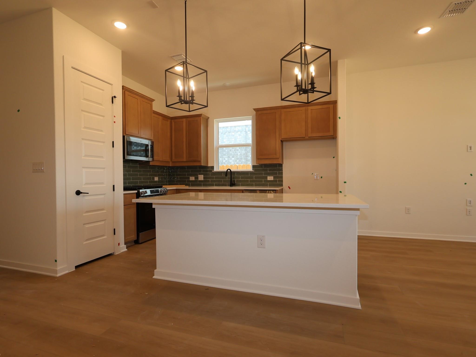
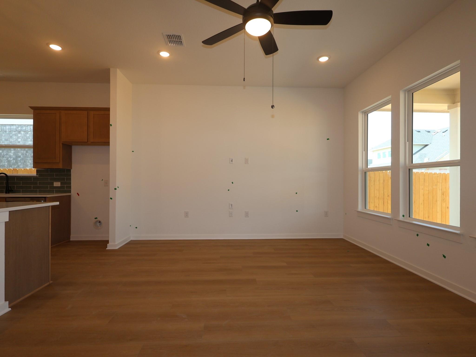
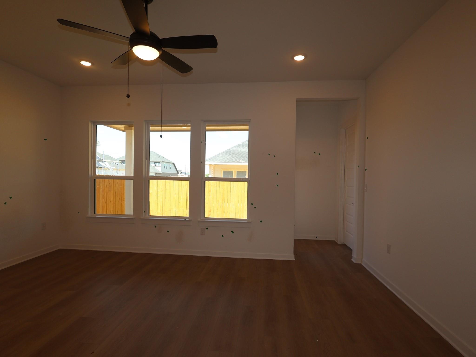
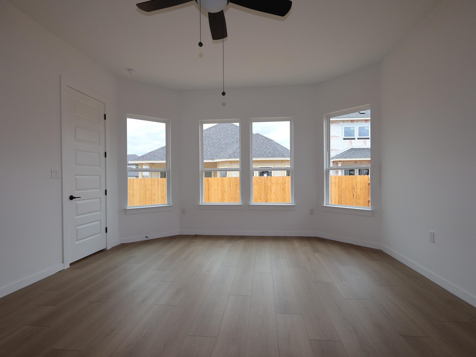
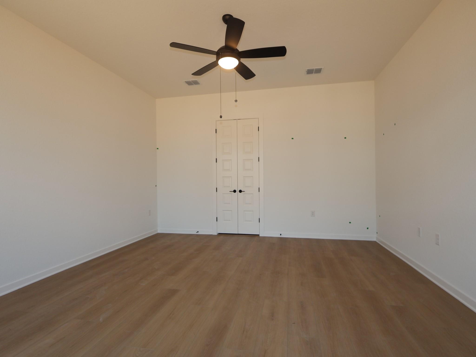
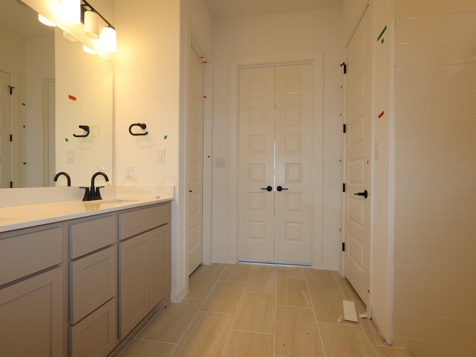
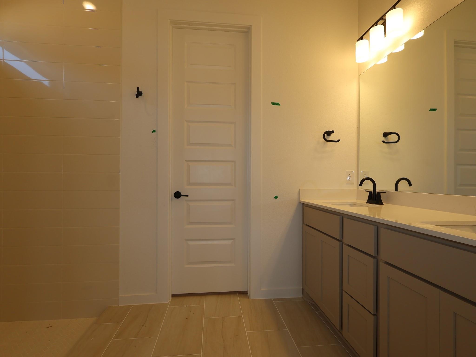
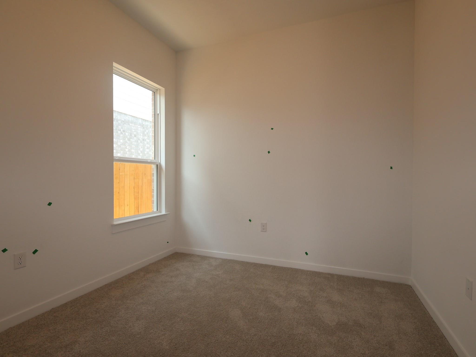
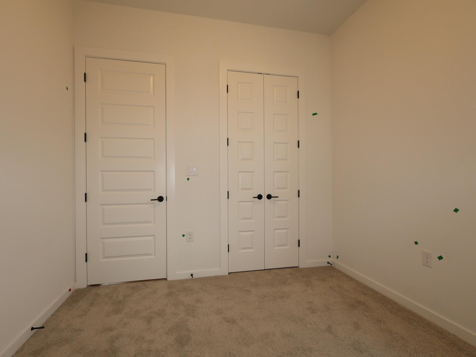
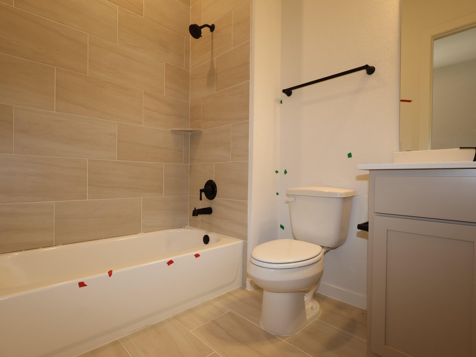
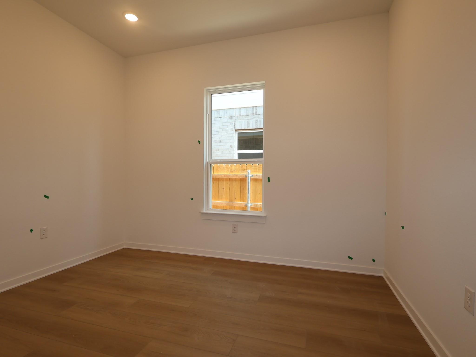
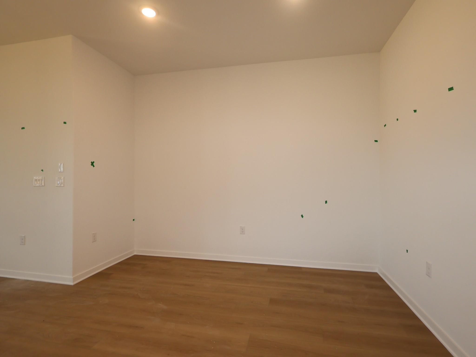
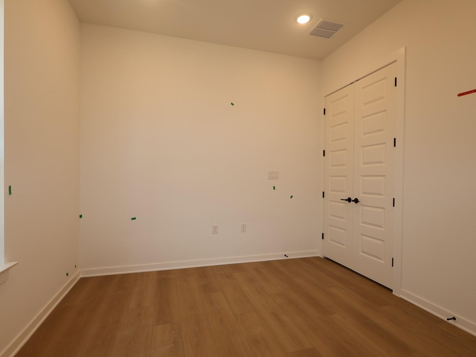
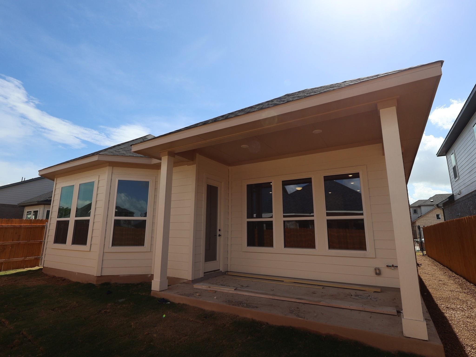
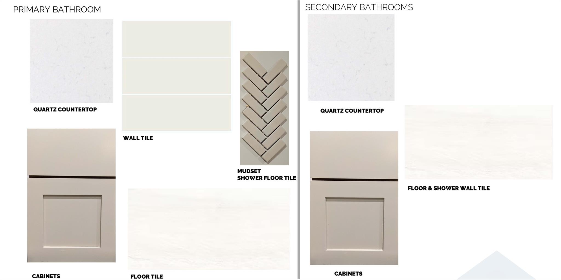
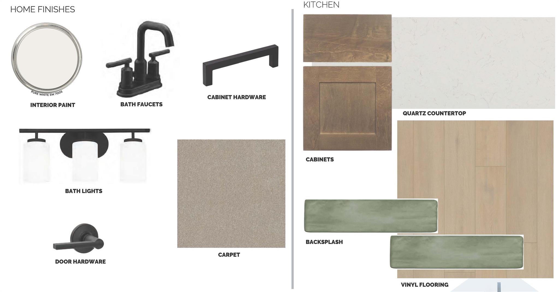
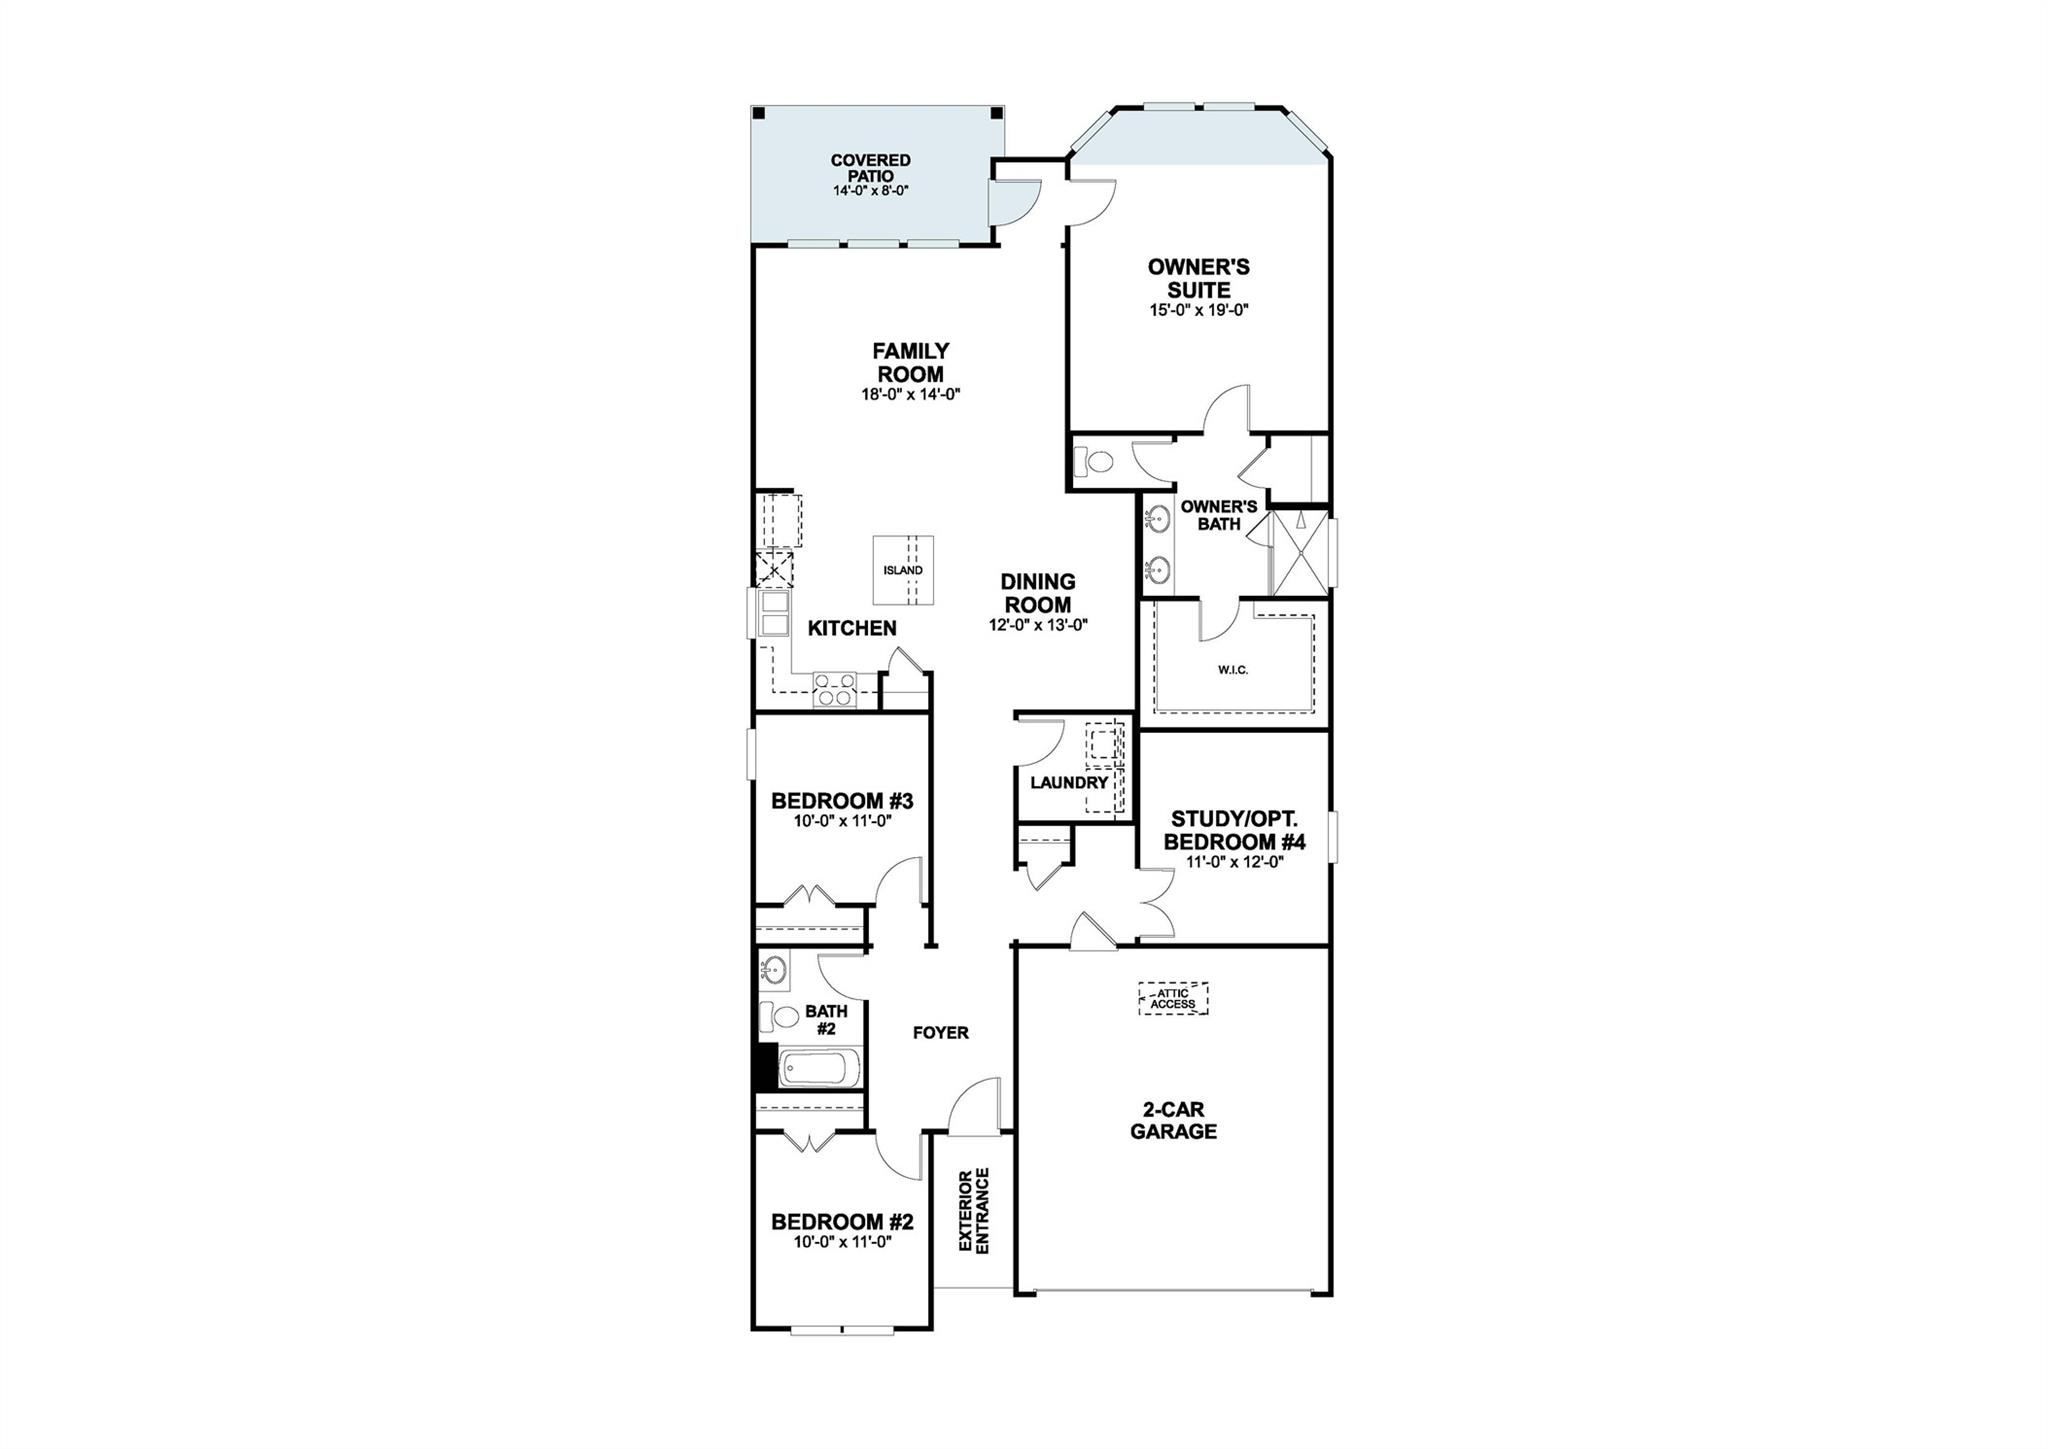
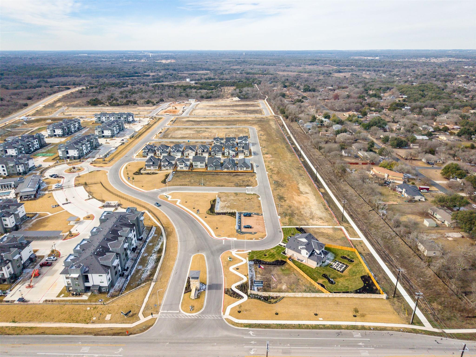

The Highland Plan is perfect for anyone who enjoys a spacious, open concept single story home featuring 4 bedrooms and 2 bathrooms. With 10' ceilings and a beautiful exterior, this home offers plenty of curb appeal. The kitchen boasts a large island, quartz counter tops, 42" cabinets and GE stainless steel appliances. The owner's suite is thoughtfully located at the back of the home, offering a peaceful and private space for rest. Additional upgrades like a beautiful mudset owner's shower, herringbone patterned wall tile, and level 3 stained cabinetry make this owners bath a striking retreat. To view this home with all of its upgrades, come see us at Estancia West, just 12 miles from downtown!
About this property
The Highland Plan is perfect for anyone who enjoys a spacious, open concept single story home featuring 4 bedrooms and 2 bathrooms. With 10' ceilings and a beautiful exterior, this home offers plenty of curb appeal. The kitchen boasts a large island, quartz counter tops, 42" cabinets and GE stainless steel appliances. The owner's suite is thoughtfully located at the back of the home, offering a peaceful and private space for rest. Additional upgrades like a beautiful mudset owner's shower, herringbone patterned wall tile, and level 3 stained cabinetry make this owners bath a striking retreat. To view this home with all of its upgrades, come see us at Estancia West, just 12 miles from downtown!
Features and Additional Information
Baths
Presented By Coldwell Banker Commercial Gateway



Area Information
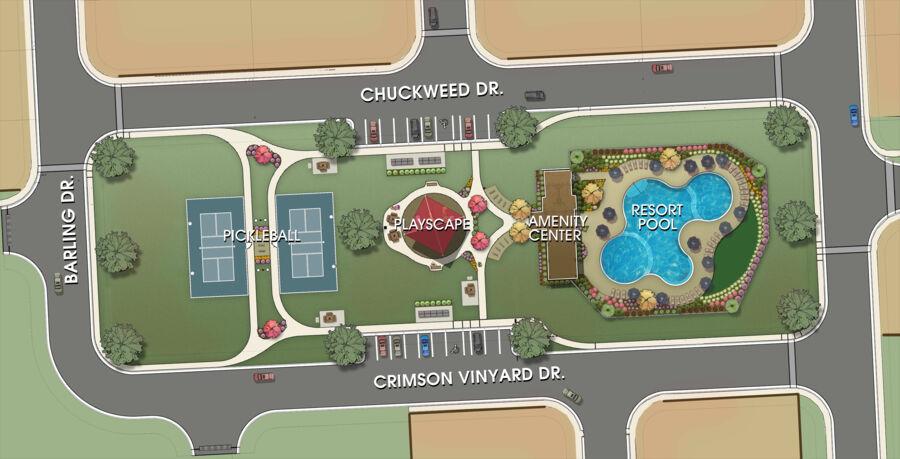
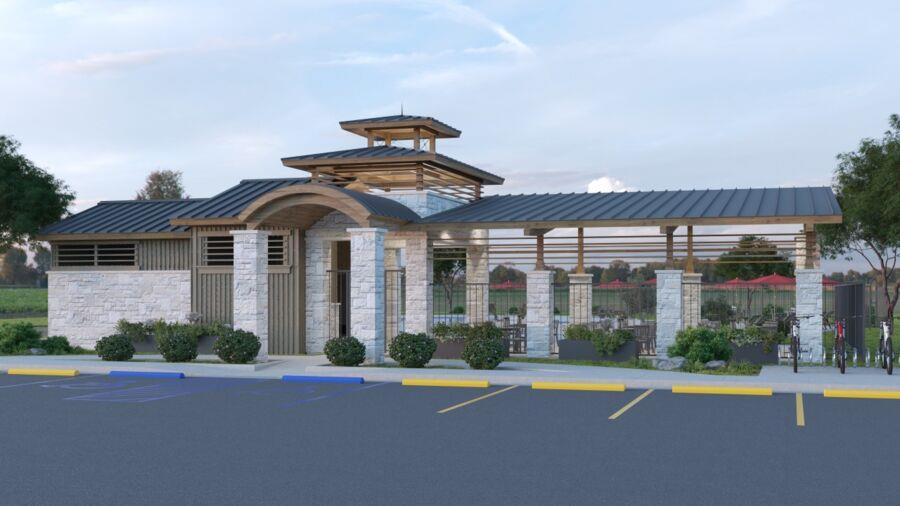
SWE | Travis County | Estancia West
Schools in the Area
-
turned_in
Elementary SchoolMenchaca
-
turned_in
Middle SchoolParedes
-
turned_in
High SchoolAkins
Want to See More Listings in the Area?
Brokerage: M/I Homes Realty