132 Greco Pass
About this property
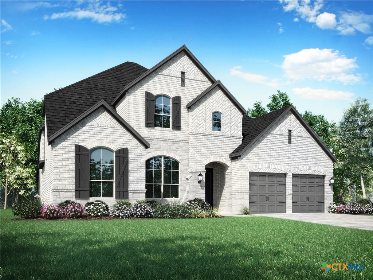
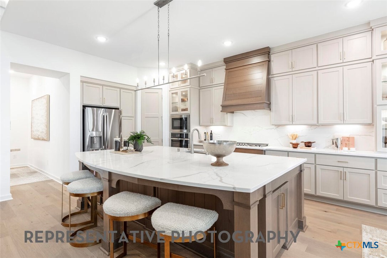
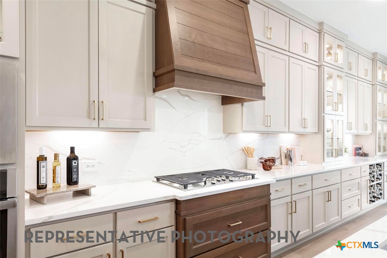
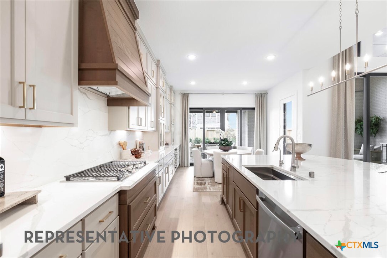
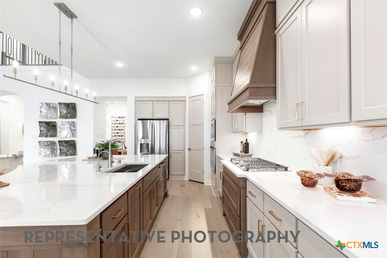
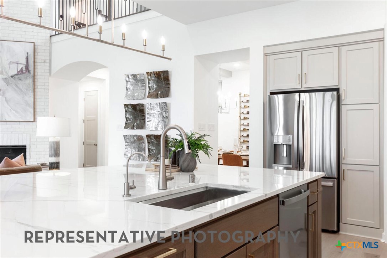
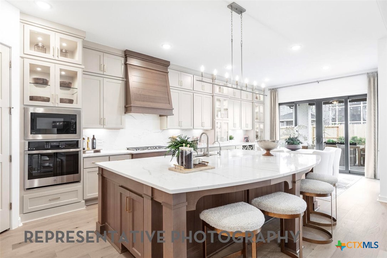
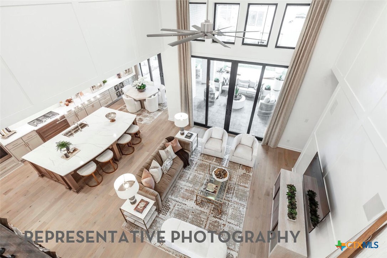
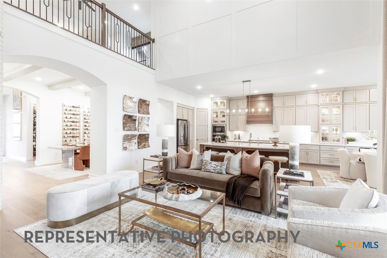
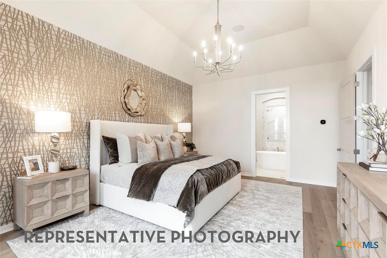
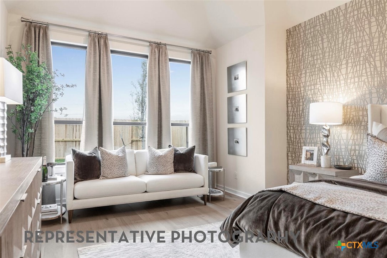
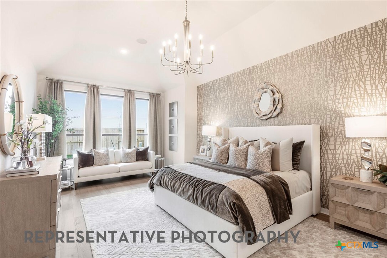
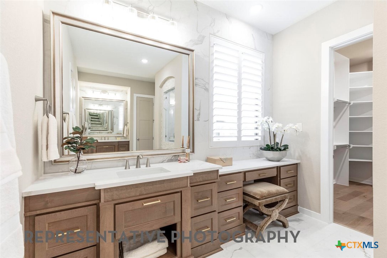
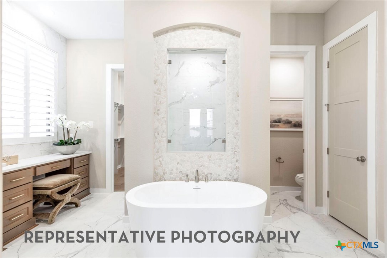
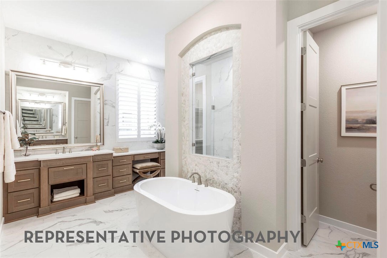
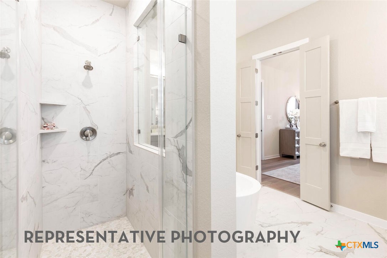
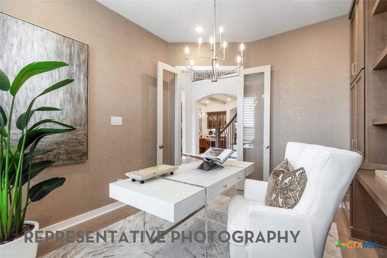
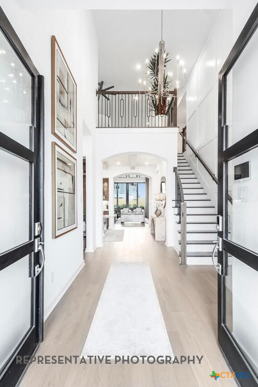
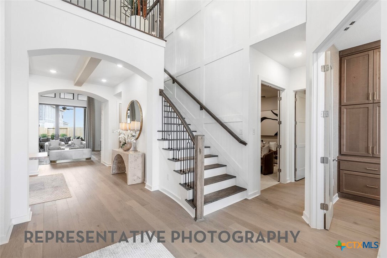
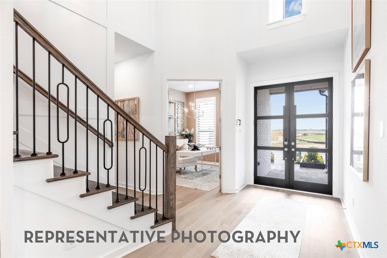
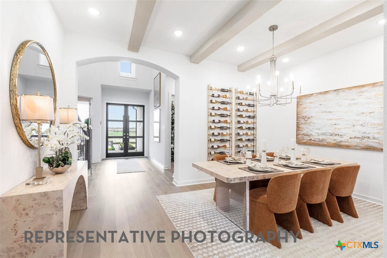
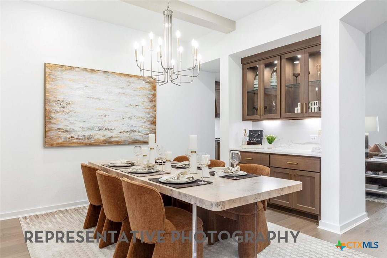
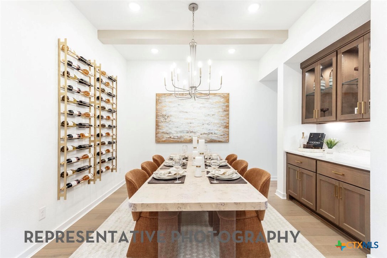
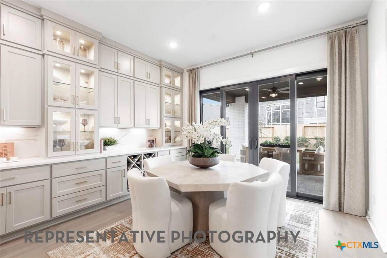
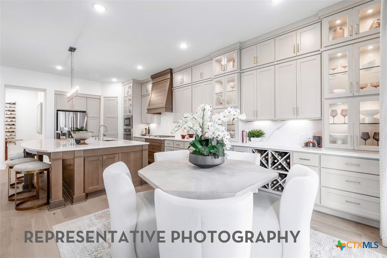
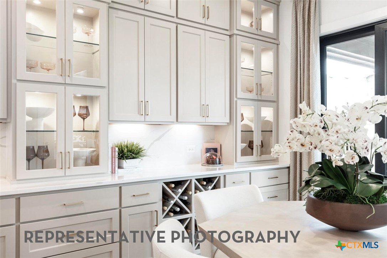
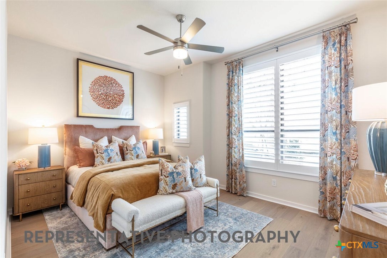
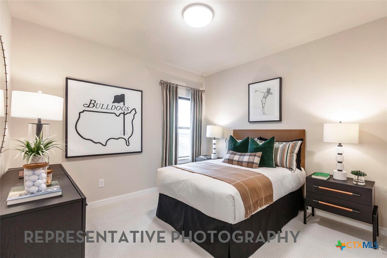
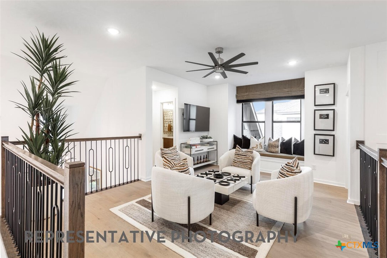
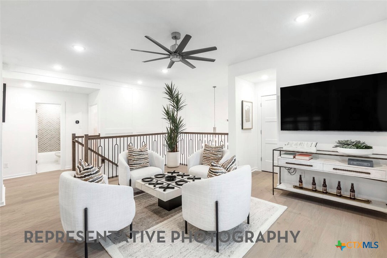
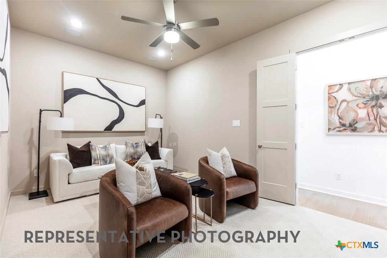
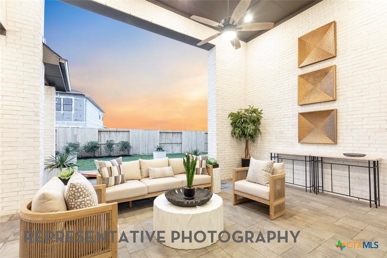
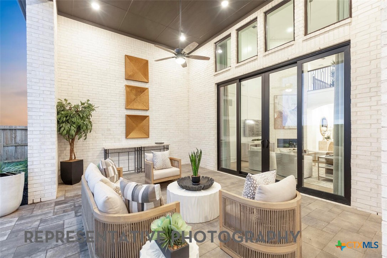
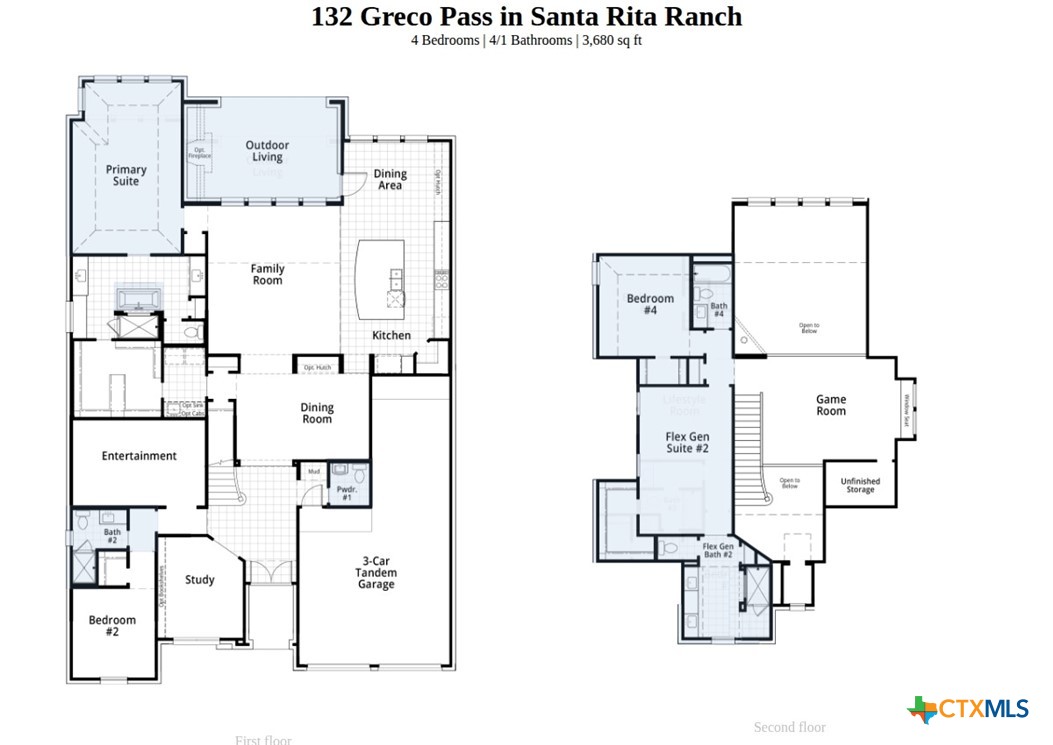
Estimated completion September 2026. Welcome to this spacious two-story home, the 222 Plan. This home features 4 bedrooms and 4 full baths. As you enter through the foyer, you are guided into the formal dining room, which seamlessly connects to both the living room and the modern kitchen. The first floor also includes a bedroom, a versatile entertainment room, a dedicated study, and the primary suite which is tucked in the back of the home. The kitchen, complete with a casual dining area, is perfect for everyday life. Step outside to enjoy the outdoor living area, ideal for relaxation and entertainment. Upstairs, discover a lively game room, a flex-gen suite, and an additional bedroom. The three-car tandem garage provides ample space for vehicles and storage. This home perfectly combines comfort and style. Optional upgrades include- -Extended outdoor living -Extended primary suite -Freestanding tub in primary bath -Flex gen suite (on second floor) -Powder Bath
About this property
Estimated completion September 2026. Welcome to this spacious two-story home, the 222 Plan. This home features 4 bedrooms and 4 full baths. As you enter through the foyer, you are guided into the formal dining room, which seamlessly connects to both the living room and the modern kitchen. The first floor also includes a bedroom, a versatile entertainment room, a dedicated study, and the primary suite which is tucked in the back of the home. The kitchen, complete with a casual dining area, is perfect for everyday life. Step outside to enjoy the outdoor living area, ideal for relaxation and entertainment. Upstairs, discover a lively game room, a flex-gen suite, and an additional bedroom. The three-car tandem garage provides ample space for vehicles and storage. This home perfectly combines comfort and style. Optional upgrades include- -Extended outdoor living -Extended primary suite -Freestanding tub in primary bath -Flex gen suite (on second floor) -Powder Bath
Features and Additional Information
Baths
Presented By Coldwell Banker Commercial Gateway



Area Information
| Williamson County | Santa Rita Ranch
Schools in the Area
-
turned_in
Elementary School
-
turned_in
Middle School
-
turned_in
High School
Want to See More Listings in the Area?
Brokerage: Highland Homes Realty