13172 Mill Stone Dr
About this property
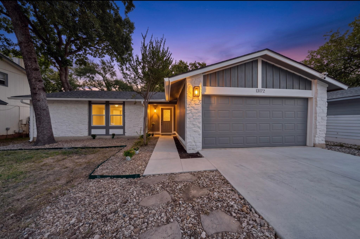
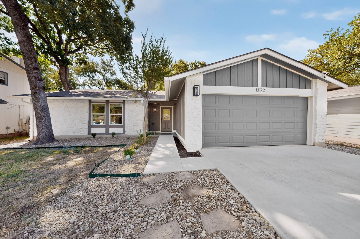
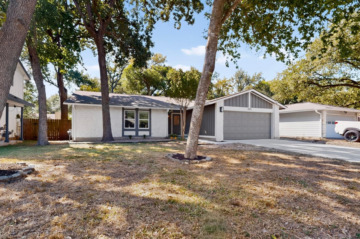
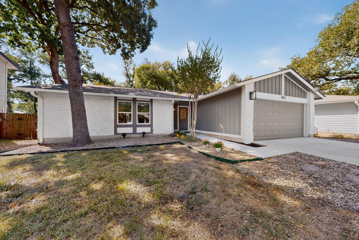
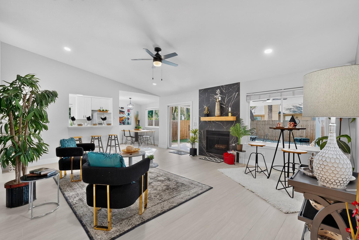
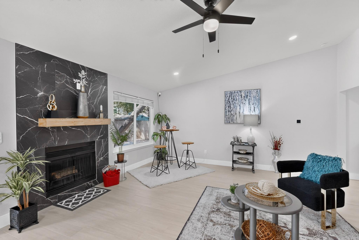
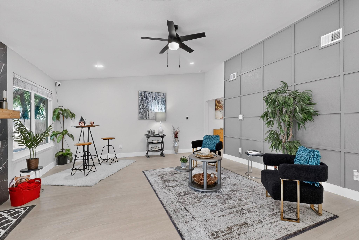
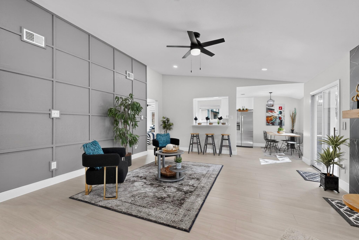
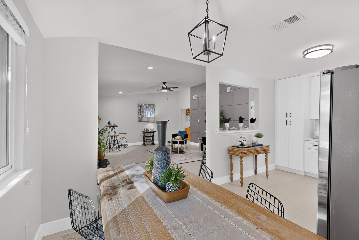
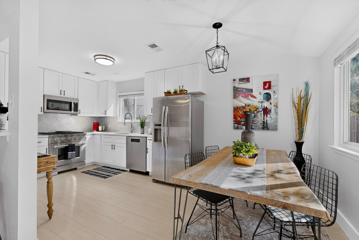
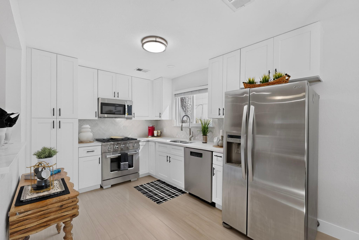
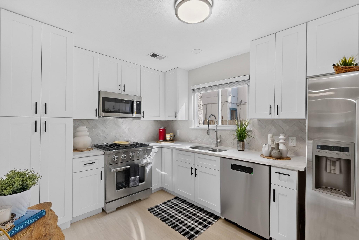
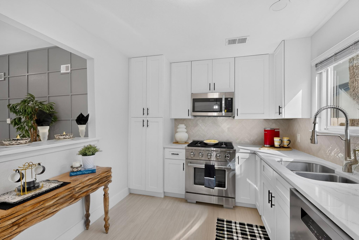
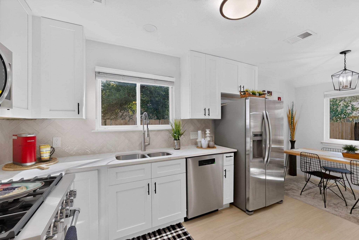
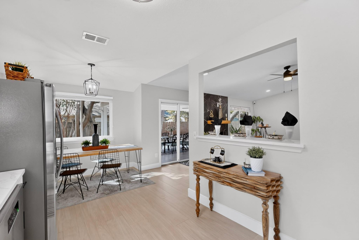
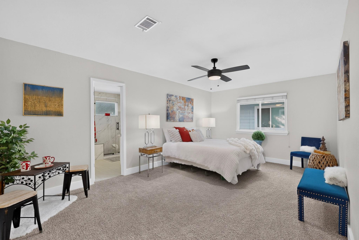
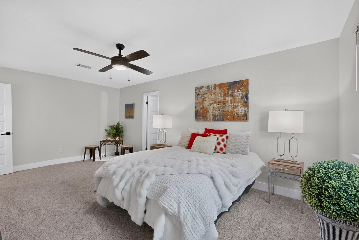
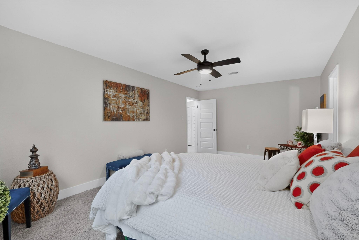
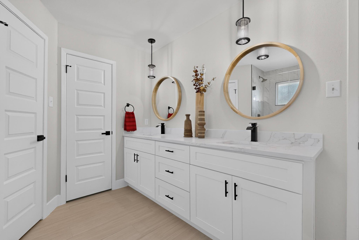
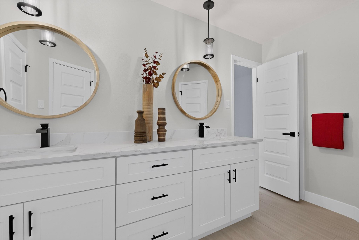
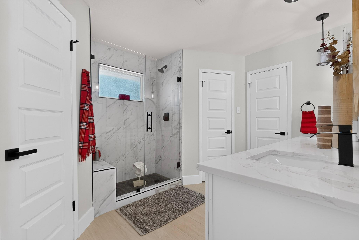
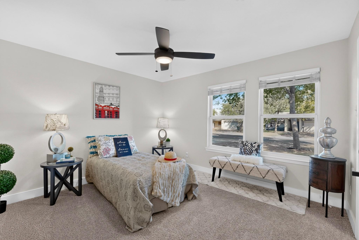
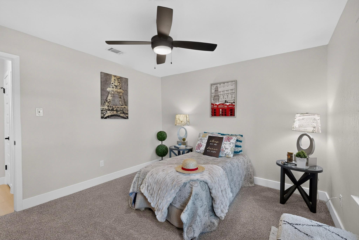
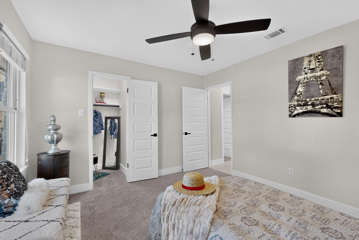
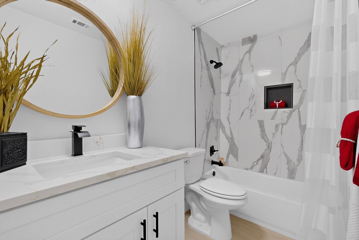
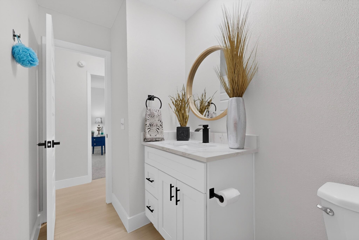
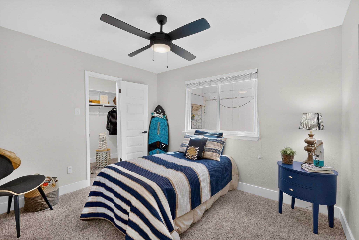
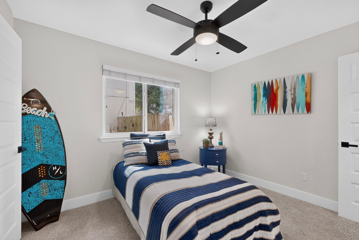
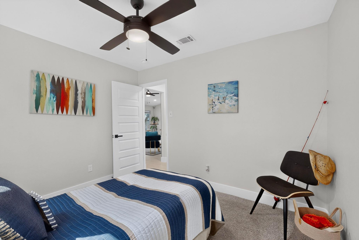
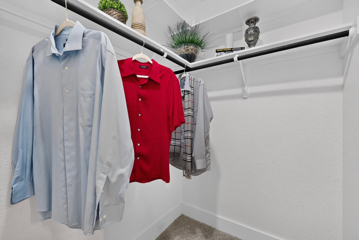
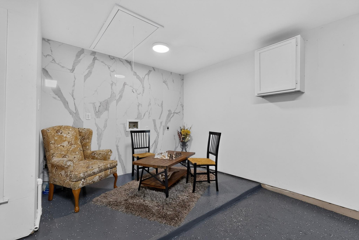
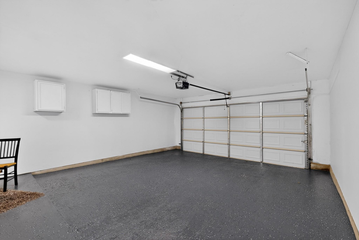
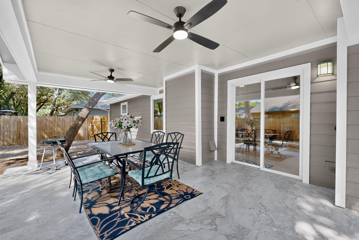
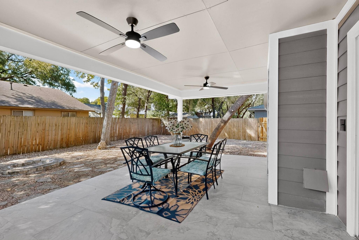
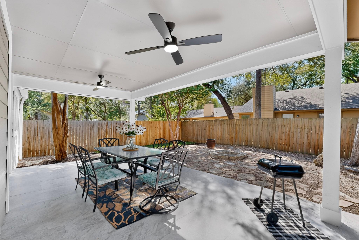
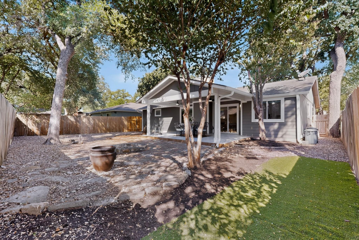
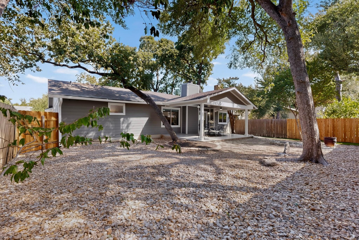
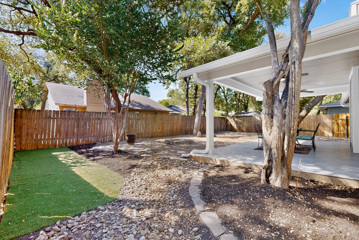
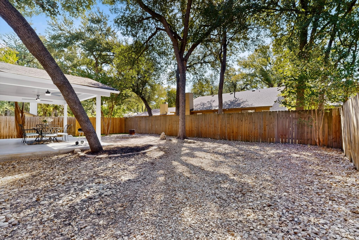
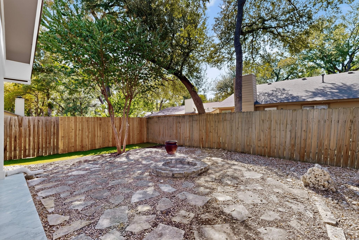
Beautifully renewed house in Northwest Austin. Pretty much everything is new. Including: Cabinets in kitchen & bathrooms, (42" cabinets include soft close drawers and doors, Lazy Suzanne, additional drawers and pantry) tile floors, tiled master shower floor, carpeted bedrooms, paint interior & exterior, light fixtures, plumbing for sutures, garbage disposal, quartz countertops, sinks, all tile backsplash in kitchen & both bathrooms, epoxy garage floor, ceiling fans, bathtub in 2nd bath, frameless shower glass in master bath, wood framed mirrors in all bathrooms, all interior doors, new concrete driveway and sidewalk, new gate and partially new fence in backyard, closet shelving & rods, all cabinet hardware, all door hardware, Honeywell programmable smart thermostat 6" baseboards, driveway and sidewalk. Along with all update items above the house features a very large back covered patio, xeriscaped backyard, fully fenced privacy fenced back yard, garage door opener and Blinds. Bedrooms are not what you normally see in a house this size. Much larger than you will see in other house this size. Mother-In law plan with bedrooms on the opposite side of the house from the master bedroom.
About this property
Beautifully renewed house in Northwest Austin. Pretty much everything is new. Including: Cabinets in kitchen & bathrooms, (42" cabinets include soft close drawers and doors, Lazy Suzanne, additional drawers and pantry) tile floors, tiled master shower floor, carpeted bedrooms, paint interior & exterior, light fixtures, plumbing for sutures, garbage disposal, quartz countertops, sinks, all tile backsplash in kitchen & both bathrooms, epoxy garage floor, ceiling fans, bathtub in 2nd bath, frameless shower glass in master bath, wood framed mirrors in all bathrooms, all interior doors, new concrete driveway and sidewalk, new gate and partially new fence in backyard, closet shelving & rods, all cabinet hardware, all door hardware, Honeywell programmable smart thermostat 6" baseboards, driveway and sidewalk. Along with all update items above the house features a very large back covered patio, xeriscaped backyard, fully fenced privacy fenced back yard, garage door opener and Blinds. Bedrooms are not what you normally see in a house this size. Much larger than you will see in other house this size. Mother-In law plan with bedrooms on the opposite side of the house from the master bedroom.
Features and Additional Information
Baths
Presented By Coldwell Banker Commercial Gateway



Area Information
NW | Williamson County | Anderson Mill Village
Schools in the Area
-
turned_in
Elementary SchoolForest North
-
turned_in
Middle SchoolDeerpark
-
turned_in
High SchoolMcNeil
Want to See More Listings in the Area?
Brokerage: All City Real Estate Ltd. Co