In-Person
1317 Sweet Violet Dr
About this property
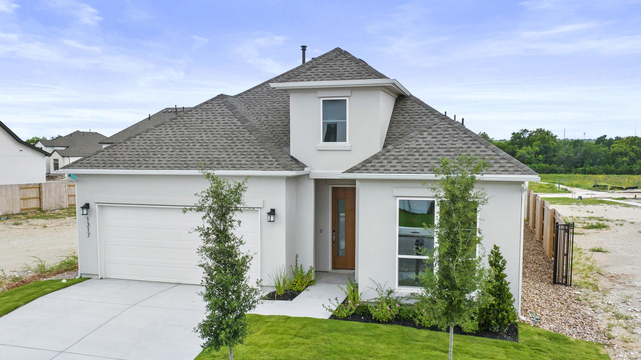
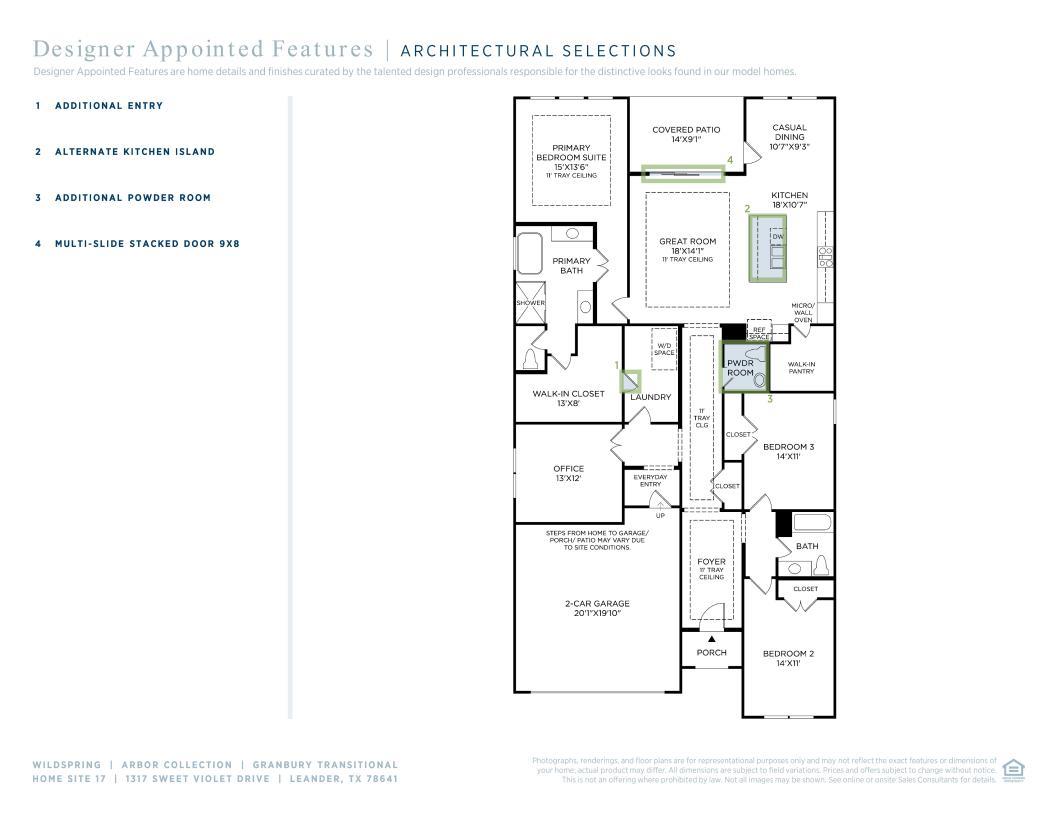
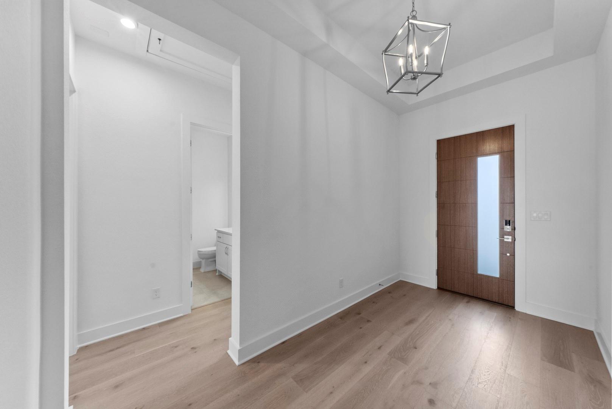
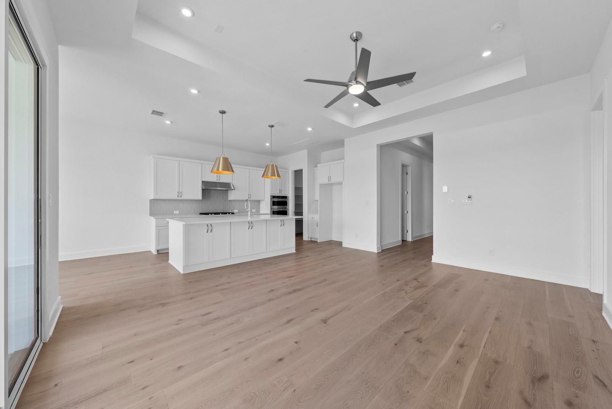
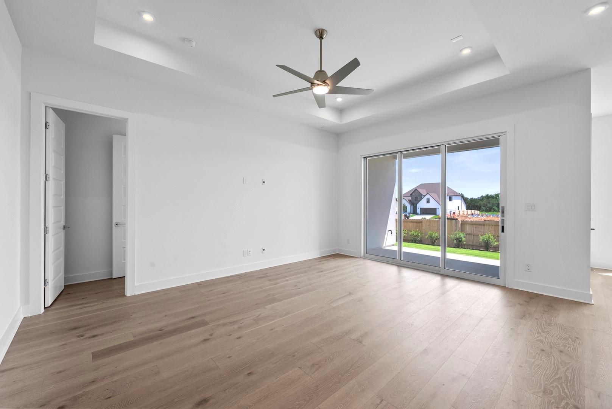
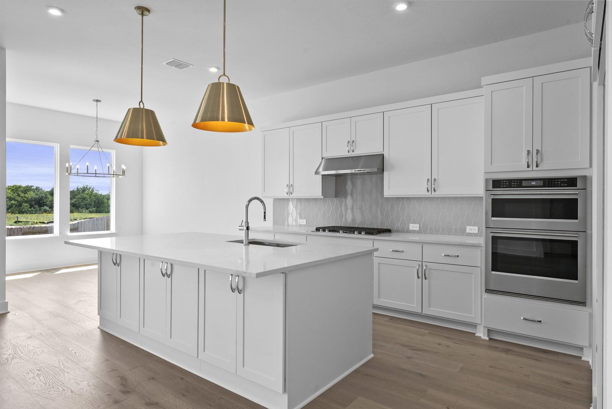
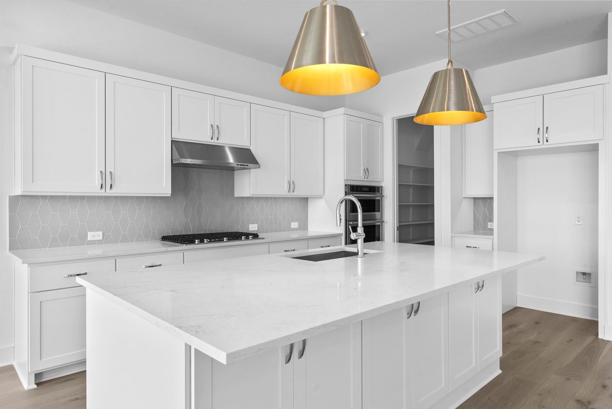
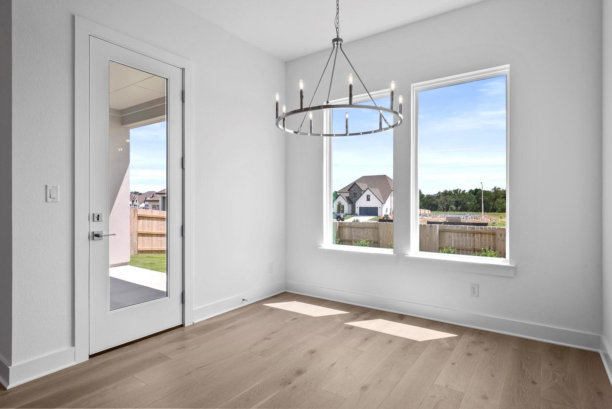
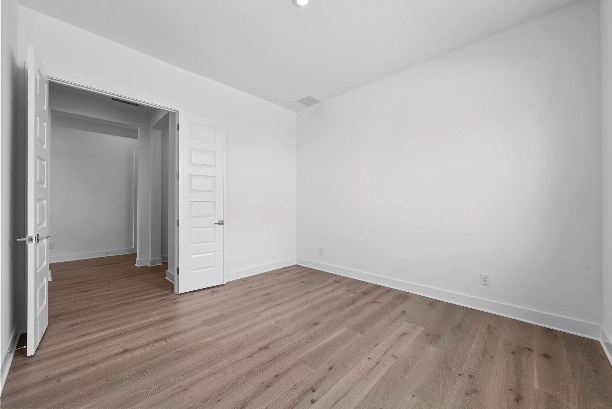
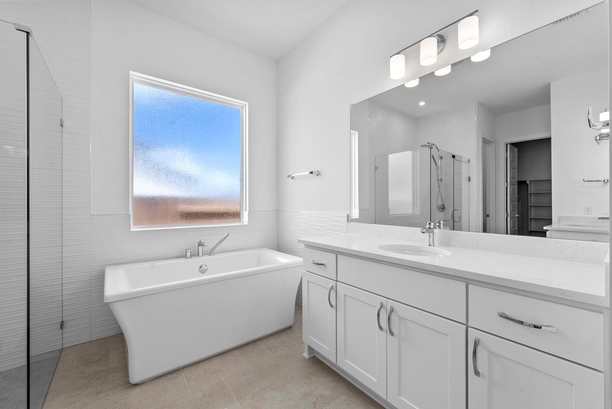
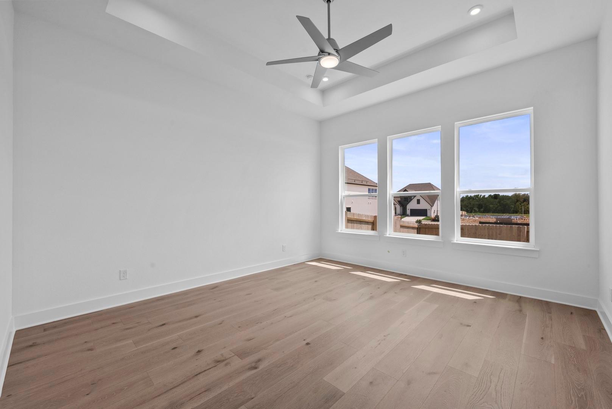
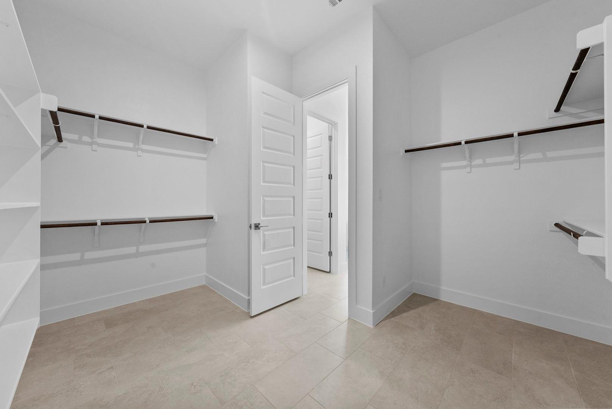
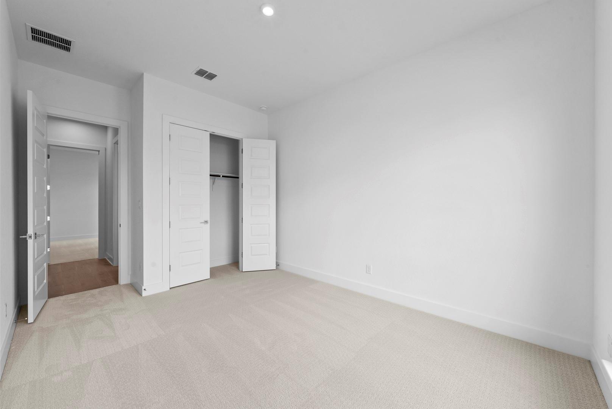
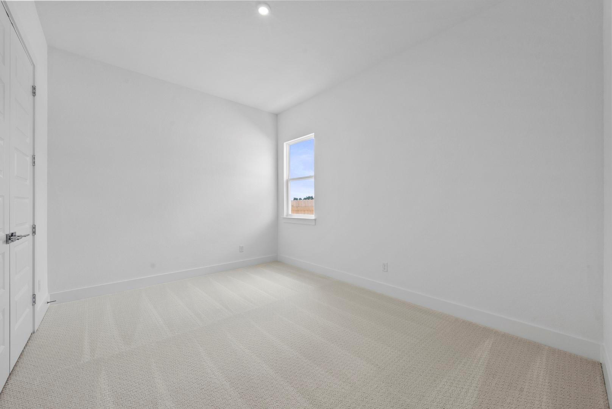
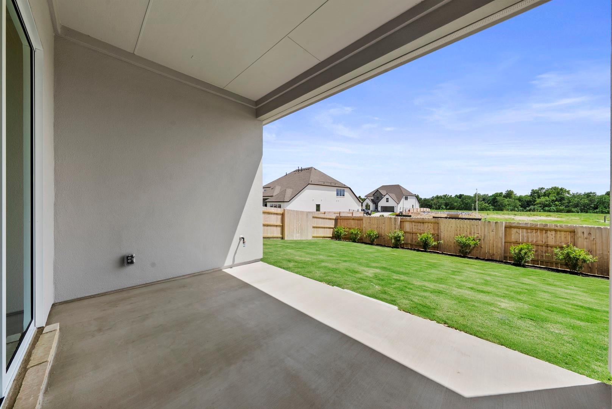
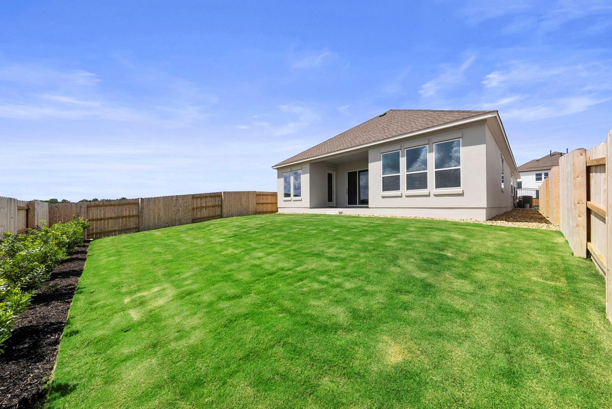
MLS# 4100701 - Built by Toll Brothers - Apr 2026 completion! ~ The Granbury blends refined design with practical comfort in a gorgeous single-story floor plan. A welcoming foyer with a tray ceiling leads into the spacious great room, also featuring a tray ceiling, which enhances the home s airy, sophisticated feel. The open-concept layout connects the great room, casual dining area, and kitchen complete with a center island and a generous walk-in pantry making it ideal for both daily living and entertaining. Just beyond, a covered patio extends the main living space outdoors. The private primary suite includes a tray ceiling, a large walk-in closet, and a spa-like bath with dual vanities, a soaking tub, a separate shower, and a private water closet. Two secondary bedrooms share a full hall bath, providing comfortable accommodations for family or guests. Additional highlights include a dedicated office, laundry area, and everyday entry for added functionality. Disclaimer: Photos are images only and should not be relied upon to confirm applicable features.
About this property
MLS# 4100701 - Built by Toll Brothers - Apr 2026 completion! ~ The Granbury blends refined design with practical comfort in a gorgeous single-story floor plan. A welcoming foyer with a tray ceiling leads into the spacious great room, also featuring a tray ceiling, which enhances the home s airy, sophisticated feel. The open-concept layout connects the great room, casual dining area, and kitchen complete with a center island and a generous walk-in pantry making it ideal for both daily living and entertaining. Just beyond, a covered patio extends the main living space outdoors. The private primary suite includes a tray ceiling, a large walk-in closet, and a spa-like bath with dual vanities, a soaking tub, a separate shower, and a private water closet. Two secondary bedrooms share a full hall bath, providing comfortable accommodations for family or guests. Additional highlights include a dedicated office, laundry area, and everyday entry for added functionality. Disclaimer: Photos are images only and should not be relied upon to confirm applicable features.
Features and Additional Information
Baths
Presented By Coldwell Banker Commercial Gateway



Area Information
CLN | Williamson County | Wildspring Arbor Collection
Schools in the Area
-
turned_in
Elementary SchoolTarvin
-
turned_in
Middle SchoolStiles
-
turned_in
High SchoolRouse
Want to See More Listings in the Area?
Brokerage: HomesUSA.com