1312 Salt Lick Dr
About this property
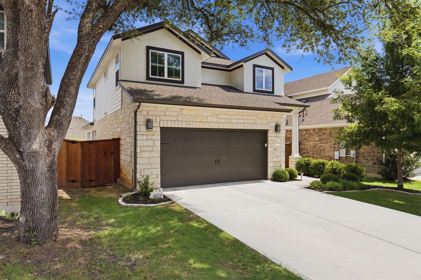
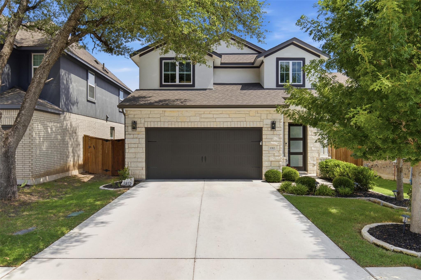
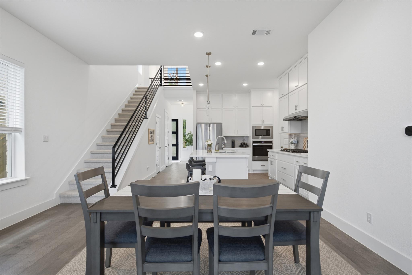
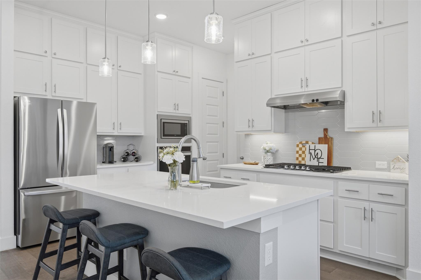
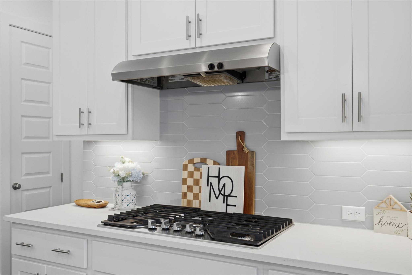
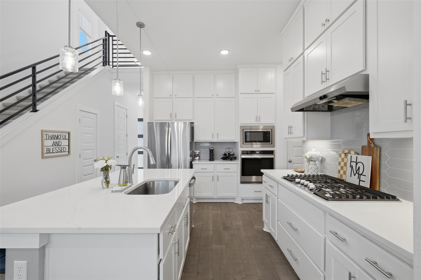
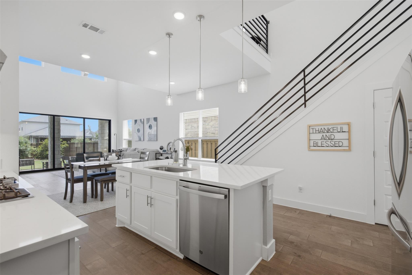
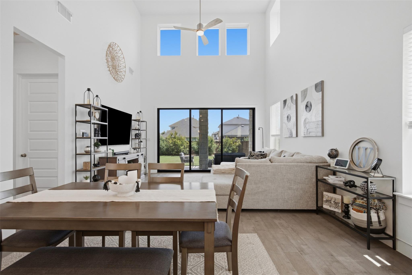
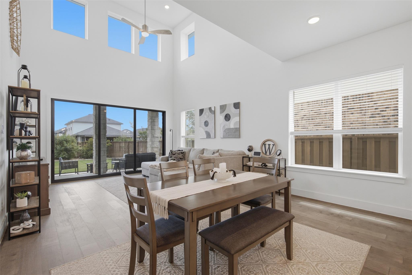
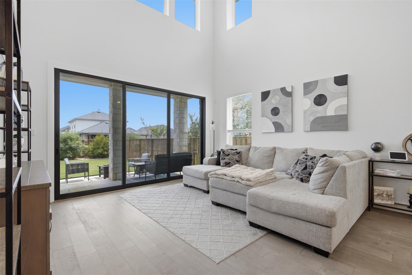
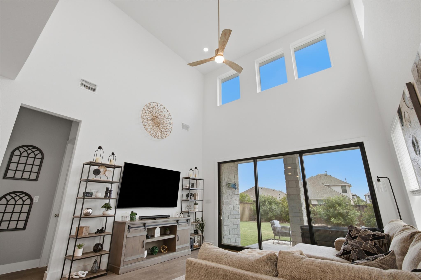
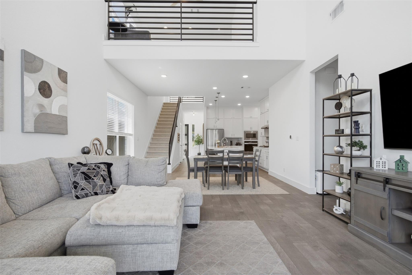
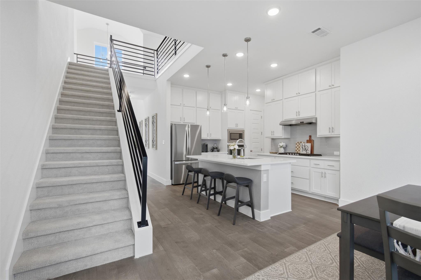
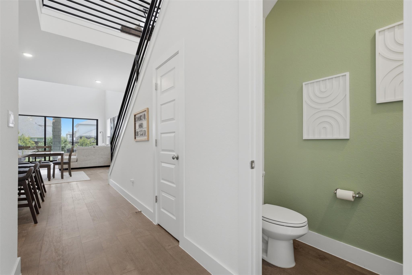
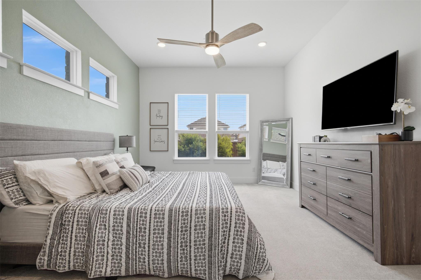
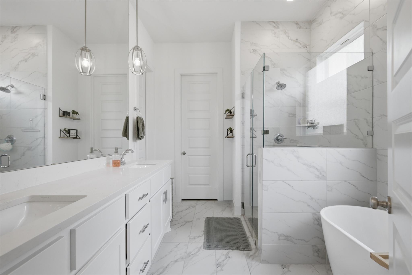
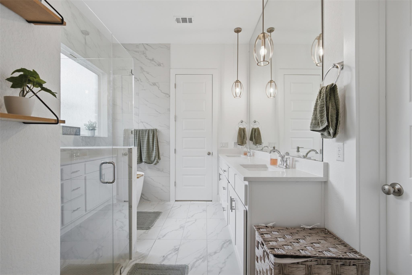
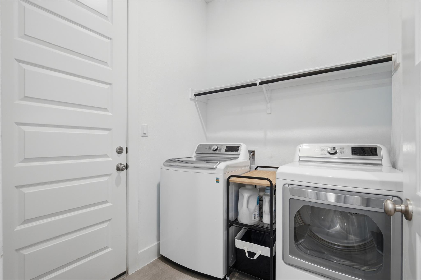
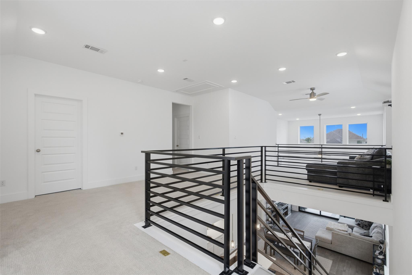
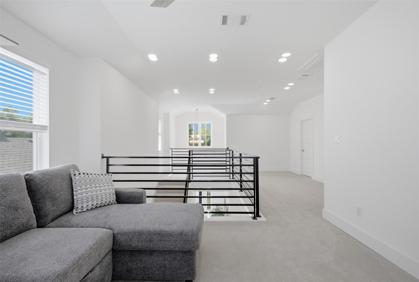
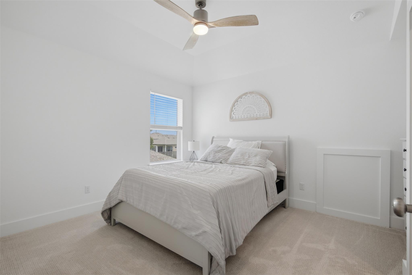
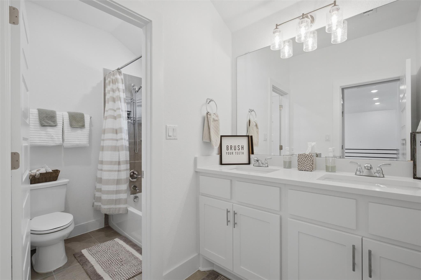
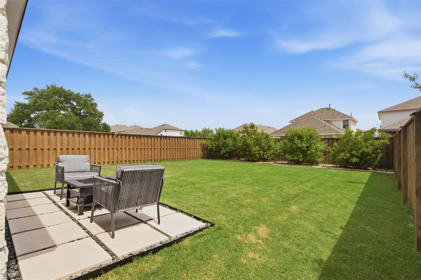
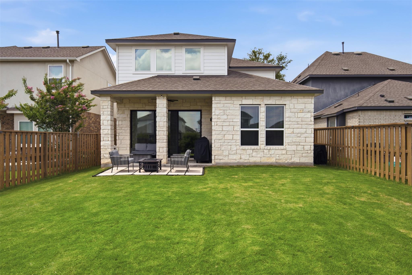
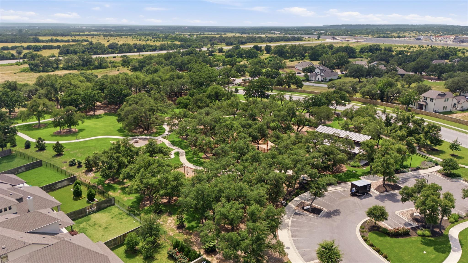
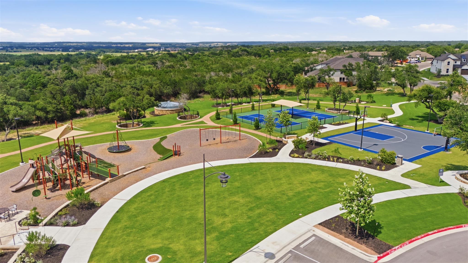
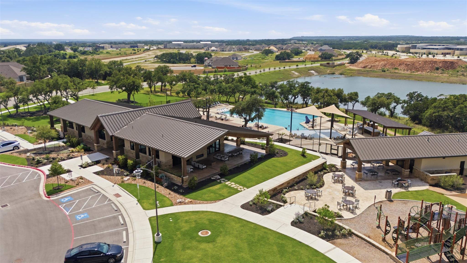
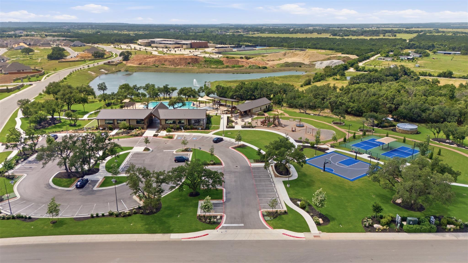
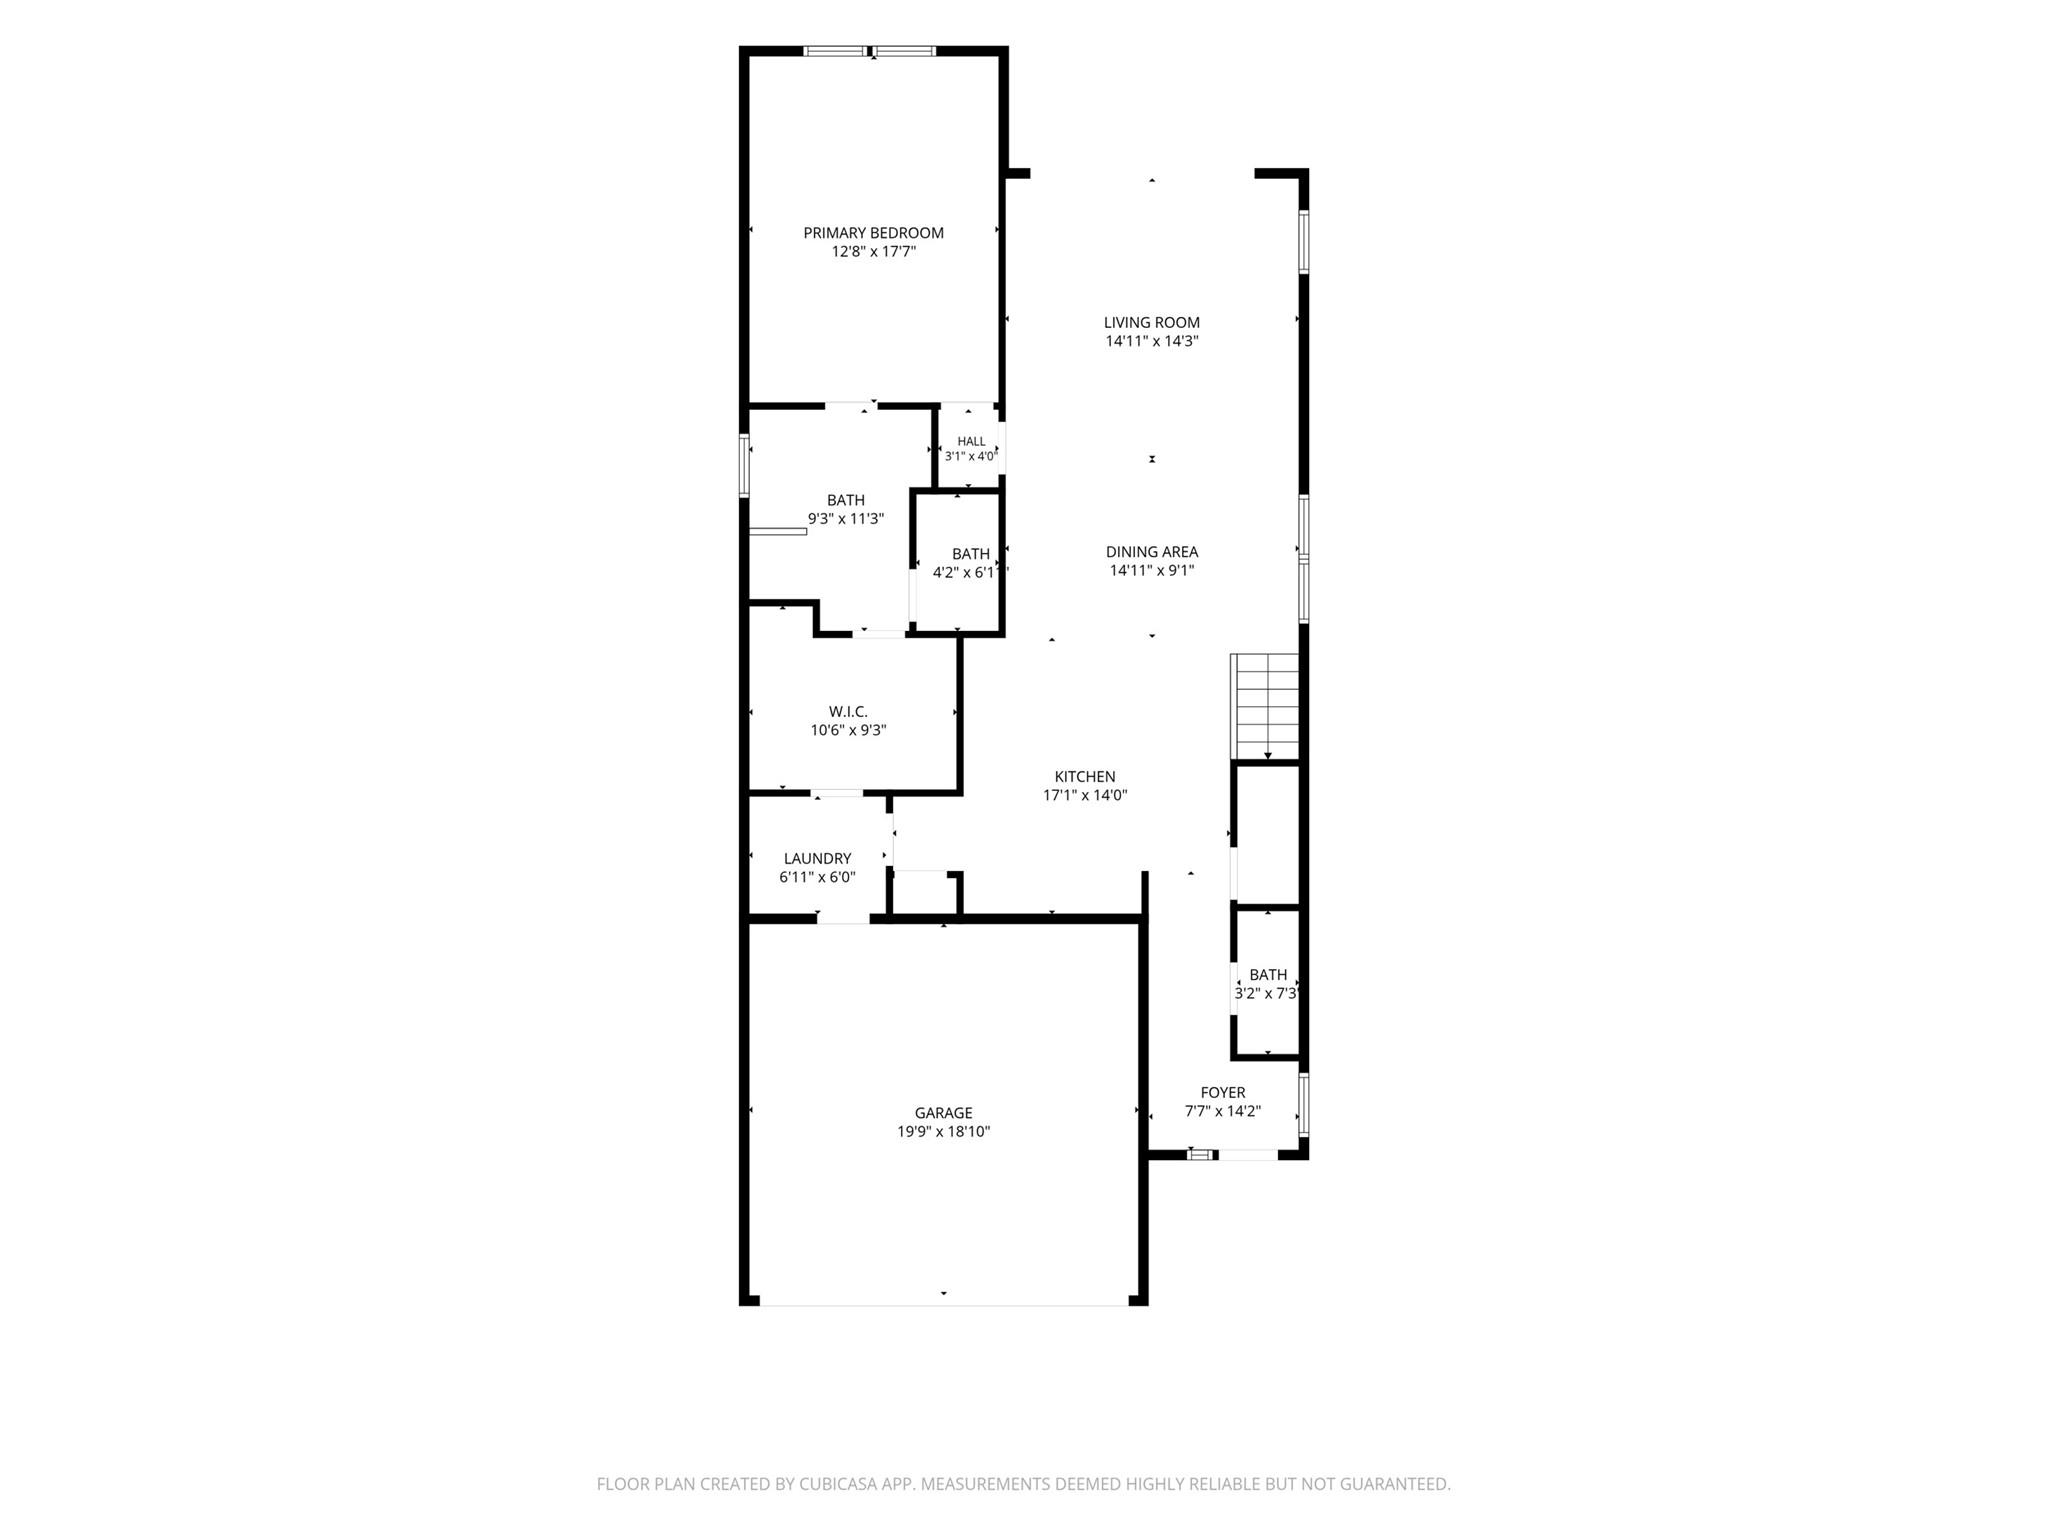
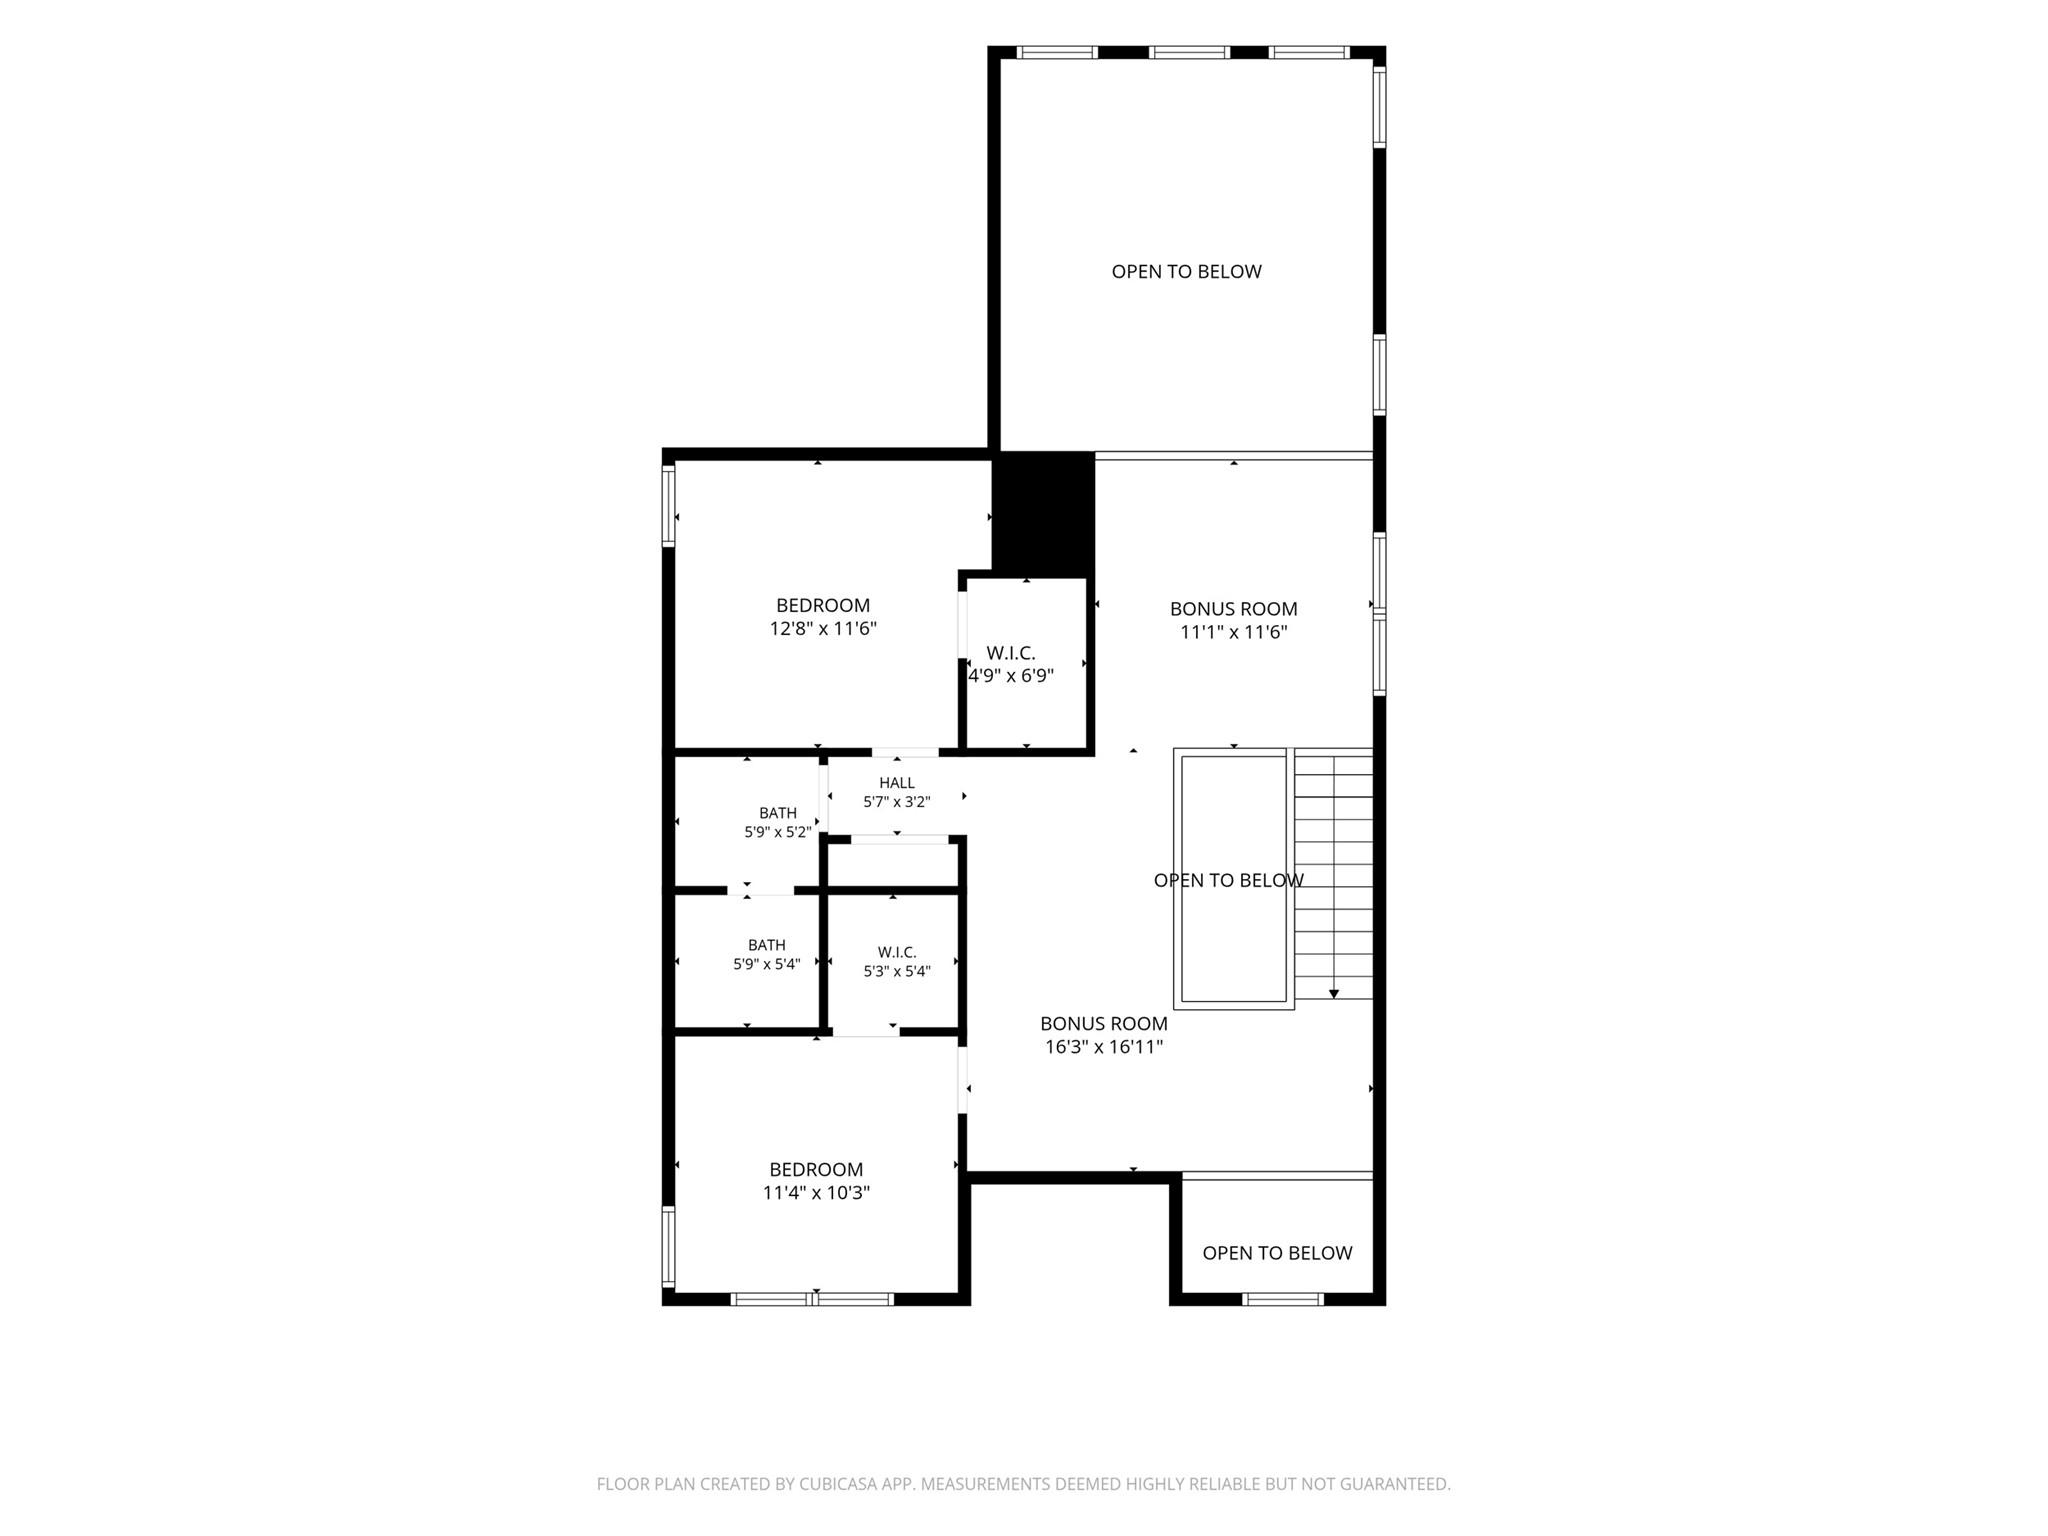
Built in 2022, the Eleanor plan at 1312 Salt Lick Drive offers open, light-filled living in one of Georgetown's most amenity-rich communities. Tall ceilings, abundant windows, and a 12-foot sliding glass door bring natural light deep into the main level and create an easy connection to the outdoors. The kitchen sits at the center of the home, featuring a 36" gas cooktop, wall oven, wall microwave, stacked upper cabinets to the ceiling, solid surface countertops, a large island with breakfast bar seating, and a spacious pantry - all open to the dining area and family room. Step outside through the oversized patio doors to the extended covered patio, complete with a gas BBQ drop, in a fully fenced and landscaped backyard with privacy trees and an in-ground sprinkler system. The primary suite is on the main floor with a frameless shower enclosure, freestanding soaking tub, dual vanities, walk-in closet, and direct laundry room access. Upstairs, an open game room and loft offer flexible space for work or play, alongside two secondary bedrooms and a full bath. This home includes over $120K upgrades: 8-foot interior doors, tankless water heater, dual-pane Low-E windows, Level 3 cabinetry throughout, upgraded solid surface primary bath countertops, custom kitchen backsplash, horizontal square stair railing, extended vanity mirrors to ceiling, water softener, full sprinkler system front and back, and landscaping. The same plan with all the upgrades would cost approximately $550,000 to build. Parmer Ranch's 10-acre park features a zip line, Gaga pit, Dino Dig, playground, pavilion, community pond, and paved trails. Residents also enjoy a fitness center, pool, pickleball and basketball courts, and covered outdoor gathering spaces. Zoned to Georgetown ISD.
About this property
Built in 2022, the Eleanor plan at 1312 Salt Lick Drive offers open, light-filled living in one of Georgetown's most amenity-rich communities. Tall ceilings, abundant windows, and a 12-foot sliding glass door bring natural light deep into the main level and create an easy connection to the outdoors. The kitchen sits at the center of the home, featuring a 36" gas cooktop, wall oven, wall microwave, stacked upper cabinets to the ceiling, solid surface countertops, a large island with breakfast bar seating, and a spacious pantry - all open to the dining area and family room. Step outside through the oversized patio doors to the extended covered patio, complete with a gas BBQ drop, in a fully fenced and landscaped backyard with privacy trees and an in-ground sprinkler system. The primary suite is on the main floor with a frameless shower enclosure, freestanding soaking tub, dual vanities, walk-in closet, and direct laundry room access. Upstairs, an open game room and loft offer flexible space for work or play, alongside two secondary bedrooms and a full bath. This home includes over $120K upgrades: 8-foot interior doors, tankless water heater, dual-pane Low-E windows, Level 3 cabinetry throughout, upgraded solid surface primary bath countertops, custom kitchen backsplash, horizontal square stair railing, extended vanity mirrors to ceiling, water softener, full sprinkler system front and back, and landscaping. The same plan with all the upgrades would cost approximately $550,000 to build. Parmer Ranch's 10-acre park features a zip line, Gaga pit, Dino Dig, playground, pavilion, community pond, and paved trails. Residents also enjoy a fitness center, pool, pickleball and basketball courts, and covered outdoor gathering spaces. Zoned to Georgetown ISD.
Features and Additional Information
Baths
Presented By Coldwell Banker Commercial Gateway



Area Information
GTW | Williamson County | PARMER RANCH PHASE 1
Schools in the Area
-
turned_in
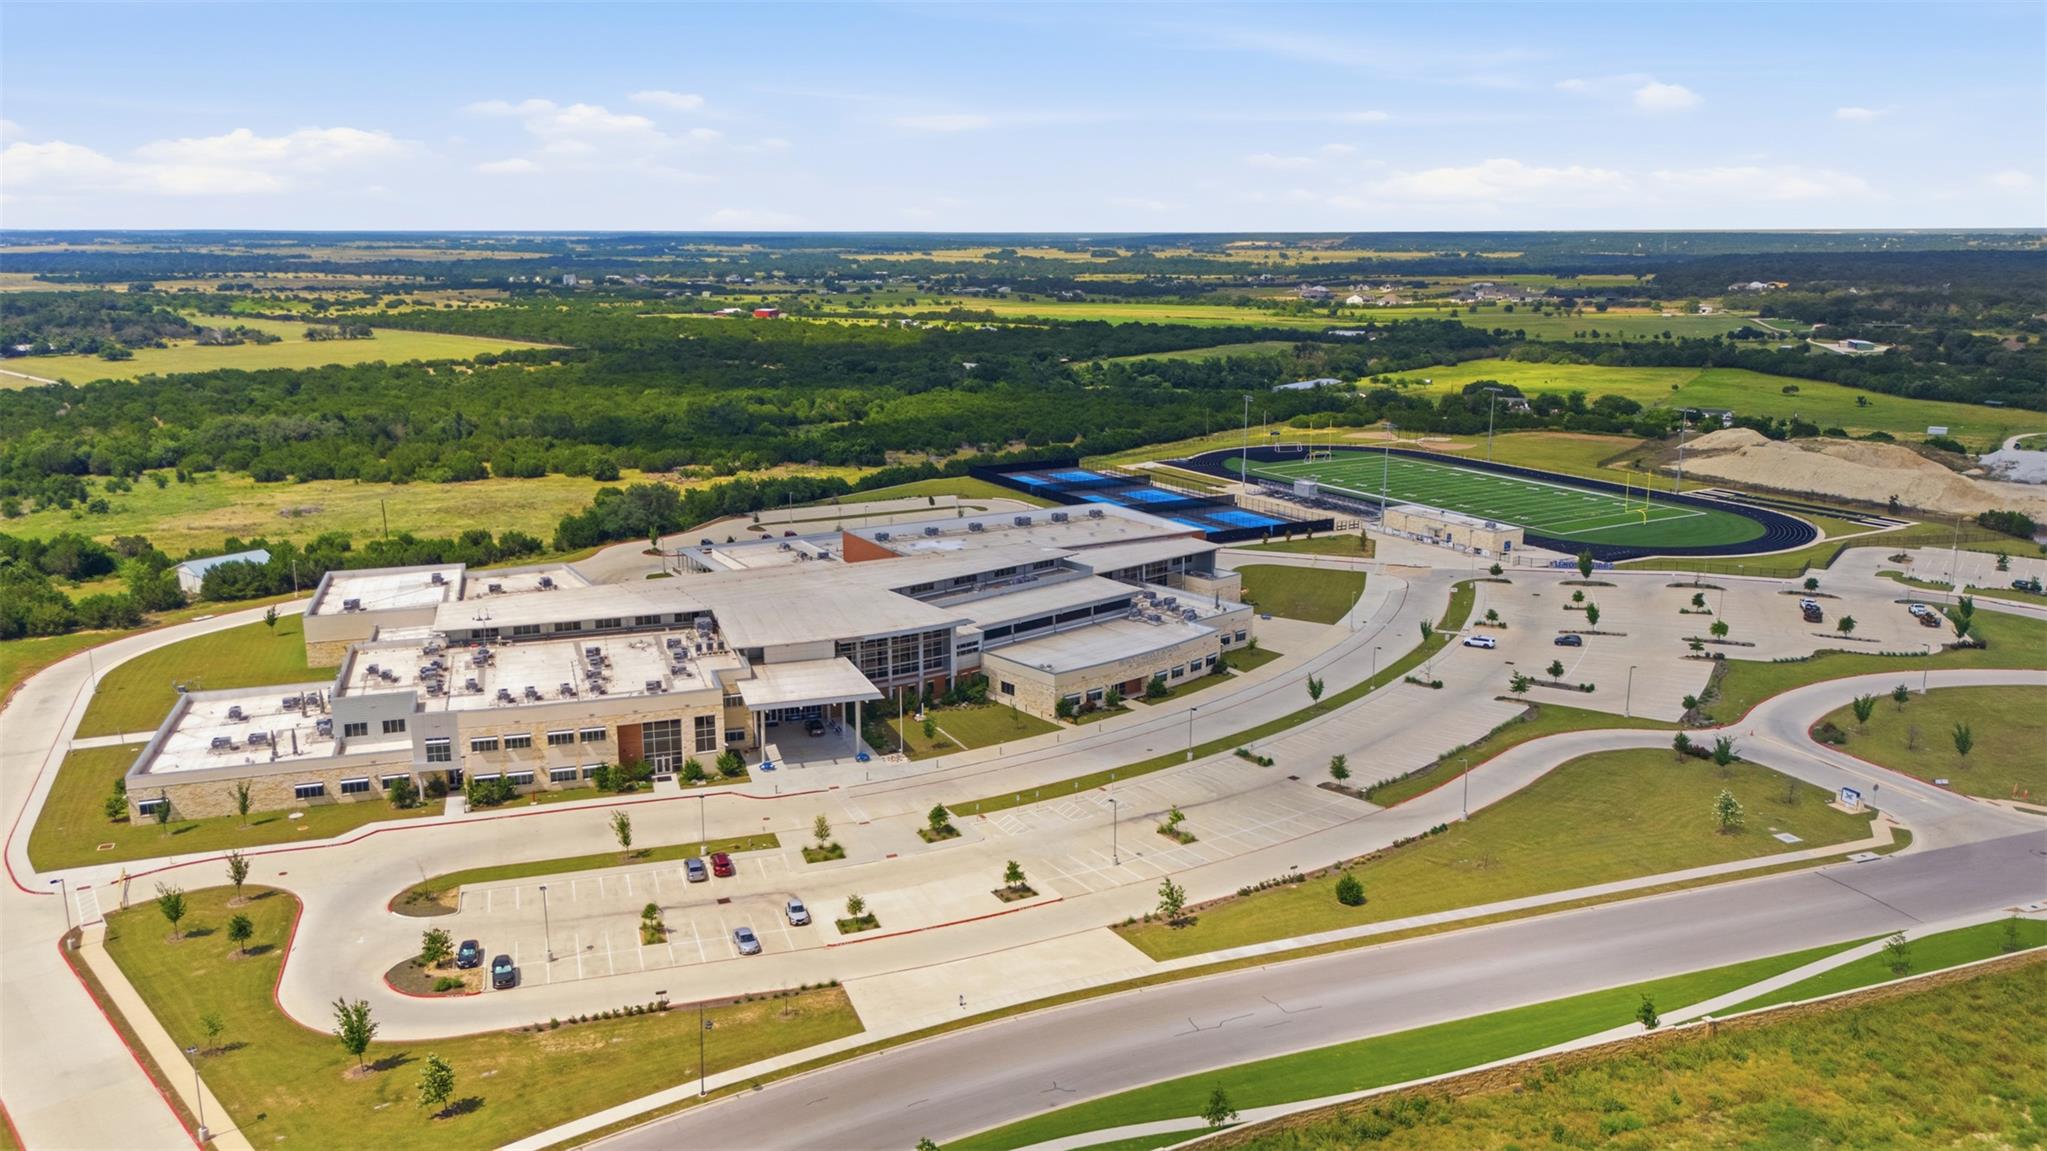
Elementary SchoolJo Ann Ford
-
turned_in
Middle SchoolDouglas Benold
-
turned_in
High SchoolGeorgetown
Want to See More Listings in the Area?
Brokerage: Real Broker, LLC