1310 Nicholas Mnr
About this property
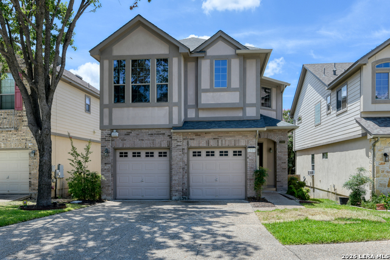
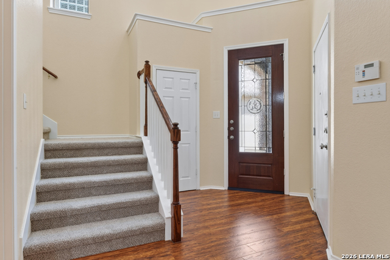
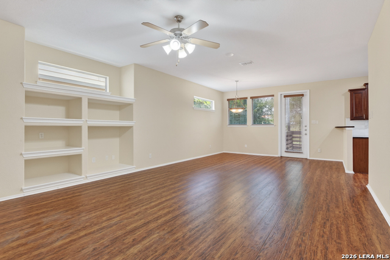
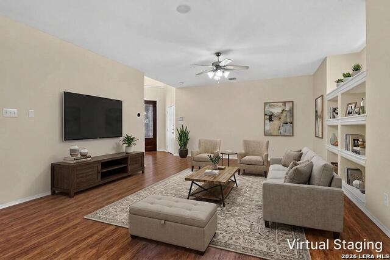
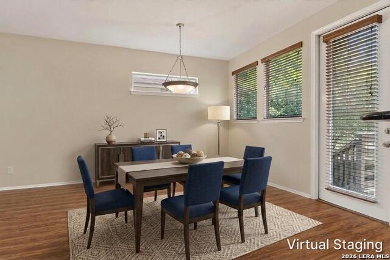
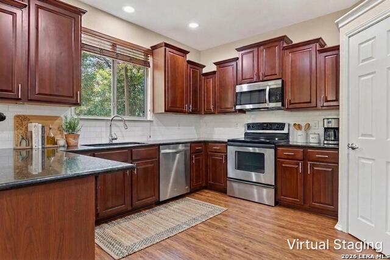
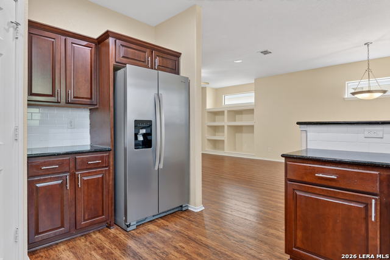
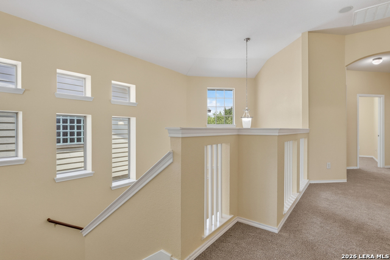
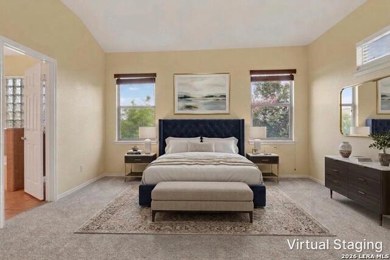
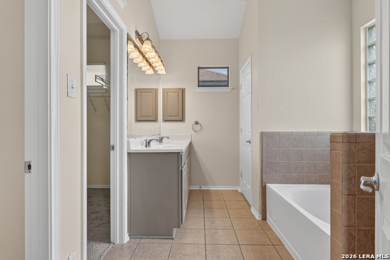
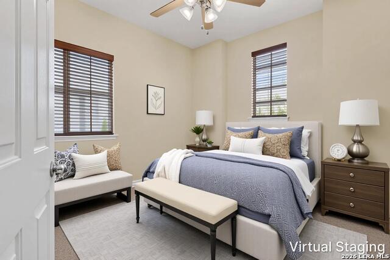
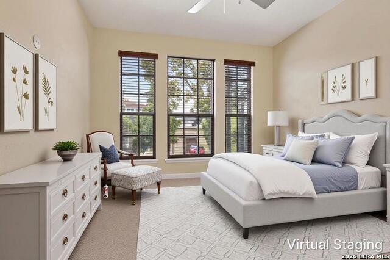
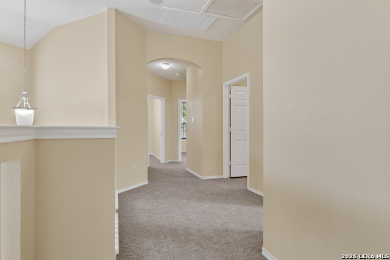
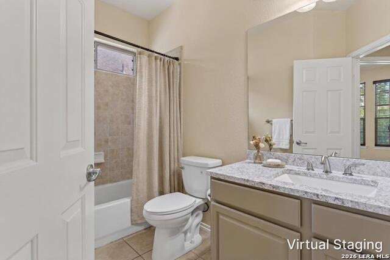
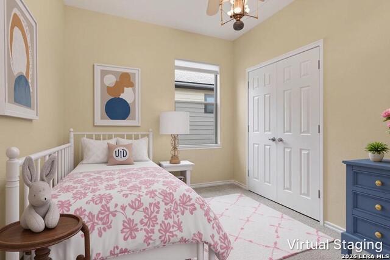
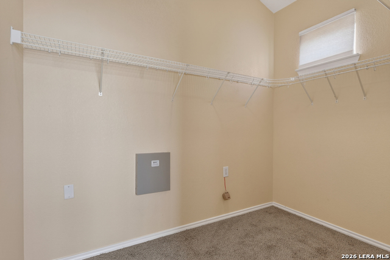
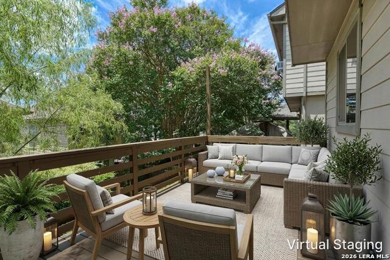
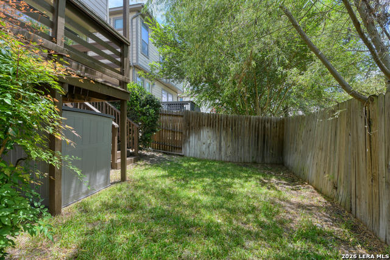
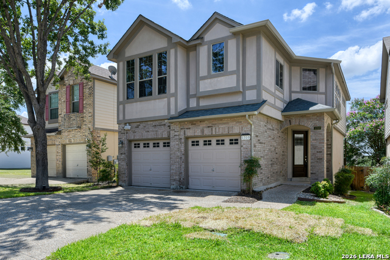
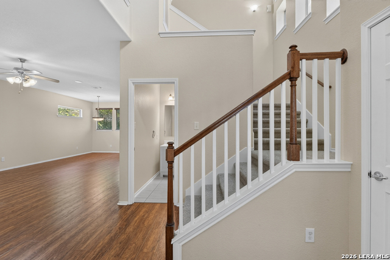
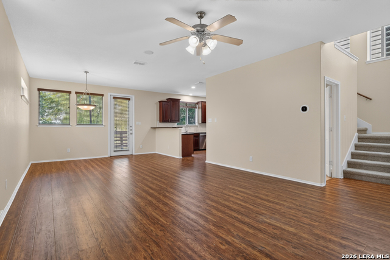
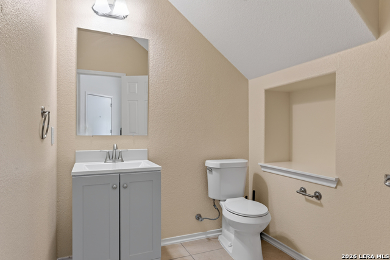
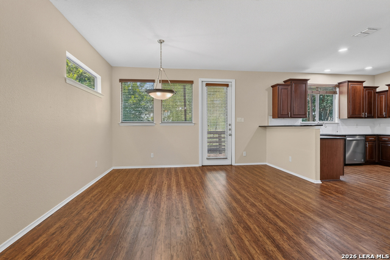
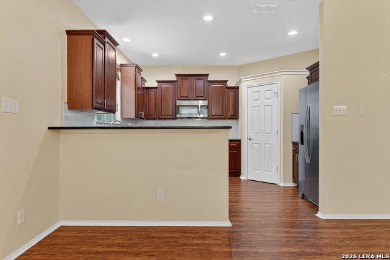
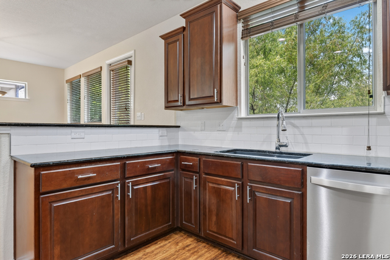
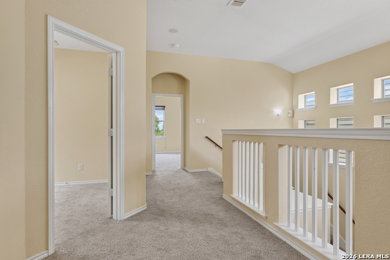
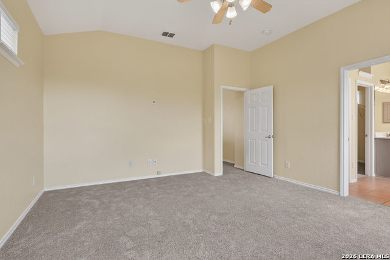
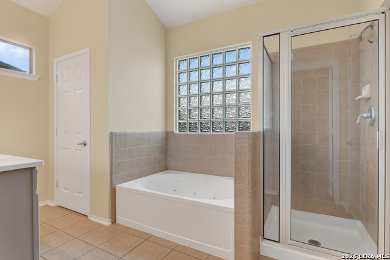
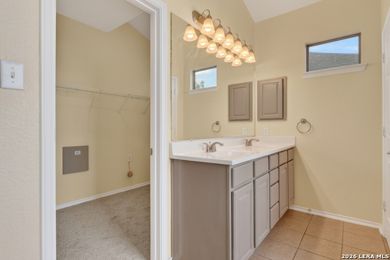
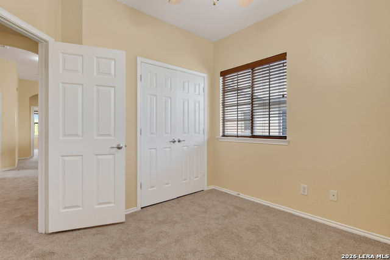
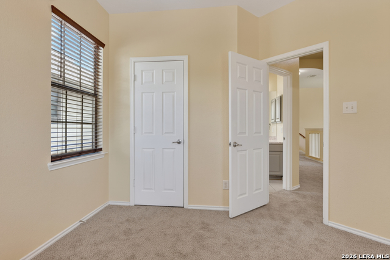
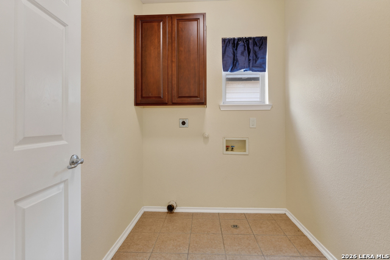
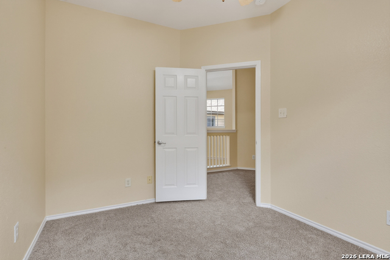
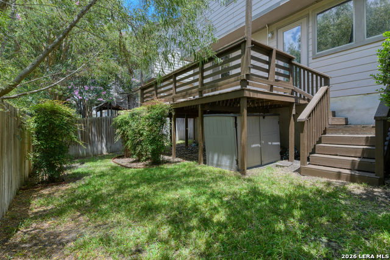
Welcome home to this inviting two-story residence nestled within a gated Stone Oak community, offering comfortable living spaces, thoughtful updates, and a floor plan designed for comfortable everyday living. Attractive curb appeal, a mature shade tree, and a welcoming covered entry create a warm first impression. The impressive two-story entry is filled with natural light and features updated laminate wood flooring throughout the main living areas, creating a warm and cohesive feel. A staircase draws your eye upward while the open layout leads into the heart of the home. The spacious family room provides plenty of room for gathering with friends and loved ones. Custom built-in shelving adds both character and functionality, while the seamless flow into the dining area and kitchen makes entertaining effortless. Designed with both style and function in mind, the kitchen offers granite countertops, ample cabinetry, generous counter space, a pantry, and updated appliances. The adjacent dining area overlooks the backyard and provides direct access to an elevated deck. A convenient powder bath with an updated vanity countertop completes the main level. Upstairs, the spacious primary suite provides a comfortable retreat with room for a sitting area, while the ensuite bath features a dual-sink vanity, soaking tub, separate shower, and an oversized walk-in closet. Three secondary bedrooms provide flexibility for guests, a home office, or hobbies and share a full bath with an updated vanity countertop. Step outside to enjoy a private backyard featuring an elevated deck overlooking a grassy yard framed by mature landscaping. Whether you're grilling with friends, enjoying your morning coffee, or simply unwinding after a long day, this inviting outdoor space offers the perfect place to relax and entertain. Storage beneath the deck adds everyday convenience, while the updated sprinkler system helps keep the lawn looking its best. Enjoy easy access to numerous restaurants, shopping, parks, and everyday conveniences, making this home as practical as it is inviting. Please be aware some photos have been virtually staged.
About this property
Welcome home to this inviting two-story residence nestled within a gated Stone Oak community, offering comfortable living spaces, thoughtful updates, and a floor plan designed for comfortable everyday living. Attractive curb appeal, a mature shade tree, and a welcoming covered entry create a warm first impression. The impressive two-story entry is filled with natural light and features updated laminate wood flooring throughout the main living areas, creating a warm and cohesive feel. A staircase draws your eye upward while the open layout leads into the heart of the home. The spacious family room provides plenty of room for gathering with friends and loved ones. Custom built-in shelving adds both character and functionality, while the seamless flow into the dining area and kitchen makes entertaining effortless. Designed with both style and function in mind, the kitchen offers granite countertops, ample cabinetry, generous counter space, a pantry, and updated appliances. The adjacent dining area overlooks the backyard and provides direct access to an elevated deck. A convenient powder bath with an updated vanity countertop completes the main level. Upstairs, the spacious primary suite provides a comfortable retreat with room for a sitting area, while the ensuite bath features a dual-sink vanity, soaking tub, separate shower, and an oversized walk-in closet. Three secondary bedrooms provide flexibility for guests, a home office, or hobbies and share a full bath with an updated vanity countertop. Step outside to enjoy a private backyard featuring an elevated deck overlooking a grassy yard framed by mature landscaping. Whether you're grilling with friends, enjoying your morning coffee, or simply unwinding after a long day, this inviting outdoor space offers the perfect place to relax and entertain. Storage beneath the deck adds everyday convenience, while the updated sprinkler system helps keep the lawn looking its best. Enjoy easy access to numerous restaurants, shopping, parks, and everyday conveniences, making this home as practical as it is inviting. Please be aware some photos have been virtually staged.
Features and Additional Information
Baths
Presented By Coldwell Banker Commercial Gateway



Area Information
Bexar | Bexar County | THE VILLAGES AT STONE OAK
Schools in the Area
-
turned_in
Elementary SchoolCanyon Ridge Elem
-
turned_in
Middle SchoolTejeda
-
turned_in
High SchoolJohnson
Want to See More Listings in the Area?
Brokerage: M. Stagers Realty Partners