131 Wright Creek Rd
About this property
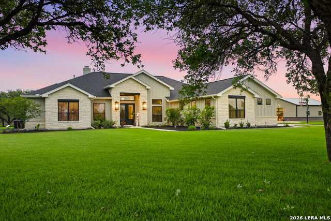
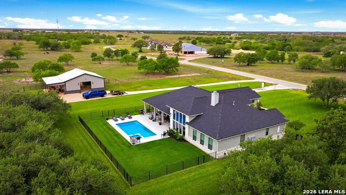

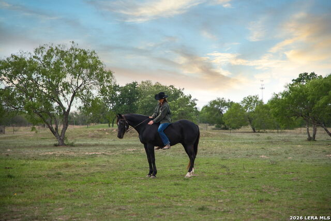
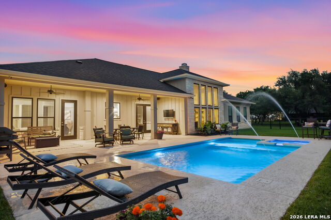
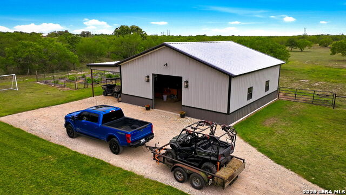
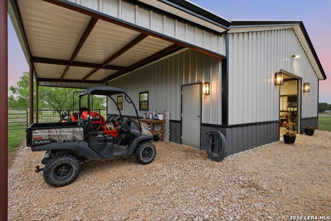
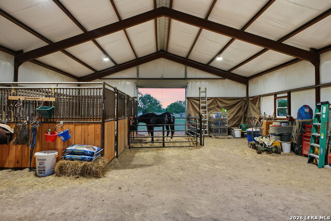
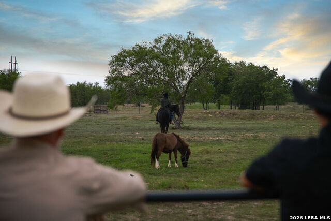
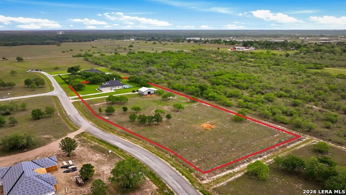
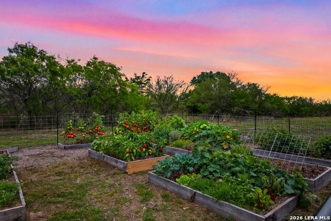
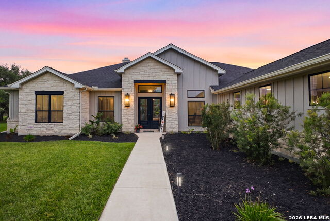
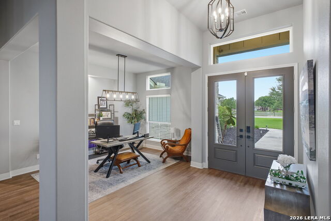
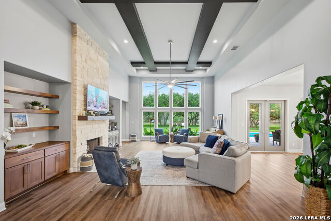
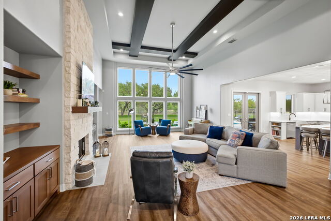
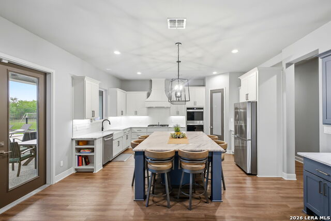
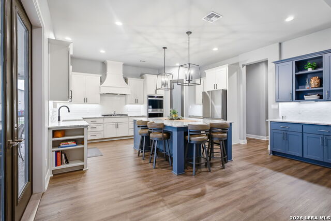
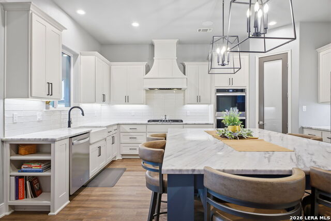
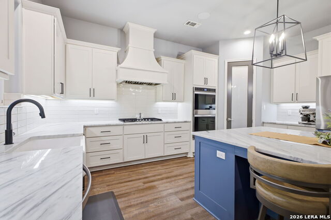
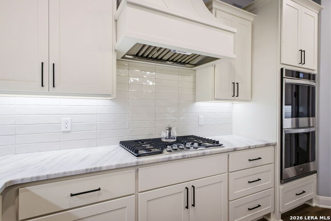
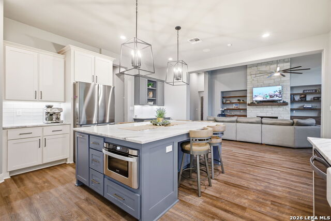
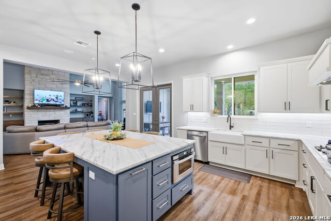
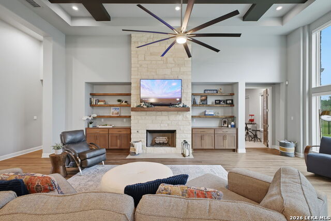
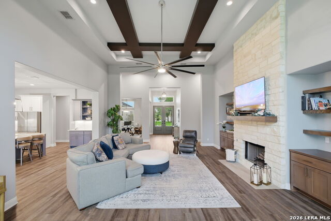
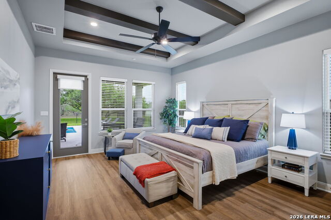
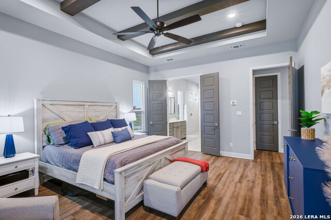
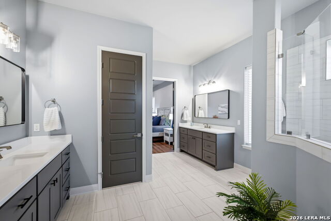
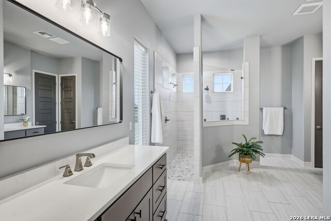
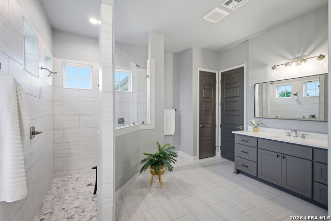
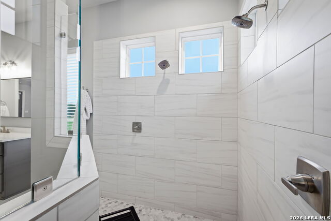
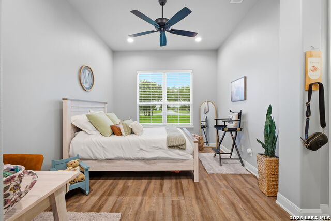
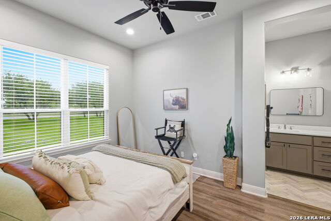
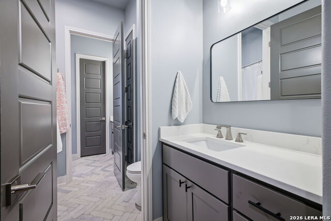
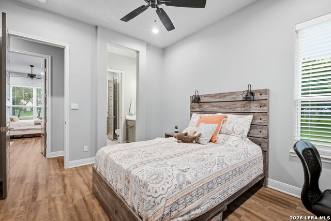
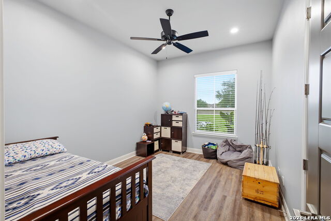
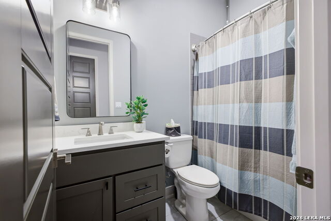
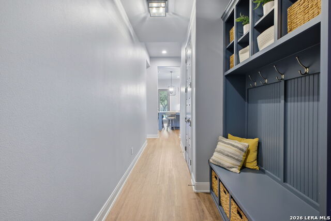
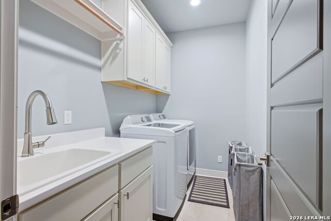
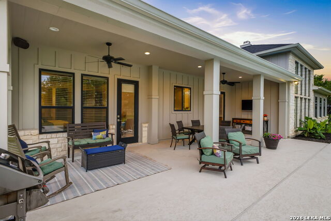
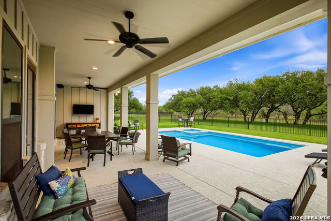
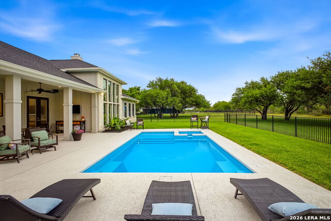
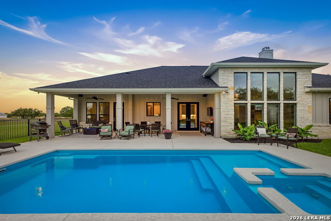
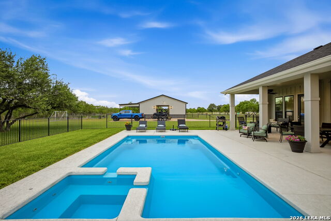
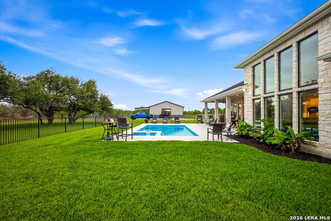
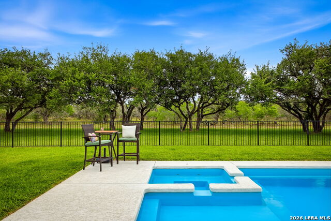
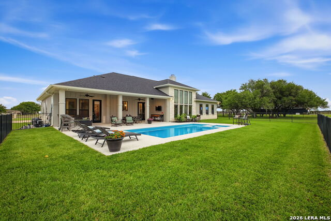
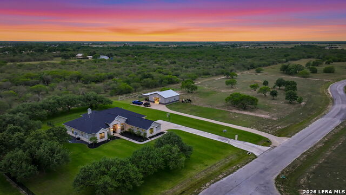
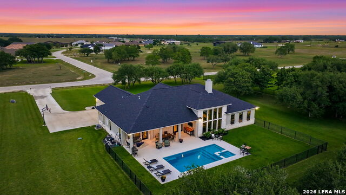
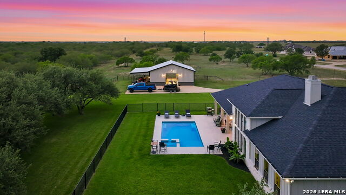
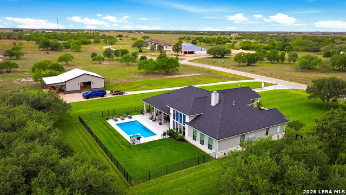
Built in 2022 and designed by Steve Klein Custom Homes, this turnkey ranchette sits on 5.01 acres in Victoria County-just 12 minutes from Victoria, 40 minutes from the Texas coastline, minutes away from the Guadalupe River and approximately 2 hours from both San Antonio and Houston. Offering a seamless blend of refined living and equestrian lifestyle, the beautifully landscaped homesite is lined with mature, well-maintained oak trees to the left, while open acreage to the right provides ample space for horses to roam. The property is cross-fenced, and the fully landscaped homestead features irrigation, creating a lush, barefoot-friendly setting. The lawn is presented exactly as it is, showcasing the true condition of this meticulously maintained outdoor space. A secondary driveway leads to a 1,200-square-foot insulated metal workshop with electricity, currently configured as an equestrian retreat with two horse stalls. The building includes two pass-through roll-up doors and an attached covered carport-ideal for storing a boat, tractor, or ATV-while offering flexibility for a variety of uses. Inside, the home offers 3,496 square feet of thoughtfully designed, open-concept living space. Vaulted ceilings and large windows fill the home with natural light, creating a bright and welcoming atmosphere throughout. The spacious main living area flows seamlessly into the kitchen, making it ideal for both everyday living and entertaining, while a cozy fireplace anchors the space for cooler Texas evenings. The kitchen is designed to impress with a farmhouse sink, oversized island with seating for six, stainless steel built-in appliances, 5 burner gas cooktop, abundant cabinetry, walk-in pantry and generous counter space. Thoughtful storage is found throughout the home, enhancing both functionality and convenience. The owner's retreat offers a private getaway, featuring coffered ceilings with exposed beams and direct access to the covered patio and pool. The en-suite bath includes a beautifully designed walk-in shower, separate vanities, and a spacious walk-in closet complete with a built-in dresser and additional storage. Step outside to a resort-style backyard featuring a fully fenced pool with ambient lighting and a custom water feature-perfect for relaxing or entertaining. The covered patio extends the living space outdoors and includes a built-in TV, ceiling fan, and a speaker system that flows seamlessly from the interior to the patio for year-round enjoyment. Additional highlights include two HVAC systems, two tankless water heaters, an aerobic septic system, and a Culligan water softener. A practical mudroom and laundry area are conveniently located just off the 3-car garage, adding everyday functionality and organization. Gently lived in and exceptionally well maintained, this property reflects true pride of ownership and offers a comfortable blend of modern convenience and relaxed country living. Thoughtfully designed with everything already in place, all that's left is to move in and make it your own.
About this property
Built in 2022 and designed by Steve Klein Custom Homes, this turnkey ranchette sits on 5.01 acres in Victoria County-just 12 minutes from Victoria, 40 minutes from the Texas coastline, minutes away from the Guadalupe River and approximately 2 hours from both San Antonio and Houston. Offering a seamless blend of refined living and equestrian lifestyle, the beautifully landscaped homesite is lined with mature, well-maintained oak trees to the left, while open acreage to the right provides ample space for horses to roam. The property is cross-fenced, and the fully landscaped homestead features irrigation, creating a lush, barefoot-friendly setting. The lawn is presented exactly as it is, showcasing the true condition of this meticulously maintained outdoor space. A secondary driveway leads to a 1,200-square-foot insulated metal workshop with electricity, currently configured as an equestrian retreat with two horse stalls. The building includes two pass-through roll-up doors and an attached covered carport-ideal for storing a boat, tractor, or ATV-while offering flexibility for a variety of uses. Inside, the home offers 3,496 square feet of thoughtfully designed, open-concept living space. Vaulted ceilings and large windows fill the home with natural light, creating a bright and welcoming atmosphere throughout. The spacious main living area flows seamlessly into the kitchen, making it ideal for both everyday living and entertaining, while a cozy fireplace anchors the space for cooler Texas evenings. The kitchen is designed to impress with a farmhouse sink, oversized island with seating for six, stainless steel built-in appliances, 5 burner gas cooktop, abundant cabinetry, walk-in pantry and generous counter space. Thoughtful storage is found throughout the home, enhancing both functionality and convenience. The owner's retreat offers a private getaway, featuring coffered ceilings with exposed beams and direct access to the covered patio and pool. The en-suite bath includes a beautifully designed walk-in shower, separate vanities, and a spacious walk-in closet complete with a built-in dresser and additional storage. Step outside to a resort-style backyard featuring a fully fenced pool with ambient lighting and a custom water feature-perfect for relaxing or entertaining. The covered patio extends the living space outdoors and includes a built-in TV, ceiling fan, and a speaker system that flows seamlessly from the interior to the patio for year-round enjoyment. Additional highlights include two HVAC systems, two tankless water heaters, an aerobic septic system, and a Culligan water softener. A practical mudroom and laundry area are conveniently located just off the 3-car garage, adding everyday functionality and organization. Gently lived in and exceptionally well maintained, this property reflects true pride of ownership and offers a comfortable blend of modern convenience and relaxed country living. Thoughtfully designed with everything already in place, all that's left is to move in and make it your own.
Features and Additional Information
Baths
Presented By Coldwell Banker Commercial Gateway



Area Information
Victoria | Victoria County | Escalera Ranch
Schools in the Area
-
turned_in
Elementary SchoolCall District
-
turned_in
Middle SchoolCall District
-
turned_in
High SchoolCall District
Want to See More Listings in the Area?
Brokerage: Keller Williams Heritage