131 Table Top Bend None
About this property
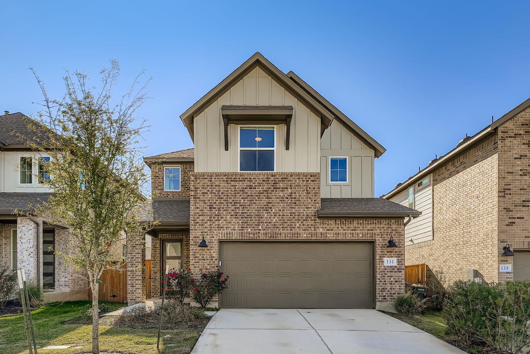
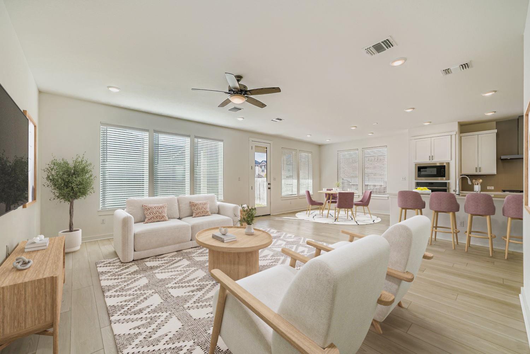
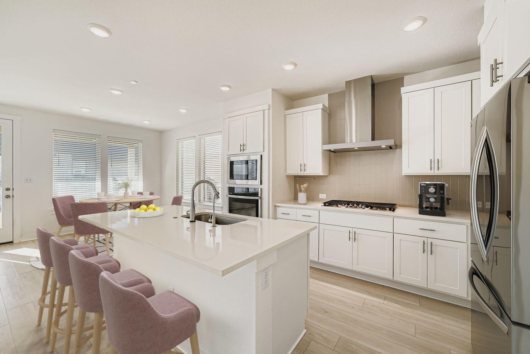
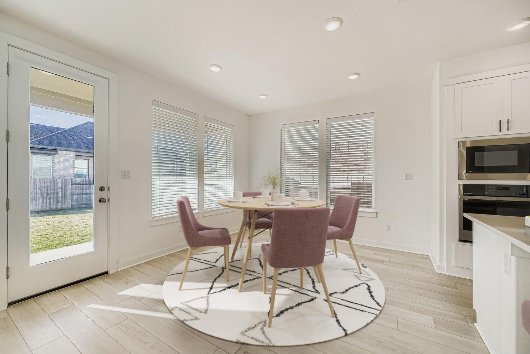
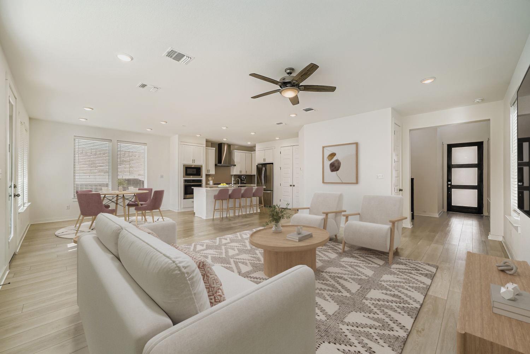
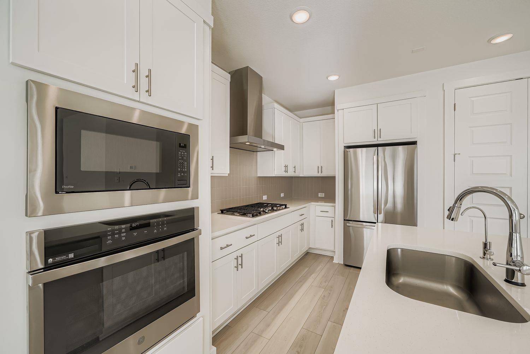
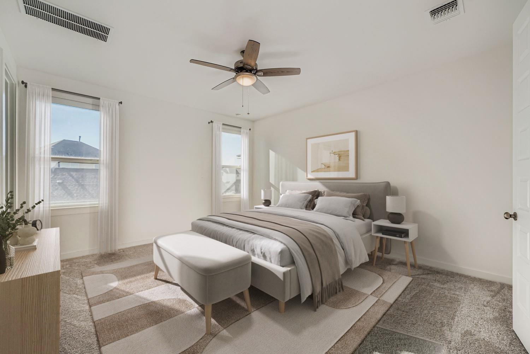
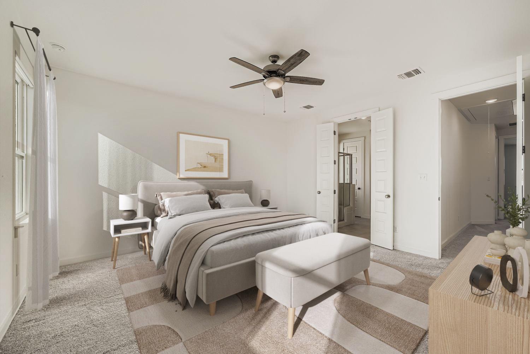
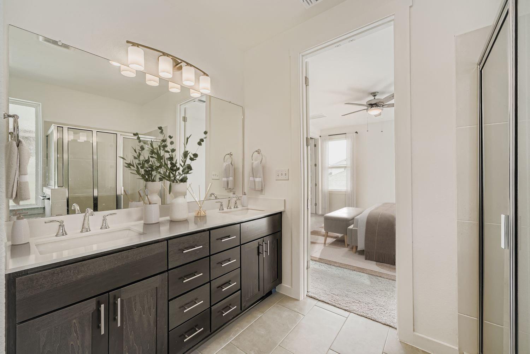
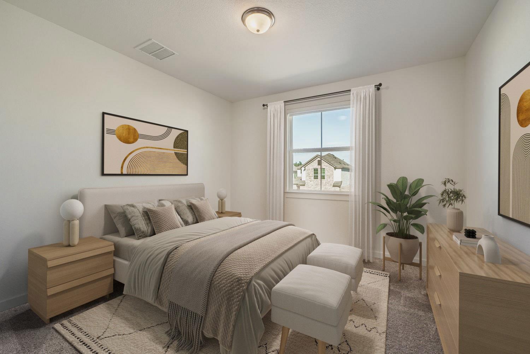
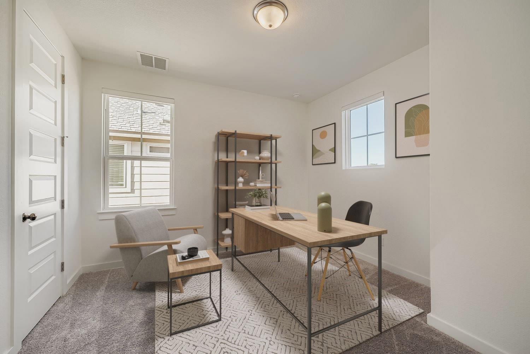
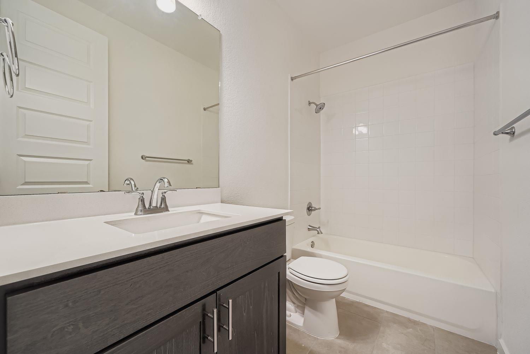
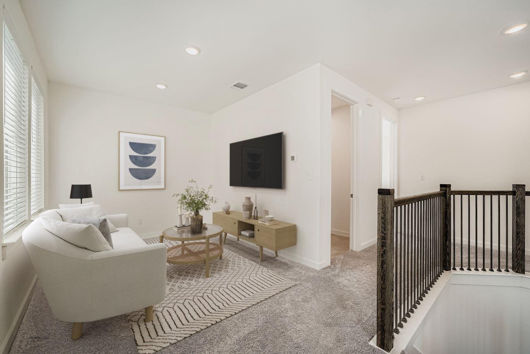
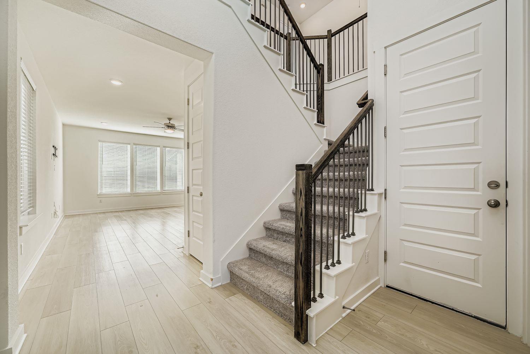
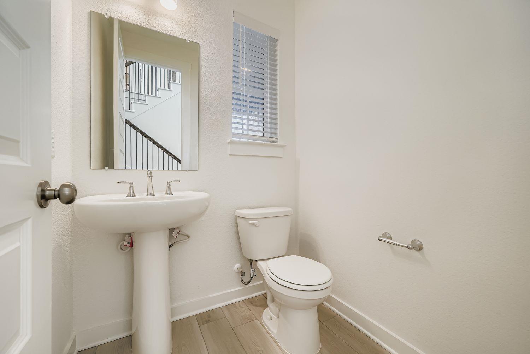
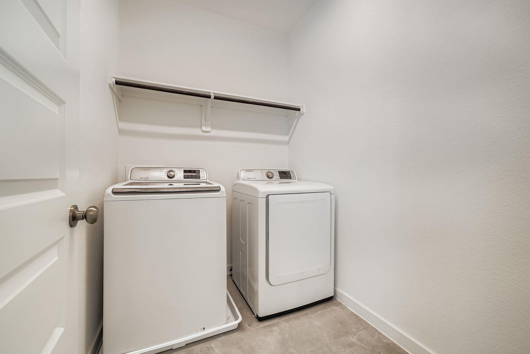
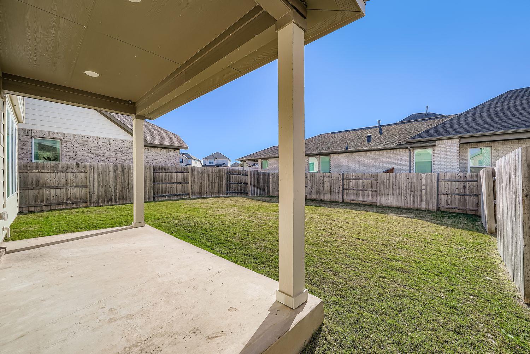
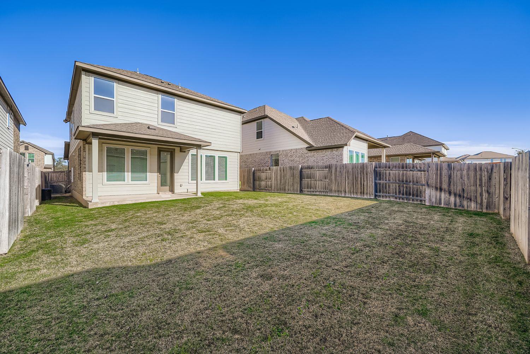
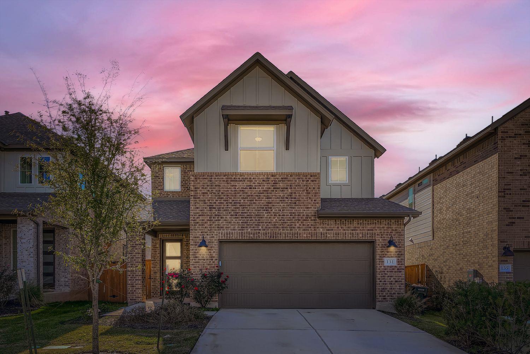
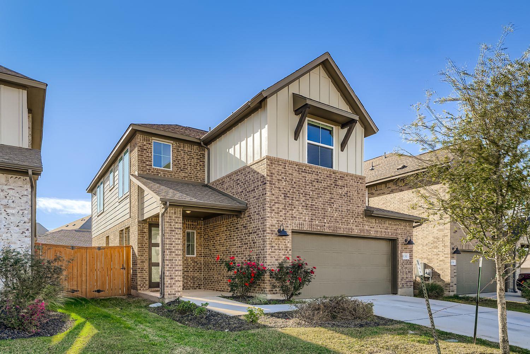
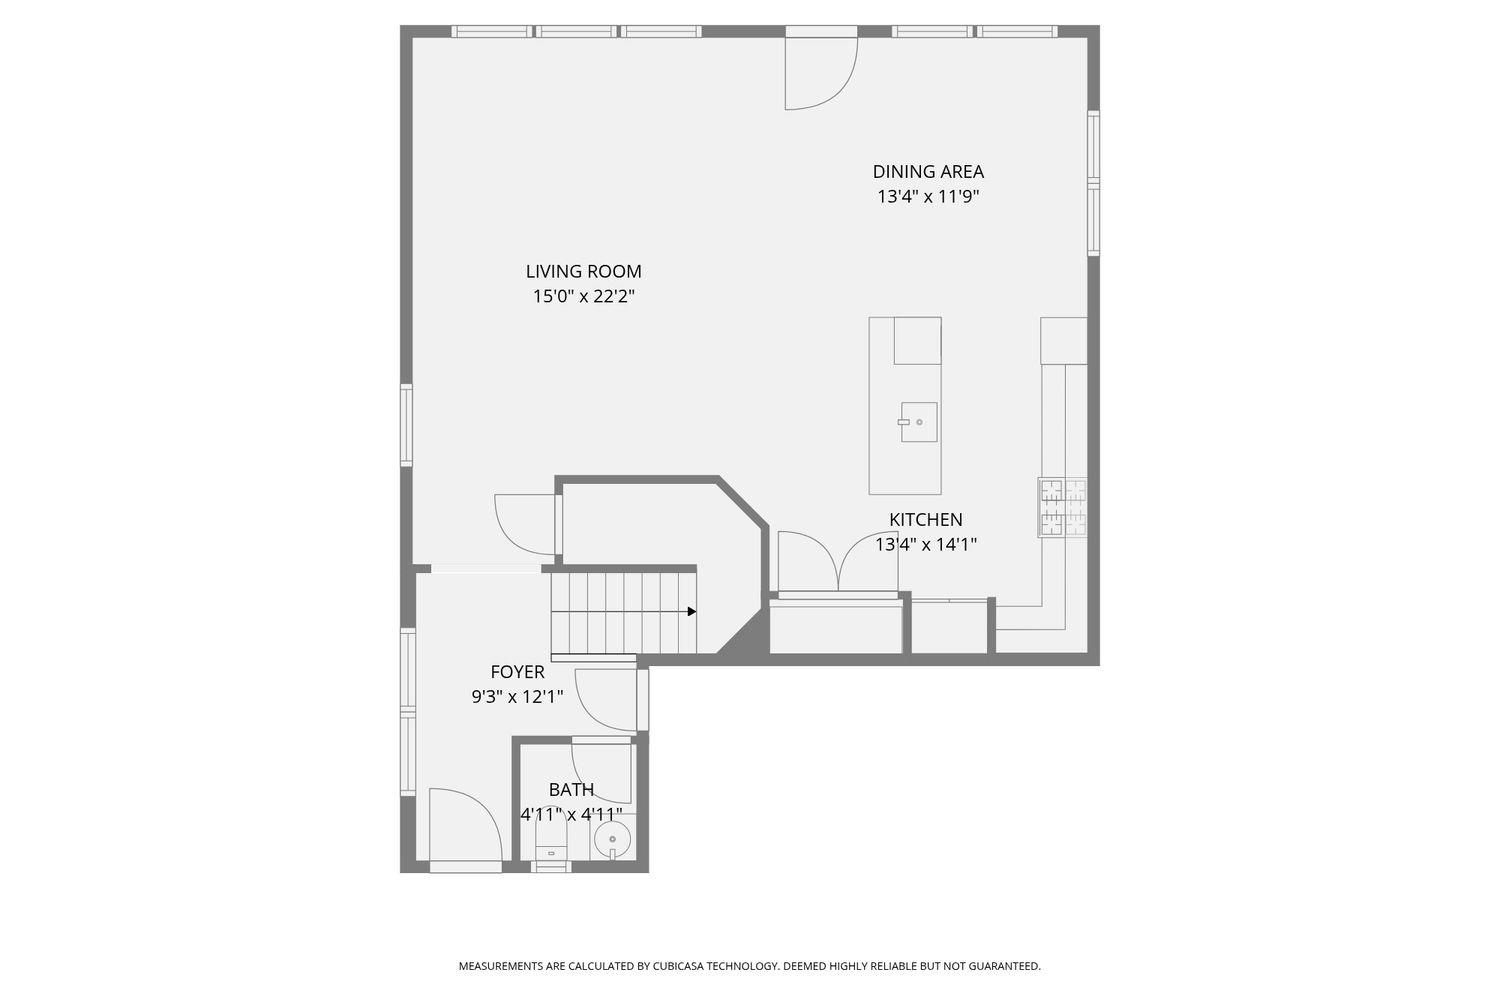
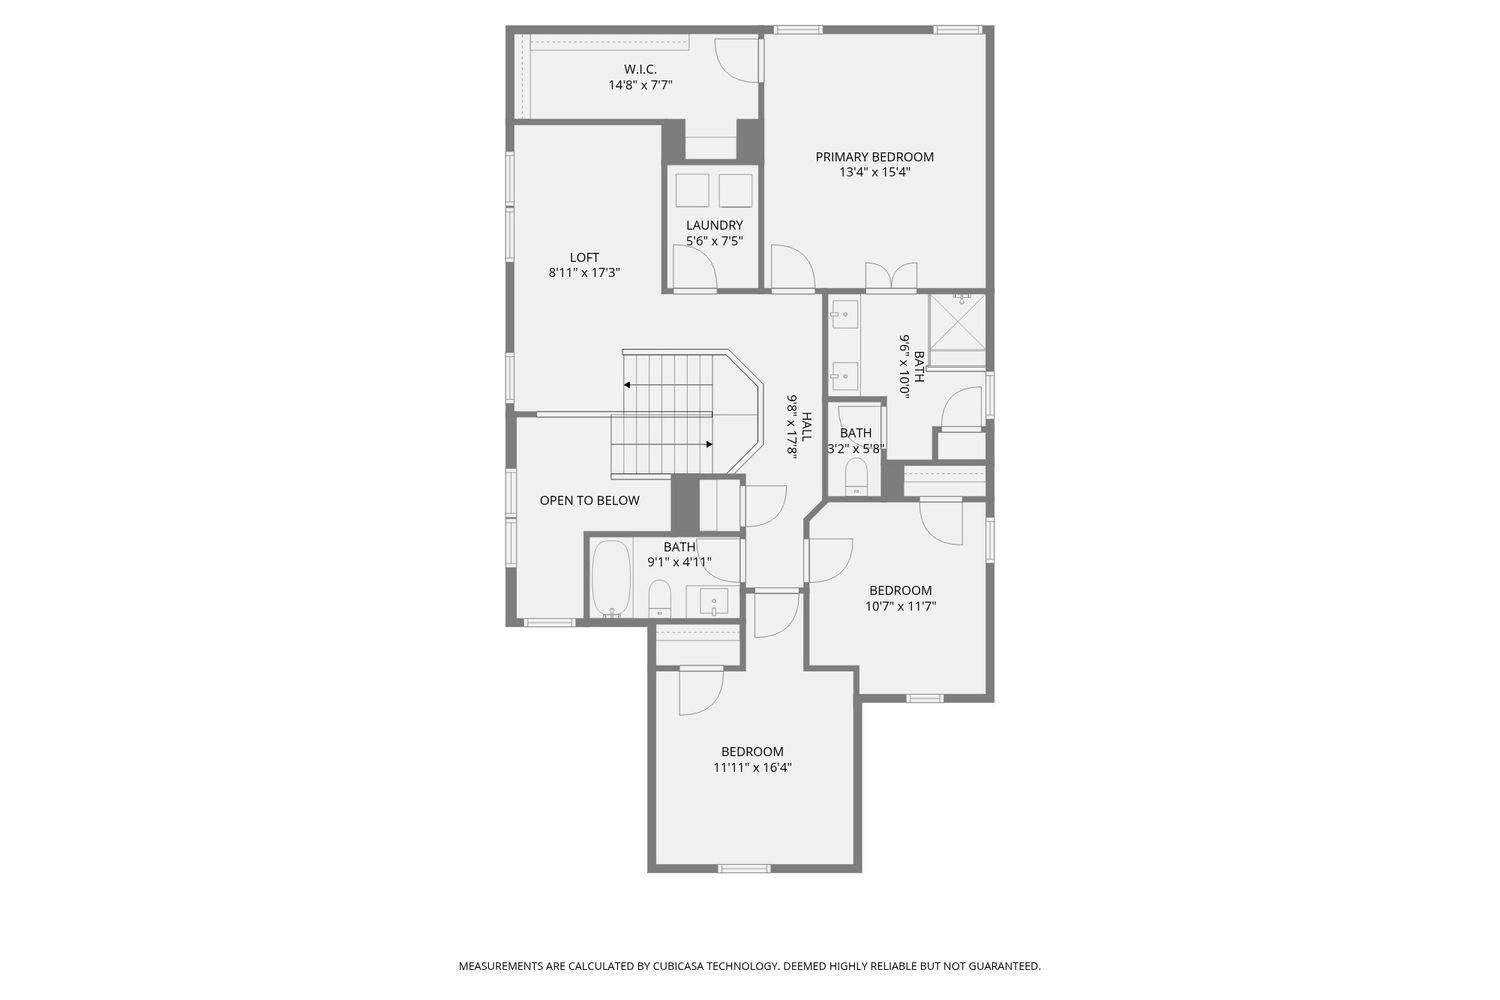
Welcome to 131 Table Top Bend, a beautifully crafted 2023 home by Tri Pointe Homes, ideally situated on a quiet cul-de-sac in the highly sought-after Lariat community of Liberty Hill. This 3-bedroom, 2.5-bath, 2,172 sq ft two-story residence is filled with natural light and thoughtfully designed with elevated finishes throughout. The main level showcases an open-concept layout featuring a designated dining area and a stunning kitchen highlighted by quartz countertops, a generous kitchen island, stainless steel appliances, a built-in gas cooktop, and built-in microwave and oven, creating a refined yet highly functional space perfect for everyday living and entertaining. The living and dining areas flow seamlessly, enhancing the home’s open and airy feel. The spacious primary suite offers a private retreat with a generous bedroom, an ensuite bathroom featuring a walk-in shower, double vanity, and sleek modern finishes, along with a large walk-in closet. Upstairs, two secondary bedrooms are thoughtfully positioned alongside a full bathroom, a versatile flex room ideal for a media room, home office, or additional living space, and the added convenience of an upstairs laundry room. A half bath is conveniently located downstairs for guests. Additional highlights include quartz countertops throughout the entire home, window blinds already in place, and a covered back patio perfect for outdoor relaxation. To add even more value, the home also comes equipped with a refrigerator as well as a washer and dryer. Residents enjoy access to Lariat’s walking trails, resort-style pool, parks, and inviting community spaces, offering a balanced lifestyle with modern comfort and timeless appeal.
About this property
Welcome to 131 Table Top Bend, a beautifully crafted 2023 home by Tri Pointe Homes, ideally situated on a quiet cul-de-sac in the highly sought-after Lariat community of Liberty Hill. This 3-bedroom, 2.5-bath, 2,172 sq ft two-story residence is filled with natural light and thoughtfully designed with elevated finishes throughout. The main level showcases an open-concept layout featuring a designated dining area and a stunning kitchen highlighted by quartz countertops, a generous kitchen island, stainless steel appliances, a built-in gas cooktop, and built-in microwave and oven, creating a refined yet highly functional space perfect for everyday living and entertaining. The living and dining areas flow seamlessly, enhancing the home’s open and airy feel. The spacious primary suite offers a private retreat with a generous bedroom, an ensuite bathroom featuring a walk-in shower, double vanity, and sleek modern finishes, along with a large walk-in closet. Upstairs, two secondary bedrooms are thoughtfully positioned alongside a full bathroom, a versatile flex room ideal for a media room, home office, or additional living space, and the added convenience of an upstairs laundry room. A half bath is conveniently located downstairs for guests. Additional highlights include quartz countertops throughout the entire home, window blinds already in place, and a covered back patio perfect for outdoor relaxation. To add even more value, the home also comes equipped with a refrigerator as well as a washer and dryer. Residents enjoy access to Lariat’s walking trails, resort-style pool, parks, and inviting community spaces, offering a balanced lifestyle with modern comfort and timeless appeal.
Features and Additional Information
Baths
Presented By Coldwell Banker Commercial Gateway



Area Information
LH | Williamson County | Lariat
Schools in the Area
-
turned_in
Elementary SchoolLouineNoble
-
turned_in
Middle SchoolLiberty Hill (Liberty Hill)
-
turned_in
High SchoolLiberty Hill
Want to See More Listings in the Area?
Brokerage: Keeping It Realty