1306 Connie Scott Dr
About this property
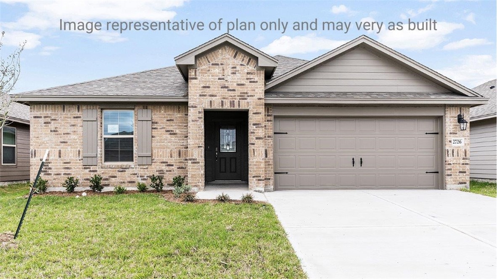
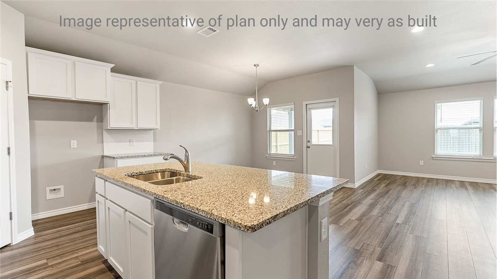
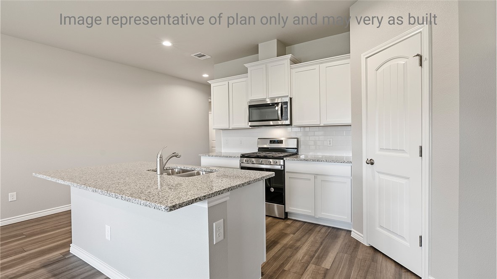
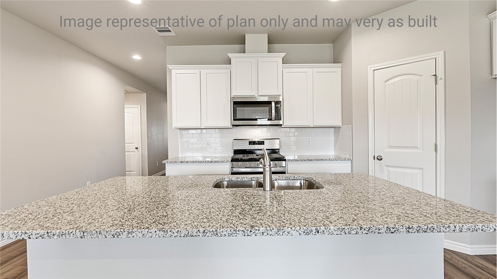
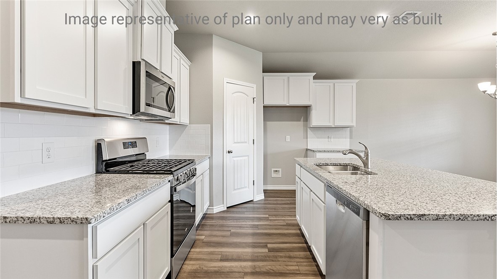
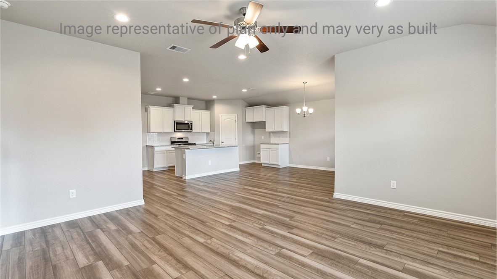
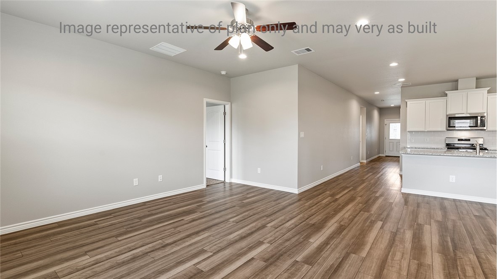
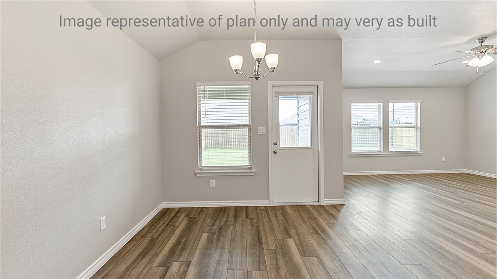
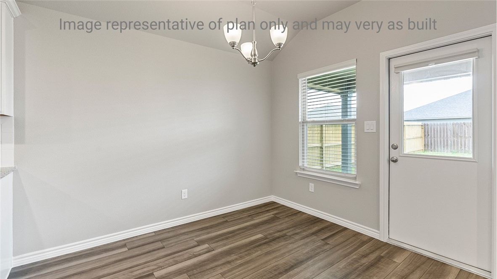
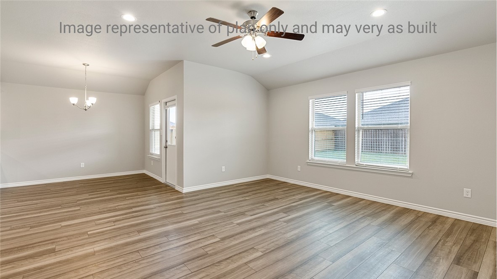
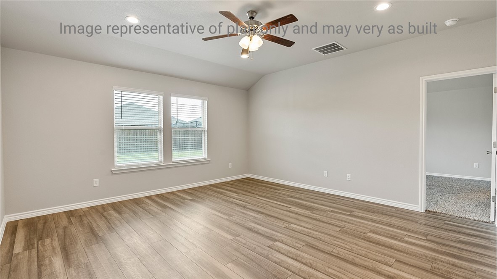
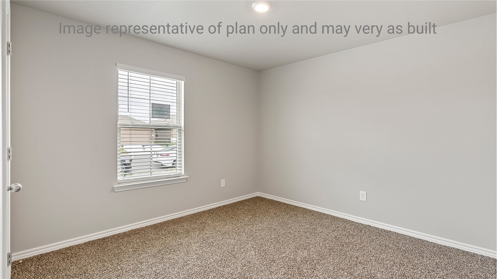
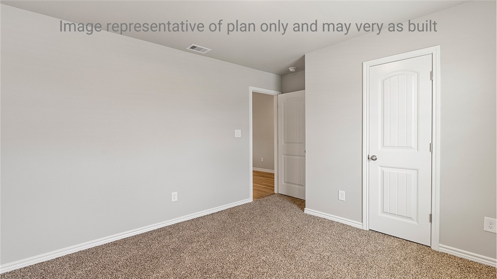
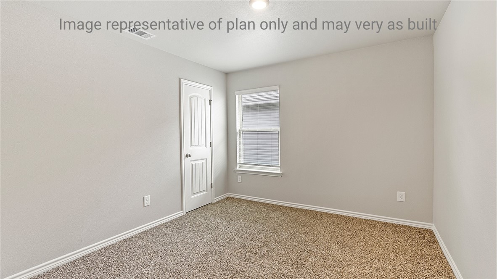
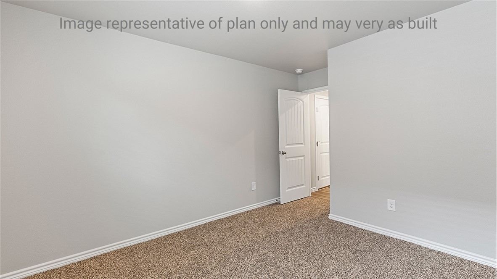
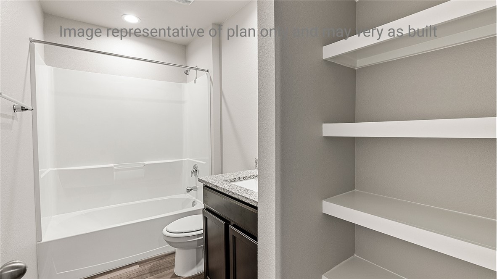
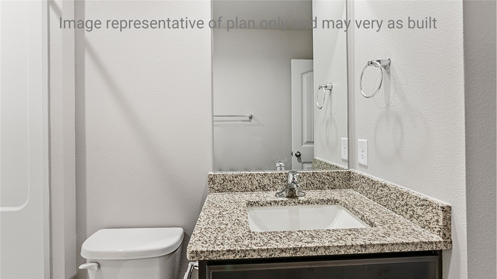
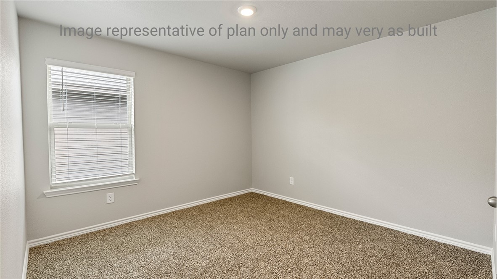
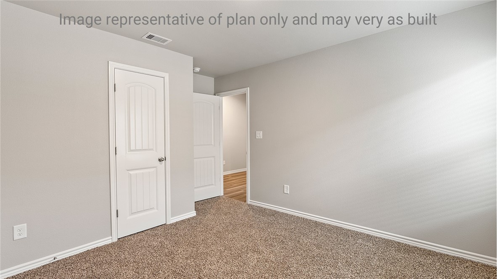
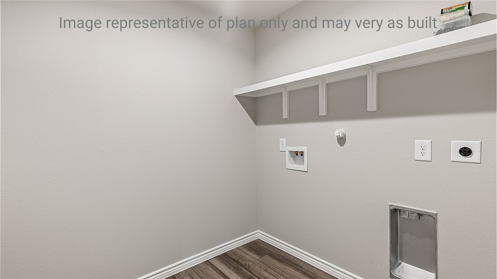
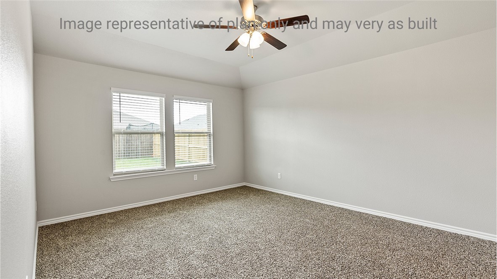
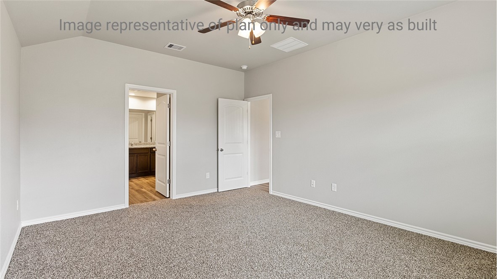
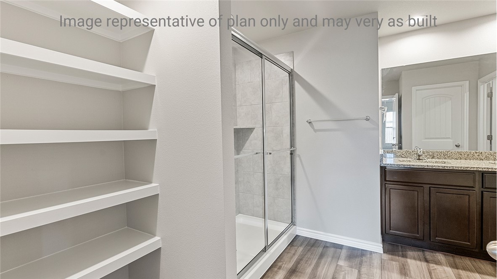
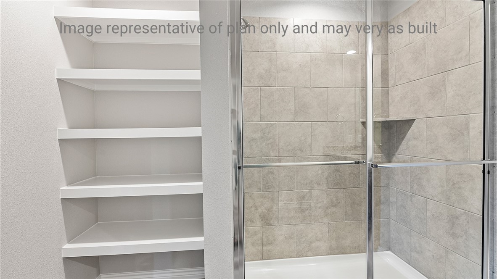
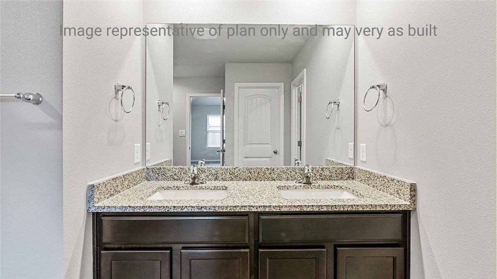
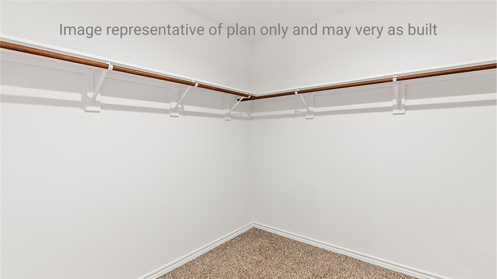
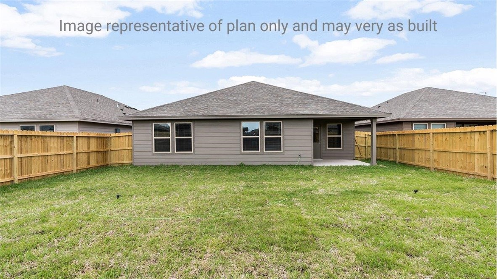
The Texas Cali plan is a single-story, 4-bedroom, 2-bathroom home featuring approximately 1,796 square feet of living space. The long foyer with an entry coat closet leads to the open-concept kitchen and breakfast area featuring ceramic tile floors. The kitchen includes a breakfast island with beautiful quartz countertops, stainless steel appliances, a corner pantry, and opens to the living room. Secondary bedrooms, baths, and utility rooms are all located off the foyer. Bedroom 1 features a sloped ceiling and an attractive bathroom with a spacious walk-in closet. The standard rear covered patio is located off the breakfast area. You’ll enjoy added security in your new D.R. Horton home with our Home is Connected features. With D.R. Horton's simple buying process and ten-year limited warranty, there's no reason to wait. (Prices, plans, dimensions, specifications, features, incentives, and availability are subject to change without notice obligation.)
About this property
The Texas Cali plan is a single-story, 4-bedroom, 2-bathroom home featuring approximately 1,796 square feet of living space. The long foyer with an entry coat closet leads to the open-concept kitchen and breakfast area featuring ceramic tile floors. The kitchen includes a breakfast island with beautiful quartz countertops, stainless steel appliances, a corner pantry, and opens to the living room. Secondary bedrooms, baths, and utility rooms are all located off the foyer. Bedroom 1 features a sloped ceiling and an attractive bathroom with a spacious walk-in closet. The standard rear covered patio is located off the breakfast area. You’ll enjoy added security in your new D.R. Horton home with our Home is Connected features. With D.R. Horton's simple buying process and ten-year limited warranty, there's no reason to wait. (Prices, plans, dimensions, specifications, features, incentives, and availability are subject to change without notice obligation.)
Features and Additional Information
Baths
Presented By Coldwell Banker Commercial Gateway



Area Information
| Nueces County | LONDON TOWNE SUBDVISION
Schools in the Area
-
turned_in
Elementary School
-
turned_in
Middle School
-
turned_in
High School
Want to See More Listings in the Area?
Brokerage: Mirabal Montalvo & Associates