1305 Sunset Hill Way
About this property
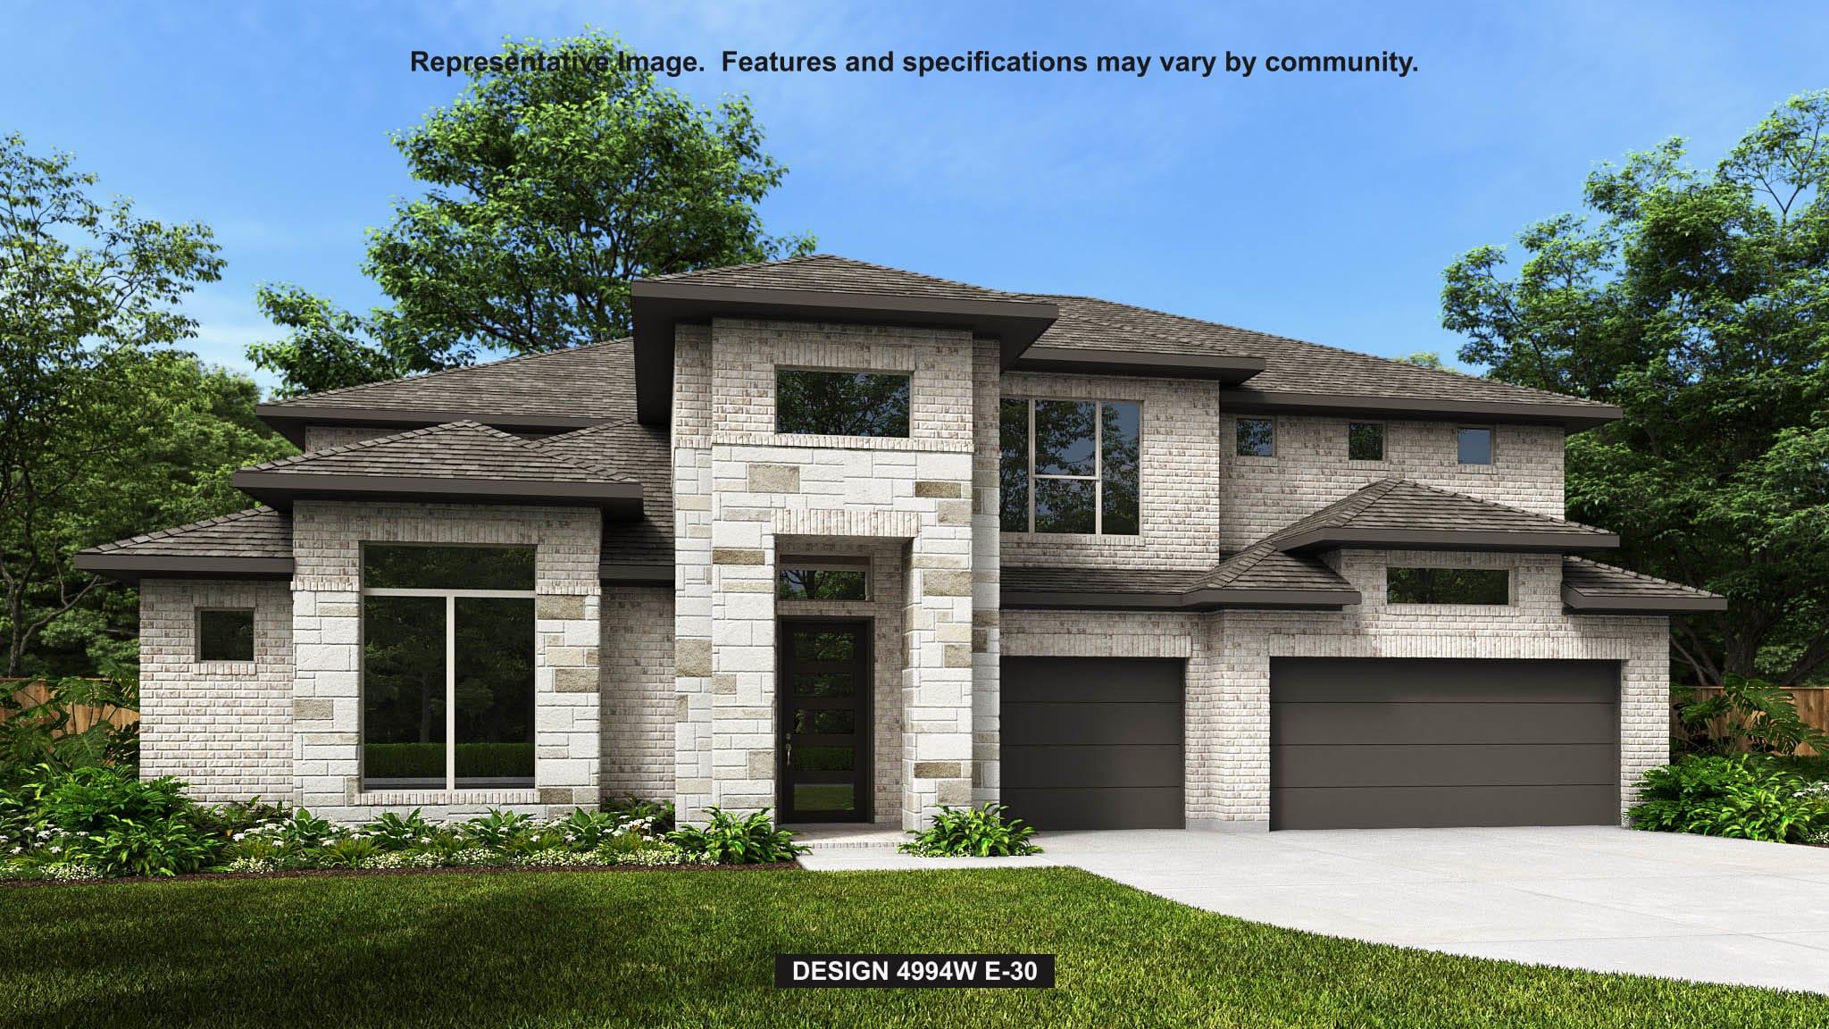
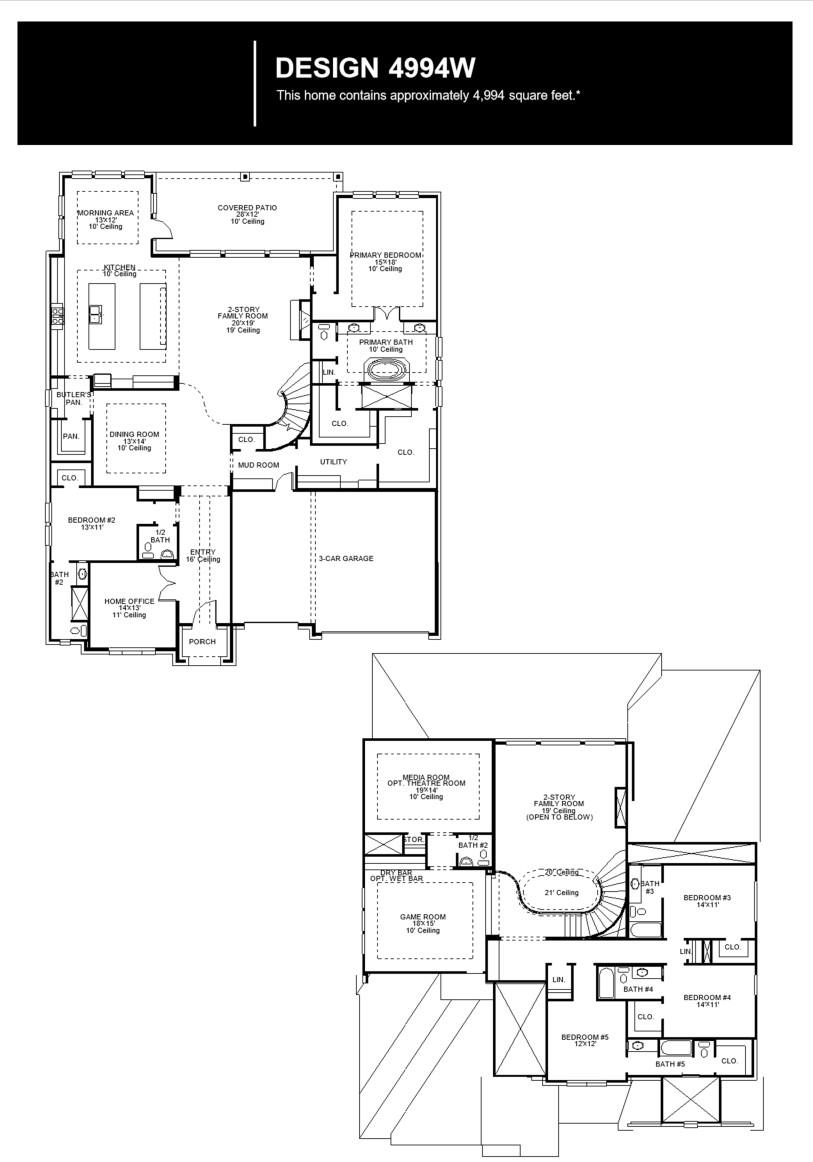
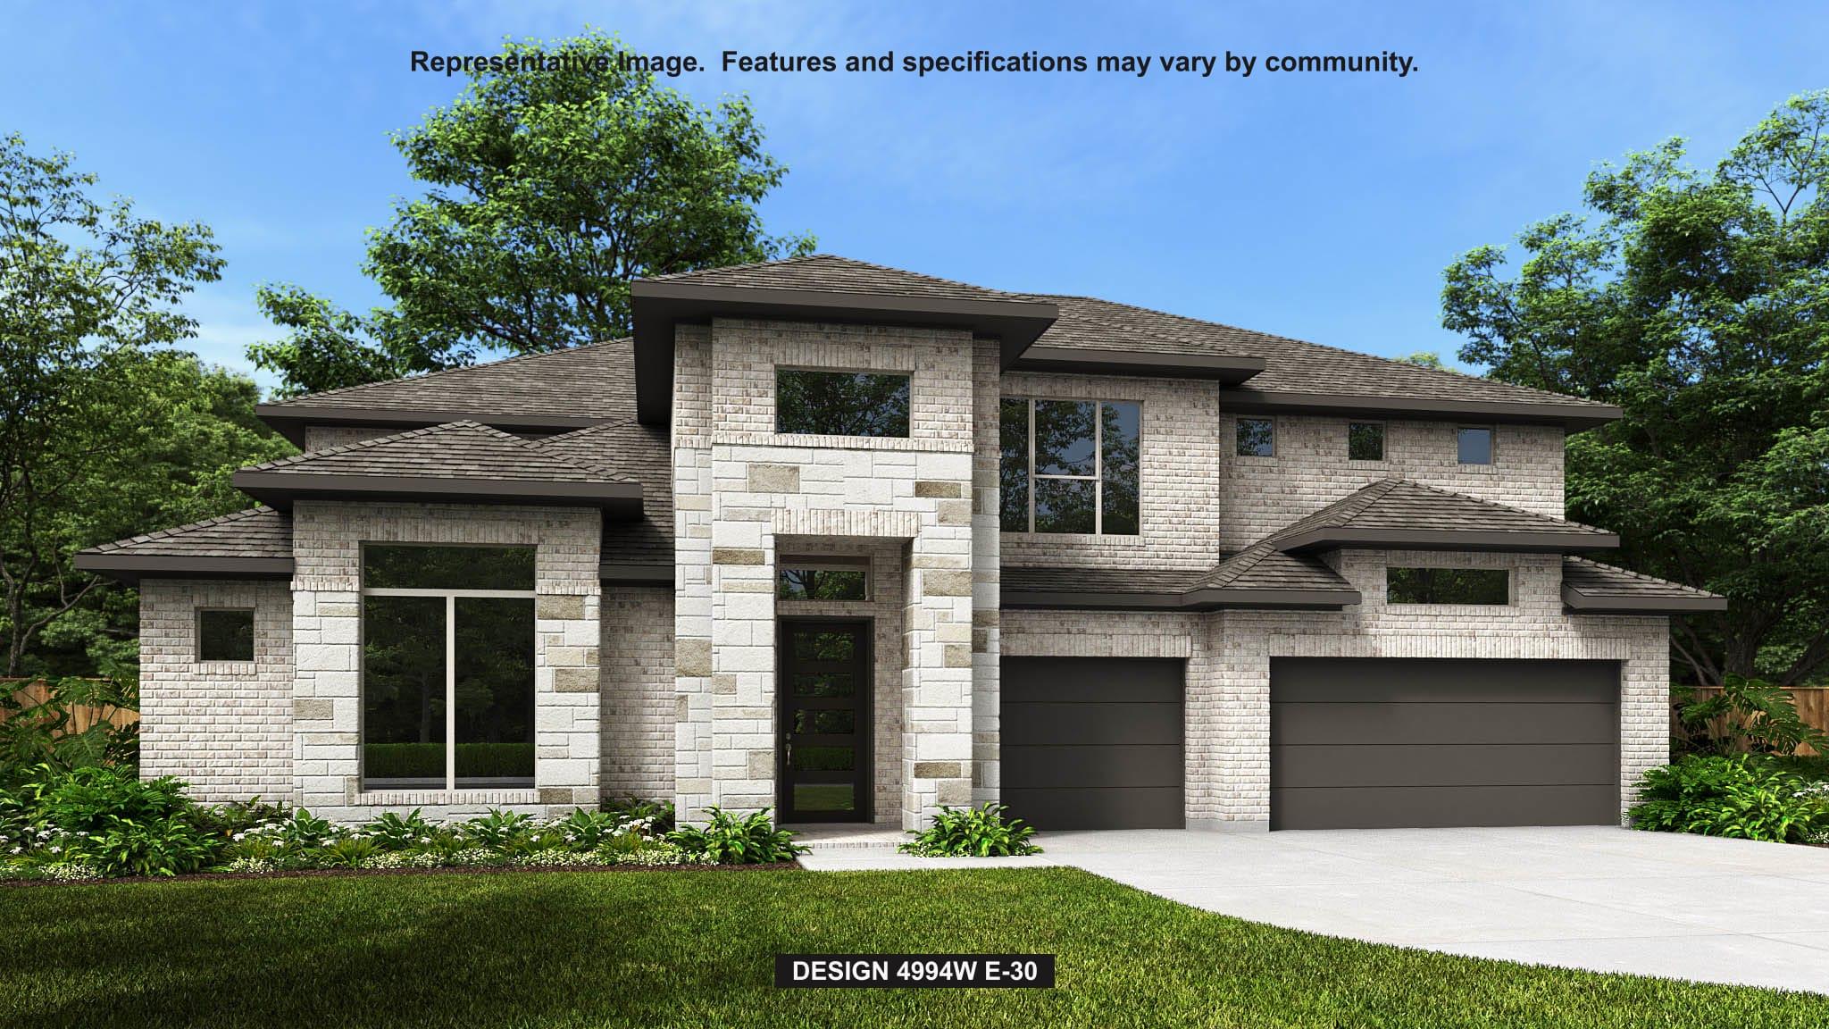
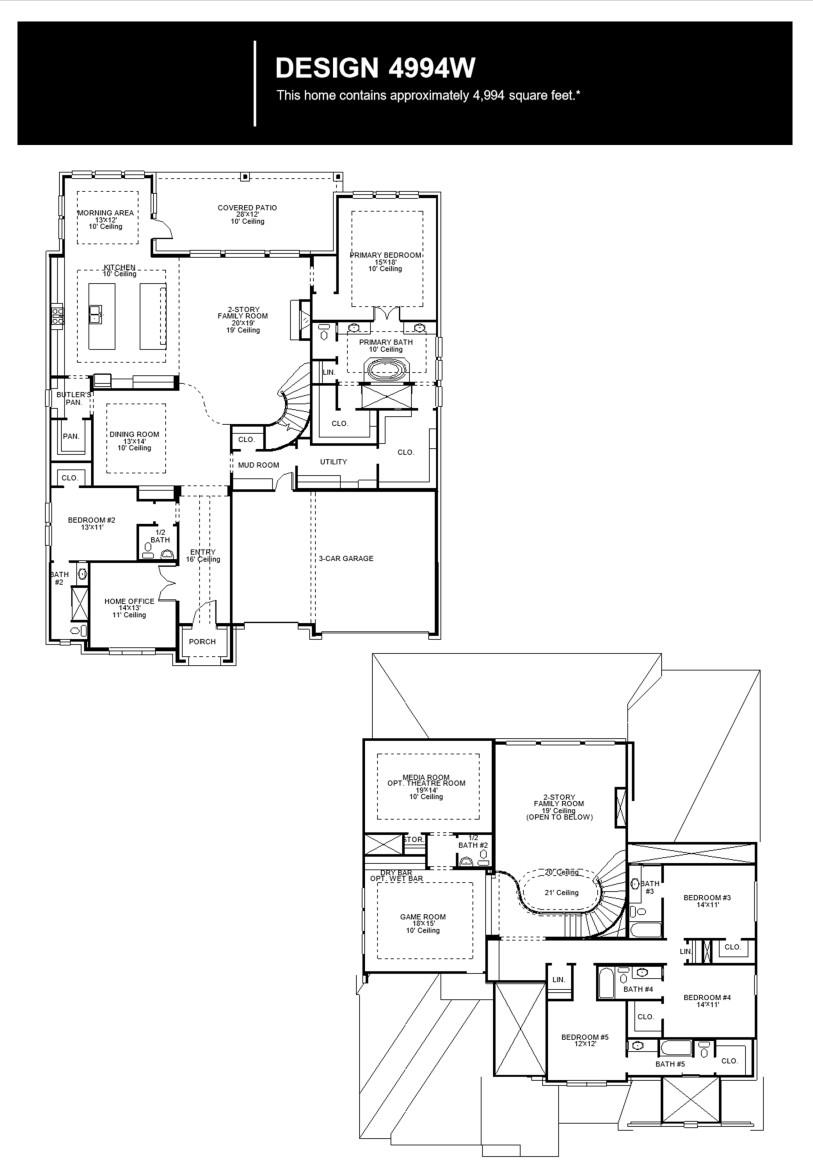
Step off the front porch and through the grand entryway, where a stunning 16-foot ceiling welcomes you. The main hallway leads to a private guest suite, complete with a walk-in closet and a glass-enclosed shower. The formal dining room is perfectly positioned adjacent to the curved staircase leading to the second floor. The centerpiece of the home is the two-story family room, featuring a wood mantel fireplace and sliding glass doors that flood the space with natural light. The kitchen boasts two large islands, a 6-burner commercial style gas range top, a double wall oven, a walk-in pantry, and a butler's pantry for added convenience. The adjoining morning area is bathed in sunlight with access to the covered backyard patio. Retreat to the primary bedroom, where three large windows bring in natural light. French doors open into the primary bathroom, complete with dual vanities, a freestanding tub, a glass-enclosed shower, linen closet, two walk-in closets, with secondary access to the utility room for added convenience. Upstairs, the game room welcomes you with a dry bar and the private media room offers additional storage. Each of the three secondary bedrooms boast private bathrooms and walk-in closets. Completing the floor plan is the mudroom, with additional access to the utility room, located off the three-car garage.
About this property
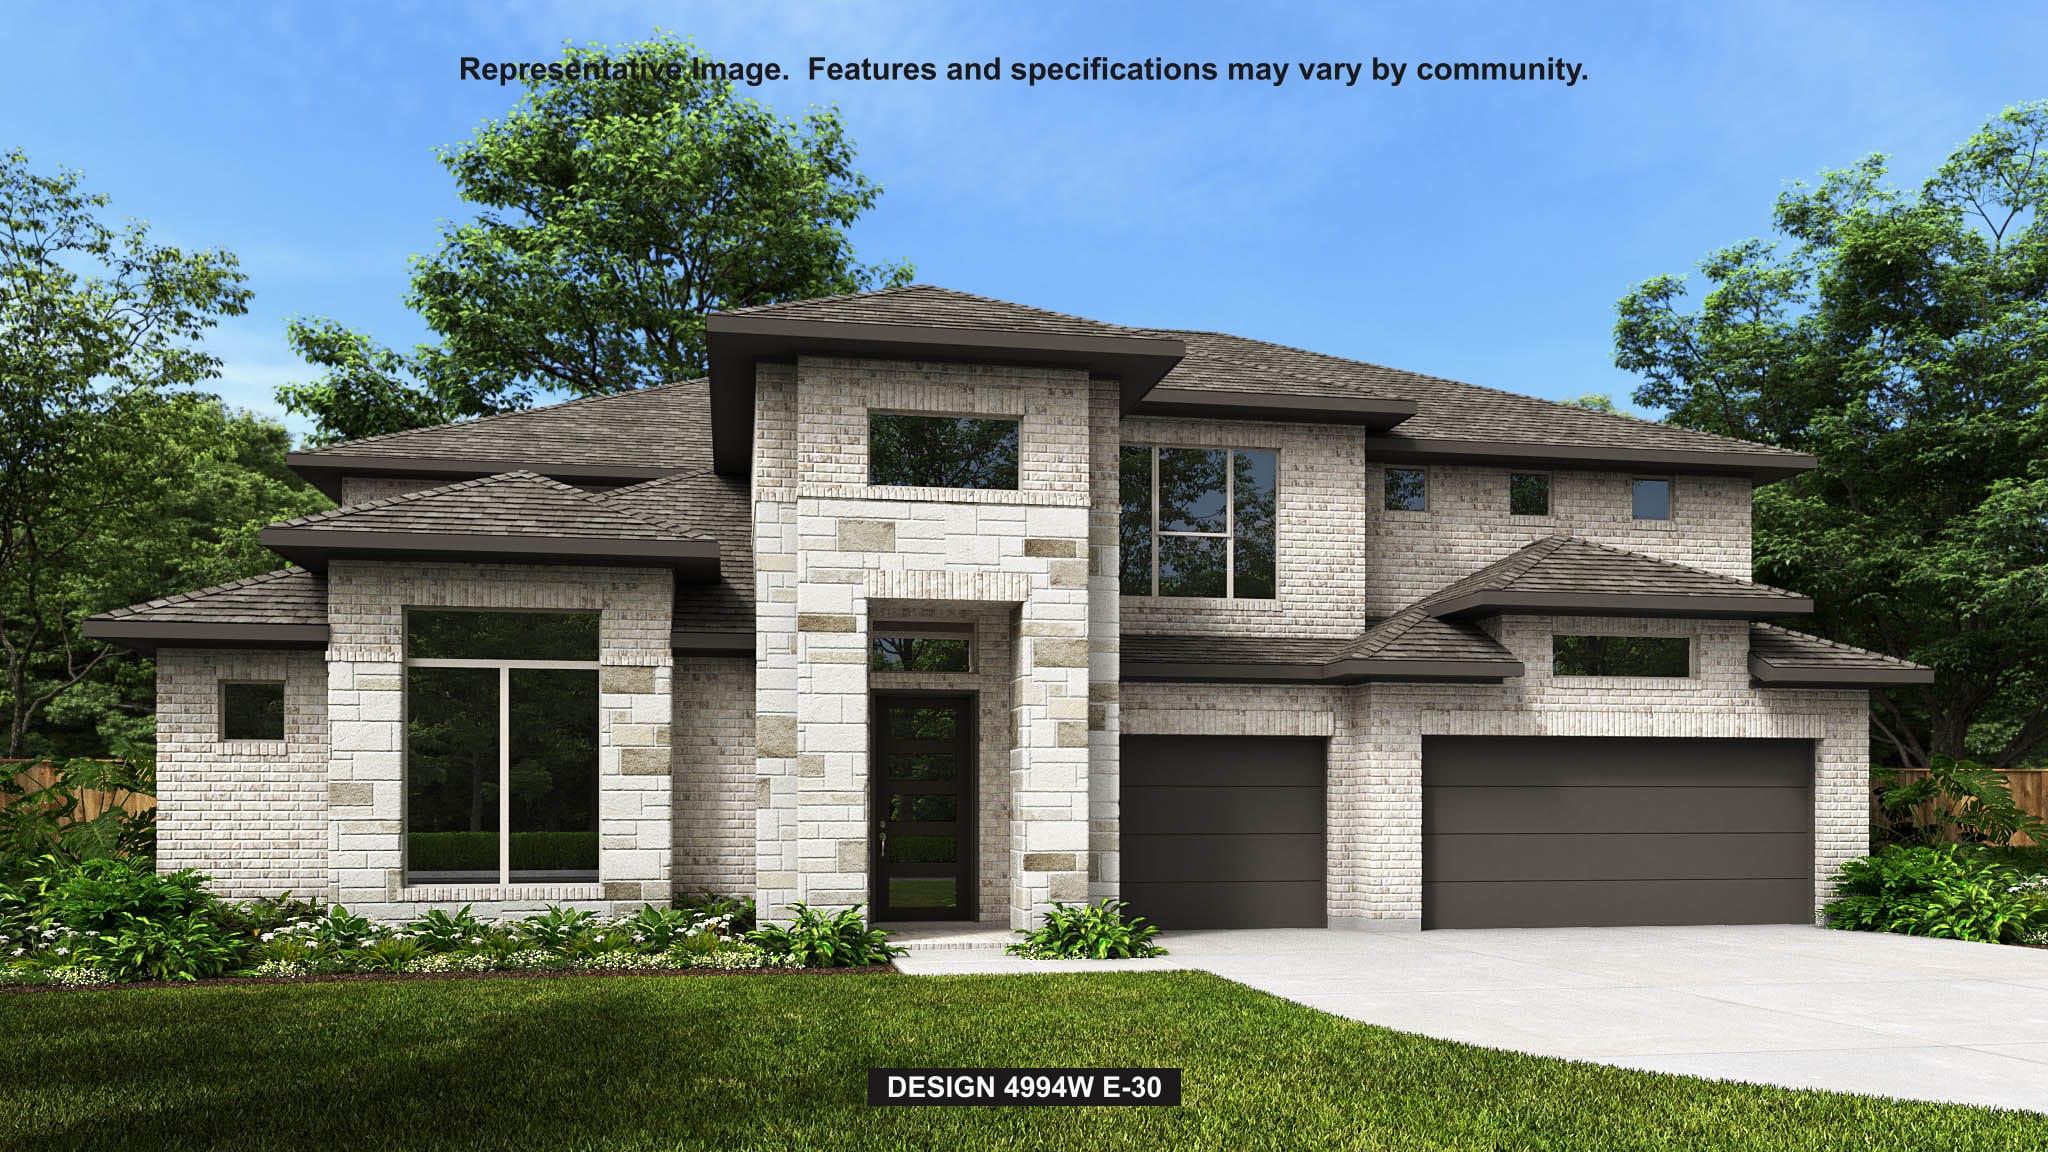
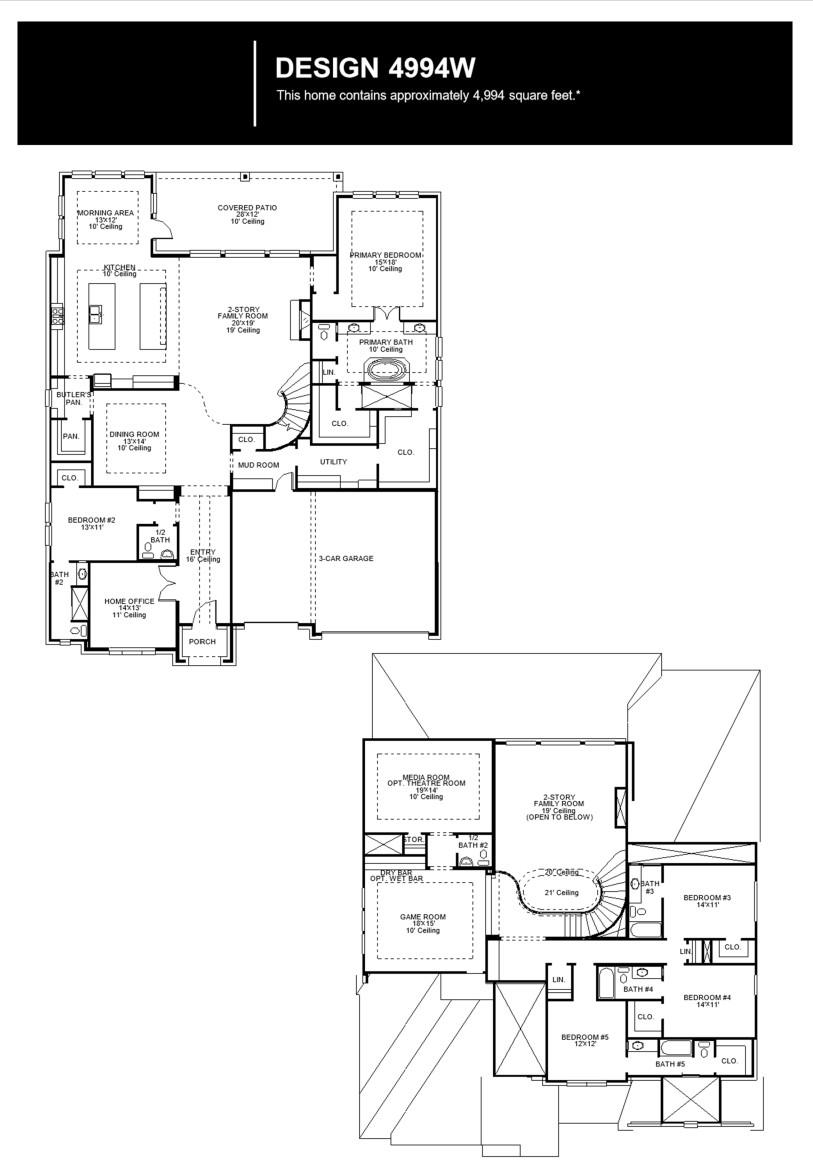
Step off the front porch and through the grand entryway, where a stunning 16-foot ceiling welcomes you. The main hallway leads to a private guest suite, complete with a walk-in closet and a glass-enclosed shower. The formal dining room is perfectly positioned adjacent to the curved staircase leading to the second floor. The centerpiece of the home is the two-story family room, featuring a wood mantel fireplace and sliding glass doors that flood the space with natural light. The kitchen boasts two large islands, a 6-burner commercial style gas range top, a double wall oven, a walk-in pantry, and a butler's pantry for added convenience. The adjoining morning area is bathed in sunlight with access to the covered backyard patio. Retreat to the primary bedroom, where three large windows bring in natural light. French doors open into the primary bathroom, complete with dual vanities, a freestanding tub, a glass-enclosed shower, linen closet, two walk-in closets, with secondary access to the utility room for added convenience. Upstairs, the game room welcomes you with a dry bar and the private media room offers additional storage. Each of the three secondary bedrooms boast private bathrooms and walk-in closets. Completing the floor plan is the mudroom, with additional access to the utility room, located off the three-car garage.
Features and Additional Information
Baths
Presented By Coldwell Banker Commercial Gateway



Area Information
GTW | Williamson County | Parkside on the River West
Schools in the Area
-
turned_in
Elementary SchoolParkside
-
turned_in
Middle SchoolStiles
-
turned_in
High SchoolRouse
Want to See More Listings in the Area?
Brokerage: Perry Homes Realty, LLC