1305 Roma Street
About this property
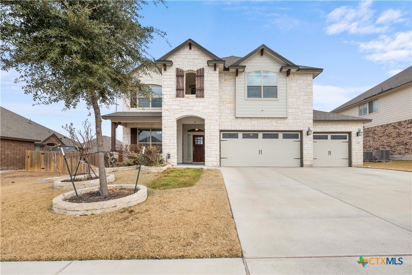
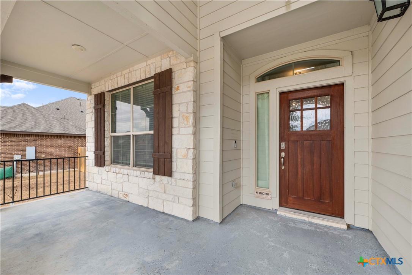
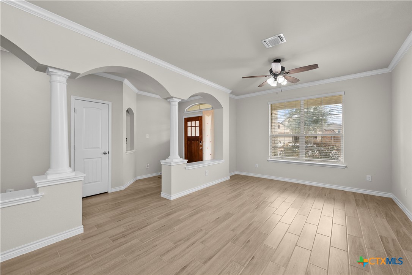
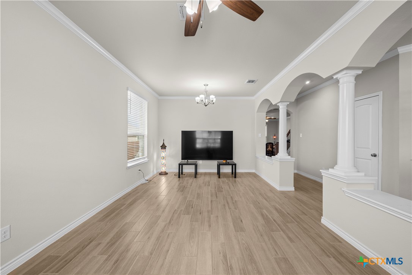
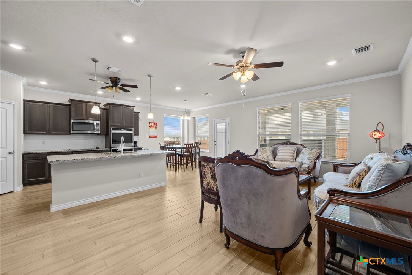
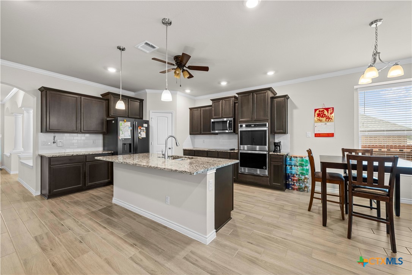
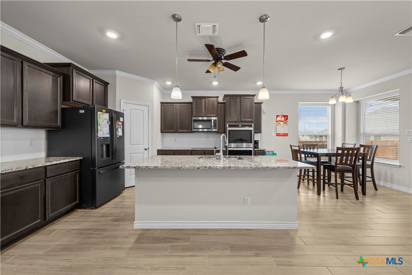
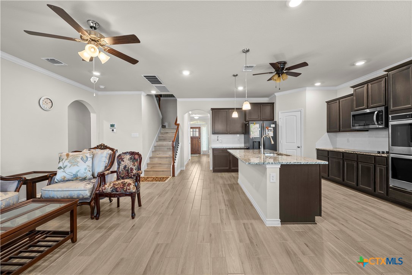
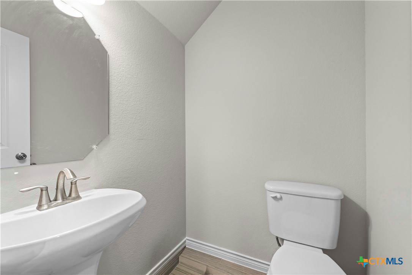
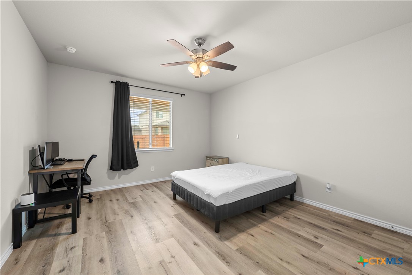
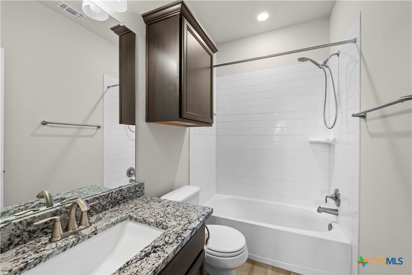
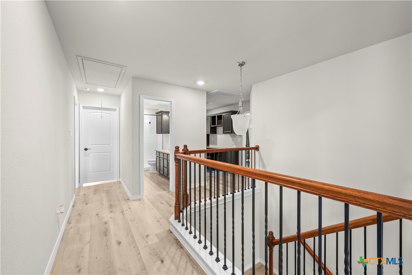
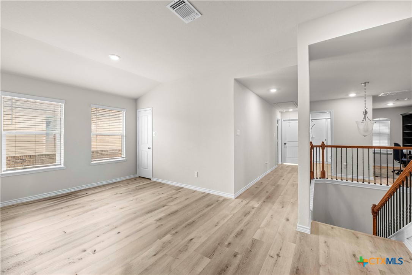
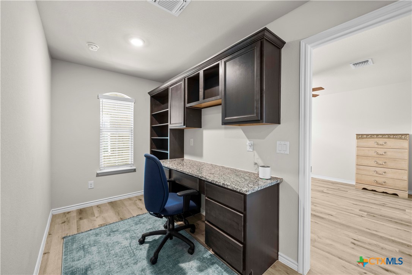
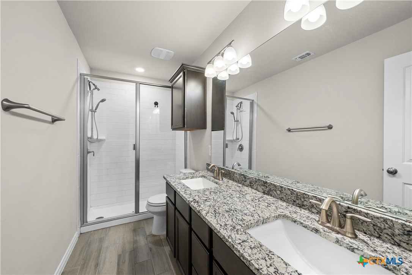
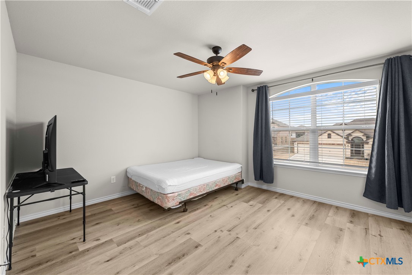
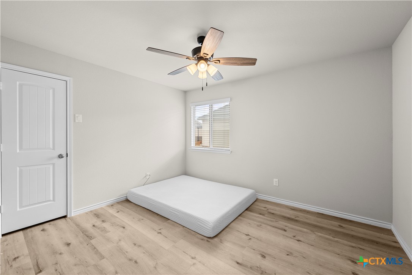
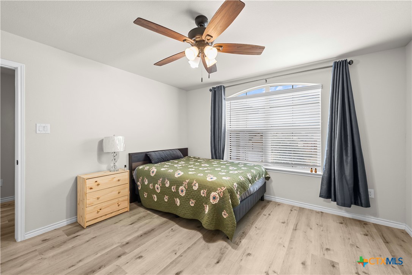
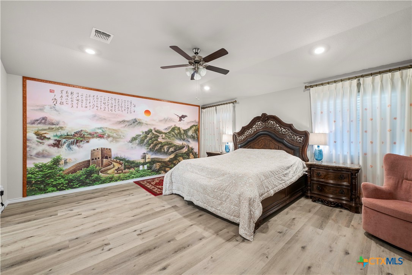
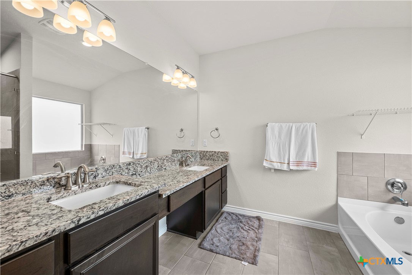
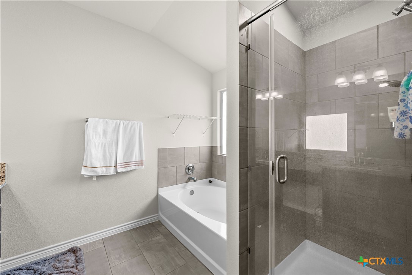
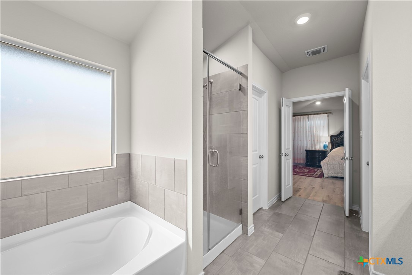
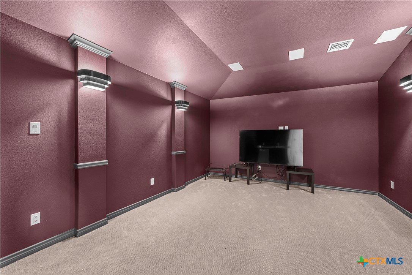
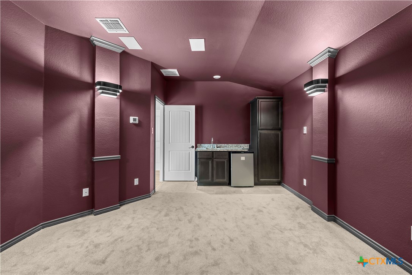
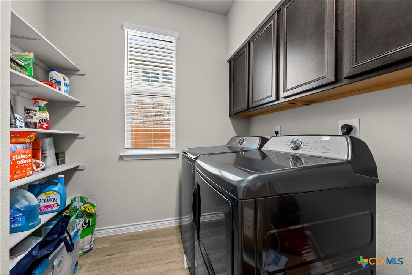
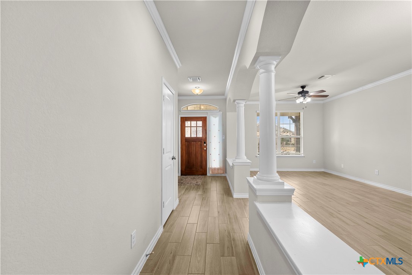
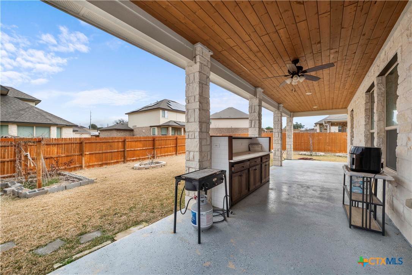
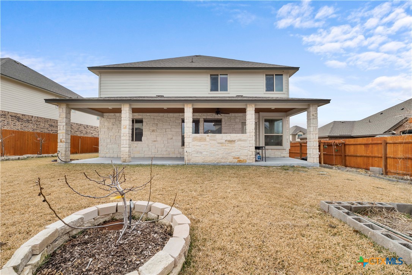
Beautiful white limestone home in desirable Harker Heights! This spacious 5-bedroom, 3.5-bath residence features a 3-car garage, welcoming front porch, and covered back patio with built-in cabinetry and granite countertop. Elegant entry with art niche/alcove and columns opens to a large living or dining area. As walk further in the home it is an open-concept layout. The chef’s kitchen offers dark cabinetry, large island, granite countertops, double ovens, built-in microwave, cooktop, and walk-in pantry. Downstairs features ceramic tile, ceiling fans, a bedroom with full bath. Also downstairs is a half bath and laundry room. Upstairs has laminate flooring. A private primary bedroom with on suite. Dual vanities, separate tub and shower, and walk-in closet completes this massive room. Additional features upstairs include a spacious flex space, office/study space with built in desk cabinetry, and a full bath with dual sinks .Enjoy the media room with sink, cabinetry, and mini refrigerator. 4 bedrooms upstairs and 1 bedroom downstairs w/full bath. Great home located in an HOA community and conveniently close to schools, shopping, dining. This large home is a must-see home offering SPACE, comfort, and style! The Cedarbrook HOA does have a pool, splash pad and picnic area.
About this property
Beautiful white limestone home in desirable Harker Heights! This spacious 5-bedroom, 3.5-bath residence features a 3-car garage, welcoming front porch, and covered back patio with built-in cabinetry and granite countertop. Elegant entry with art niche/alcove and columns opens to a large living or dining area. As walk further in the home it is an open-concept layout. The chef’s kitchen offers dark cabinetry, large island, granite countertops, double ovens, built-in microwave, cooktop, and walk-in pantry. Downstairs features ceramic tile, ceiling fans, a bedroom with full bath. Also downstairs is a half bath and laundry room. Upstairs has laminate flooring. A private primary bedroom with on suite. Dual vanities, separate tub and shower, and walk-in closet completes this massive room. Additional features upstairs include a spacious flex space, office/study space with built in desk cabinetry, and a full bath with dual sinks .Enjoy the media room with sink, cabinetry, and mini refrigerator. 4 bedrooms upstairs and 1 bedroom downstairs w/full bath. Great home located in an HOA community and conveniently close to schools, shopping, dining. This large home is a must-see home offering SPACE, comfort, and style! The Cedarbrook HOA does have a pool, splash pad and picnic area.
Features and Additional Information
Baths
Presented By Coldwell Banker Commercial Gateway



Area Information
| Bell County |
Schools in the Area
-
turned_in
Elementary School
-
turned_in
Middle School
-
turned_in
High School
Want to See More Listings in the Area?
Brokerage: Jim Wright Company