13039 Walking Horse
About this property
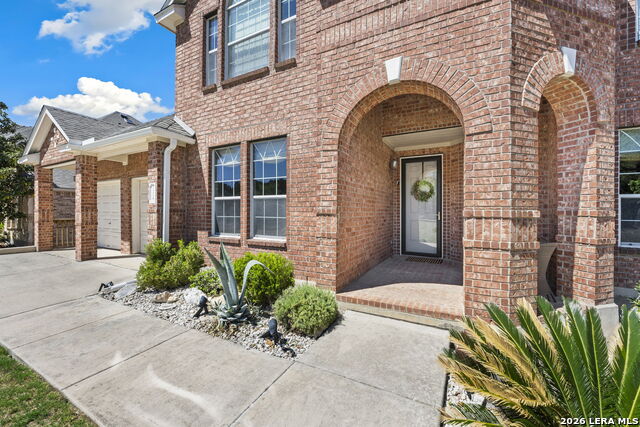
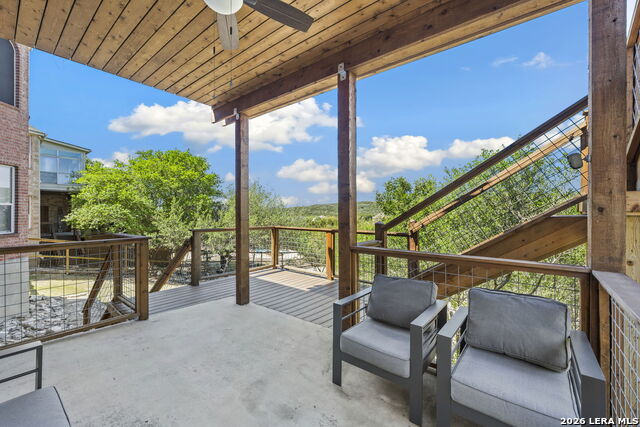
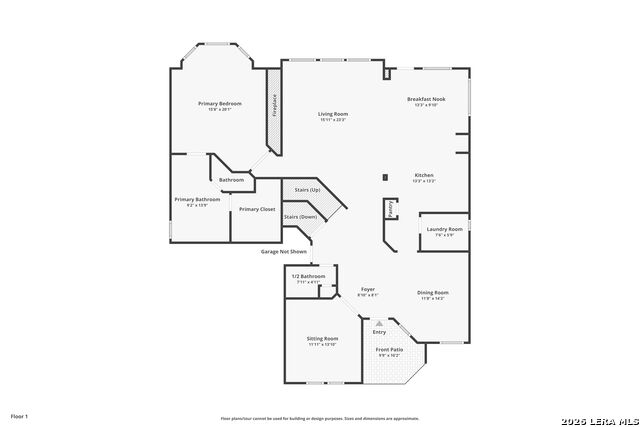
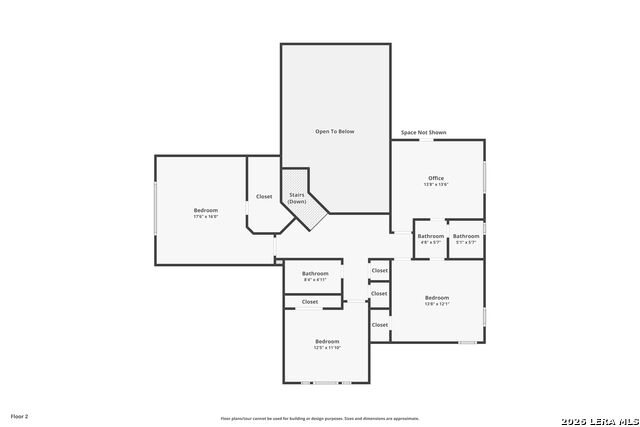
Natural light pours through a wall of windows, drawing you into a space where soaring ceilings and breathtaking bluff views set the tone for the day ahead. The living area centers around a cozy fireplace with custom built-ins that add both character and function, then flows seamlessly into the kitchen and dining spaces, creating an easy, connected layout for everyday living and entertaining. The kitchen offers generous prep space with Silestone countertops, gas cooking, stainless steel appliances, abundant cabinetry, and a bright breakfast nook wrapped in windows. Whether hosting or unwinding, each space feels welcoming, comfortable, and made to be lived in. Tucked on the main level, the primary suite offers a quiet retreat with peaceful surroundings, while a dedicated office creates a place to focus when needed. Downstairs, a Texas-style basement level becomes the go-to spot for game nights, movies, or gathering with friends, with flexible space for hobbies, a gym, or a workshop and easy access to the outdoors. Upstairs, four additional bedrooms provide room to spread out, with two connected by a Jack and Jill bath and the other two served by a nearby hallway bathroom. Thoughtful updates add peace of mind, including a recently replaced upstairs AC unit, UV lights installed on both systems, and the added benefit of a water softener. Other recent updates include a retractable awning, UV screens, gutters, storm doors, carpet, and a reverse osmosis filtration system. Outside, a new deck added in 2023 becomes a favorite place to take in the expansive scenery, all set on an oversized .75-acre lot that offers space, privacy, and room to enjoy it all. Moments from Old Town Helotes and neighborhood amenities, this home delivers space, scenery, and a lifestyle that's hard to match. Please be aware that some photos have been virtually staged.
About this property
Natural light pours through a wall of windows, drawing you into a space where soaring ceilings and breathtaking bluff views set the tone for the day ahead. The living area centers around a cozy fireplace with custom built-ins that add both character and function, then flows seamlessly into the kitchen and dining spaces, creating an easy, connected layout for everyday living and entertaining. The kitchen offers generous prep space with Silestone countertops, gas cooking, stainless steel appliances, abundant cabinetry, and a bright breakfast nook wrapped in windows. Whether hosting or unwinding, each space feels welcoming, comfortable, and made to be lived in. Tucked on the main level, the primary suite offers a quiet retreat with peaceful surroundings, while a dedicated office creates a place to focus when needed. Downstairs, a Texas-style basement level becomes the go-to spot for game nights, movies, or gathering with friends, with flexible space for hobbies, a gym, or a workshop and easy access to the outdoors. Upstairs, four additional bedrooms provide room to spread out, with two connected by a Jack and Jill bath and the other two served by a nearby hallway bathroom. Thoughtful updates add peace of mind, including a recently replaced upstairs AC unit, UV lights installed on both systems, and the added benefit of a water softener. Other recent updates include a retractable awning, UV screens, gutters, storm doors, carpet, and a reverse osmosis filtration system. Outside, a new deck added in 2023 becomes a favorite place to take in the expansive scenery, all set on an oversized .75-acre lot that offers space, privacy, and room to enjoy it all. Moments from Old Town Helotes and neighborhood amenities, this home delivers space, scenery, and a lifestyle that's hard to match. Please be aware that some photos have been virtually staged.
Features and Additional Information
Baths
Presented By Coldwell Banker Commercial Gateway



Area Information
Bexar | Bexar County | Iron Horse Canyon
Schools in the Area
-
turned_in
Elementary SchoolCharles Kuentz
-
turned_in
Middle SchoolJefferson Jr High
-
turned_in
High SchoolO'Connor
Want to See More Listings in the Area?
Brokerage: M. Stagers Realty Partners