13014 Blue Flame
About this property
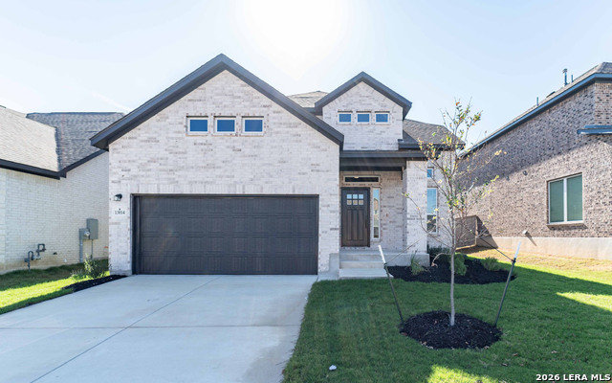
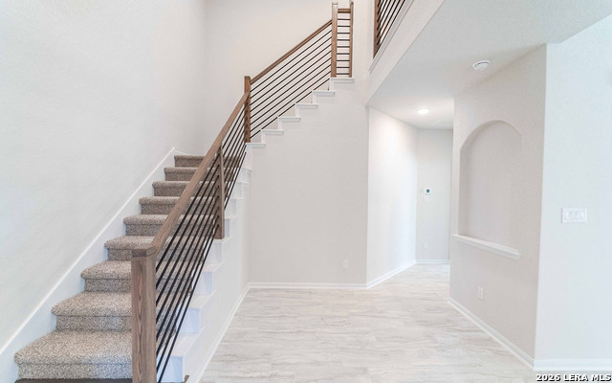
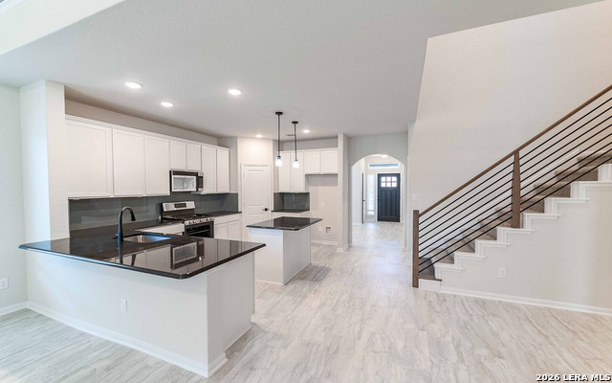
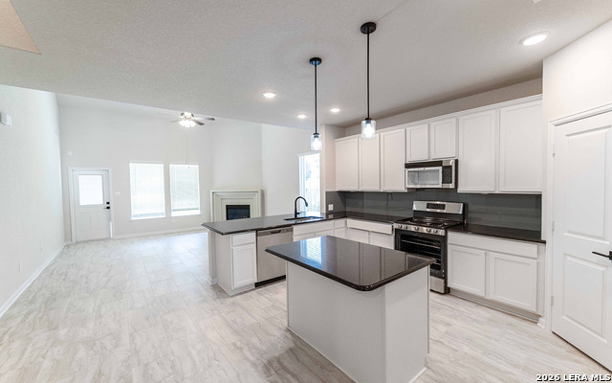
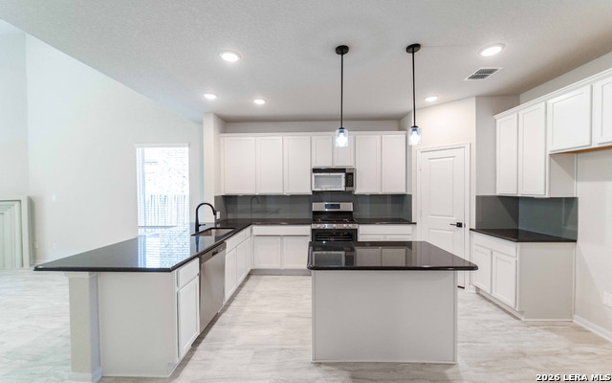
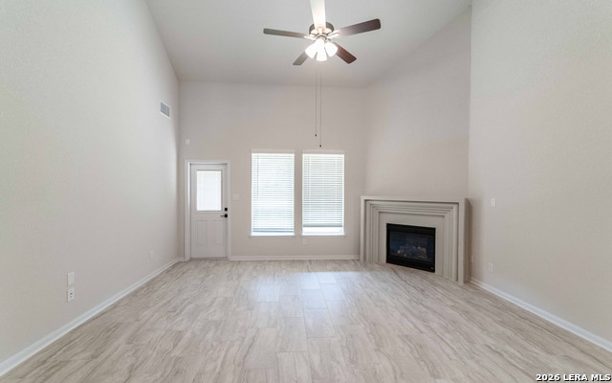
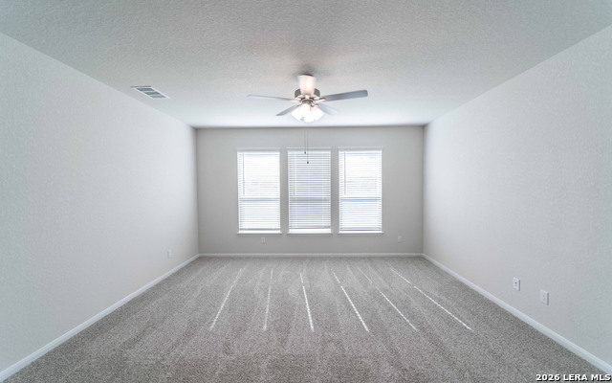
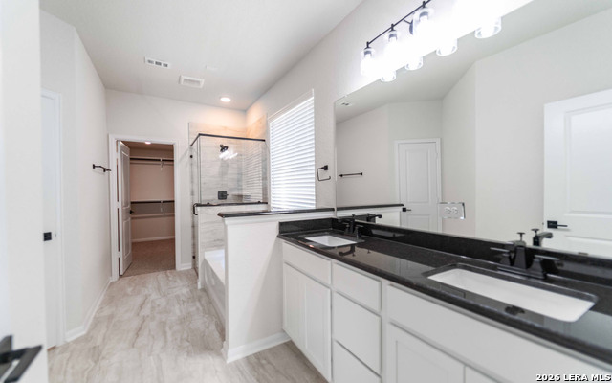
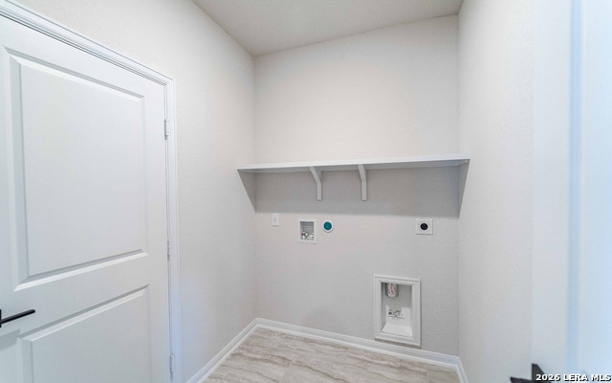
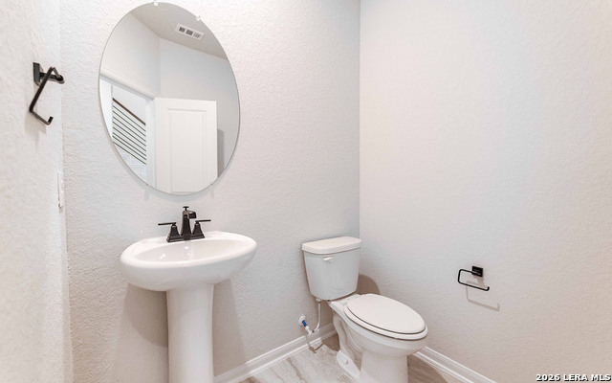
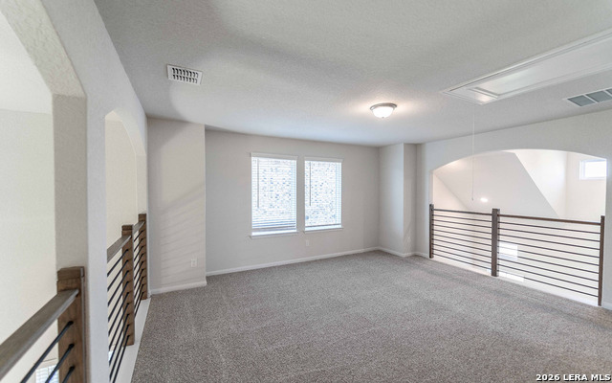
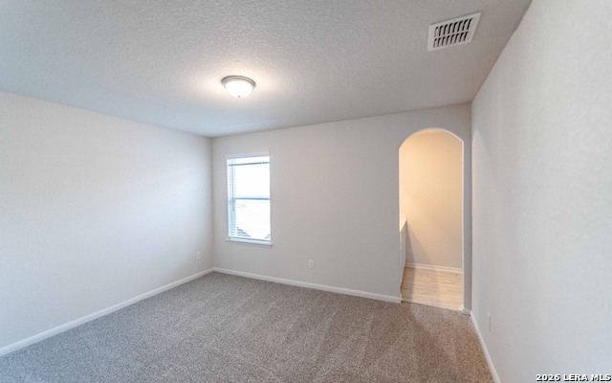
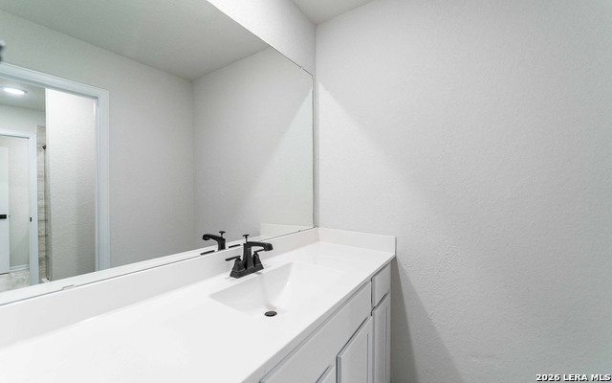
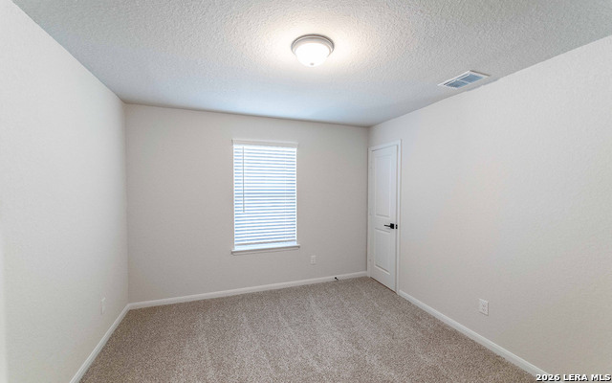
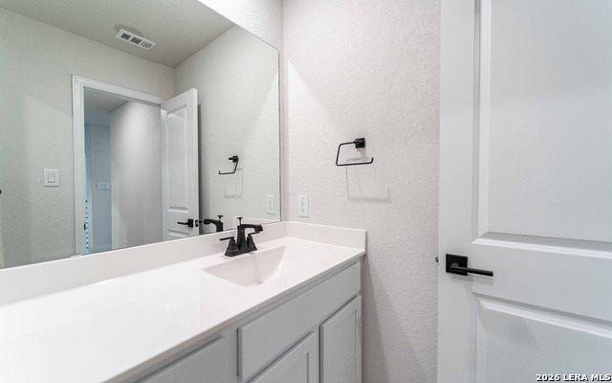
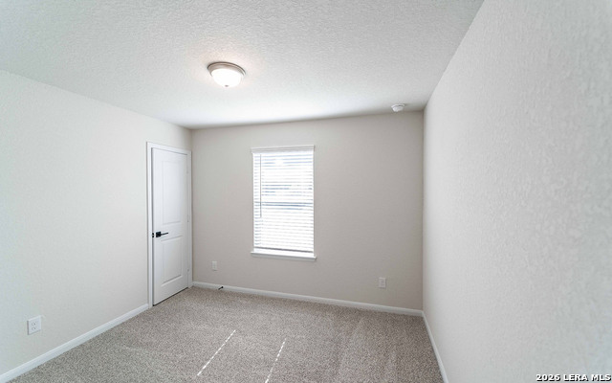
The gorgeous Seminole II floor plan offers something for each member of the family to enjoy. The formal dining space and two-story family room make this home a must-see. Entering the home, you are greeted by the welcoming formal dining room attached to your expansive kitchen that holds all the space you could want with a combined breakfast area for optimal convenience. Your kitchen boasts exquisite included features such as sleek granite countertops with a ceramic tile backsplash, industry-leading appliances, and a huge pantry. You are even given the option to include a kitchen island for more counterspace! Just beside your kitchen is the stairway to the second floor, as well as the entry to your walk-in utility room and two-car garage. Need another space for a third vehicle? Lucky for you - the Seminole II offers a third-car garage option to accommodate you. Back inside past the kitchen area is your massive family room that you have the option of amazing your guests with a stylish fireplace, and boasts entry to your optional covered patio - perfect for backyard barbecues and spending time with friends and family. This unique floor plan showcases a layout that is ideal for any size of gathering. Completing the downstairs is your convenient downstairs powder bathroom, and a private master bedroom. Your large master bathroom features cultured marble countertops with dual vanities, a bathtub with a stand-alone shower, and a sizable walk-in closet. Elevate your master bathroom by choosing to replace your bathtub with a super shower instead! With either option, you will be living in luxury. Head up the stairs where you will discover a large game room - a sanctuary that the kids will love, a full, jack-and-jill secondary bathroom, and three additional bedrooms with two bedrooms containing walk-in closets. The Seminole II plan will surely not disappoint. With favorable options and unique features available, you will be dreaming of the incredible Seminole II home!
About this property
The gorgeous Seminole II floor plan offers something for each member of the family to enjoy. The formal dining space and two-story family room make this home a must-see. Entering the home, you are greeted by the welcoming formal dining room attached to your expansive kitchen that holds all the space you could want with a combined breakfast area for optimal convenience. Your kitchen boasts exquisite included features such as sleek granite countertops with a ceramic tile backsplash, industry-leading appliances, and a huge pantry. You are even given the option to include a kitchen island for more counterspace! Just beside your kitchen is the stairway to the second floor, as well as the entry to your walk-in utility room and two-car garage. Need another space for a third vehicle? Lucky for you - the Seminole II offers a third-car garage option to accommodate you. Back inside past the kitchen area is your massive family room that you have the option of amazing your guests with a stylish fireplace, and boasts entry to your optional covered patio - perfect for backyard barbecues and spending time with friends and family. This unique floor plan showcases a layout that is ideal for any size of gathering. Completing the downstairs is your convenient downstairs powder bathroom, and a private master bedroom. Your large master bathroom features cultured marble countertops with dual vanities, a bathtub with a stand-alone shower, and a sizable walk-in closet. Elevate your master bathroom by choosing to replace your bathtub with a super shower instead! With either option, you will be living in luxury. Head up the stairs where you will discover a large game room - a sanctuary that the kids will love, a full, jack-and-jill secondary bathroom, and three additional bedrooms with two bedrooms containing walk-in closets. The Seminole II plan will surely not disappoint. With favorable options and unique features available, you will be dreaming of the incredible Seminole II home!
Features and Additional Information
Baths
Presented By Coldwell Banker Commercial Gateway



Area Information
Bexar | Bexar County | ARCADIA RIDGE PHASE 1 BEXAR
Schools in the Area
-
turned_in
Elementary SchoolWernli Elementary School
-
turned_in
Middle SchoolBernal
-
turned_in
High SchoolWilliam Brennan
Want to See More Listings in the Area?
Brokerage: Castlerock Realty, LLC