13010 Cattle Rustler Rd
About this property
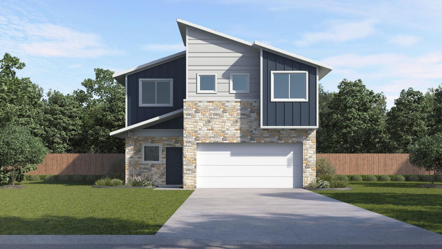
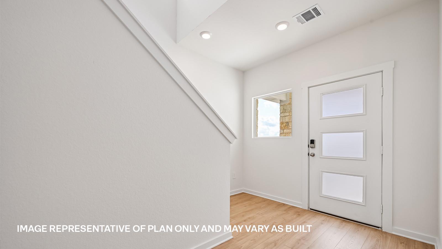
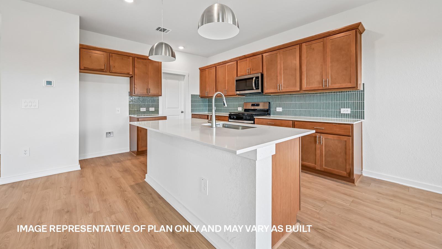
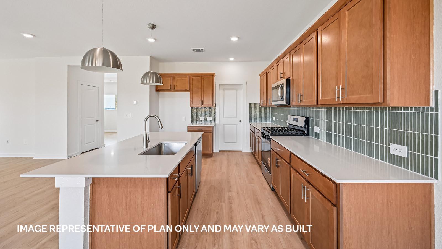
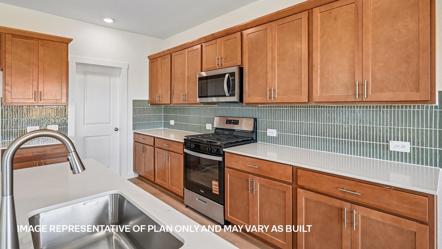
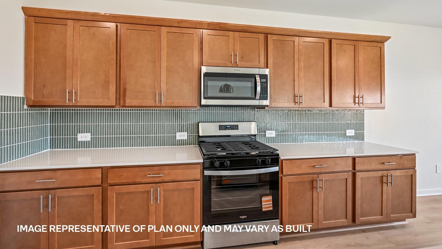
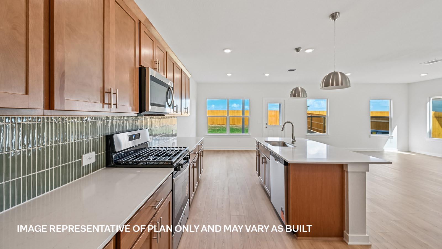
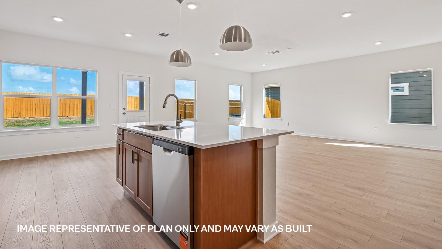
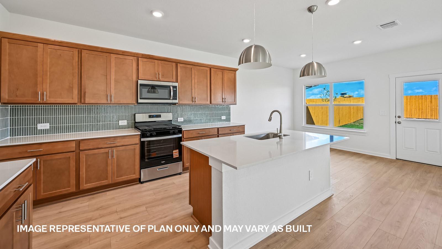
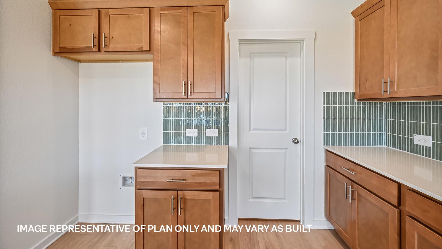
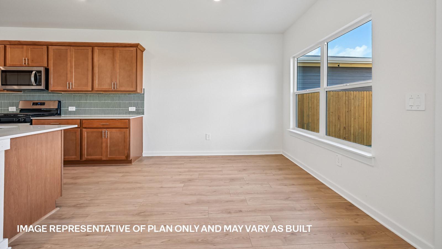
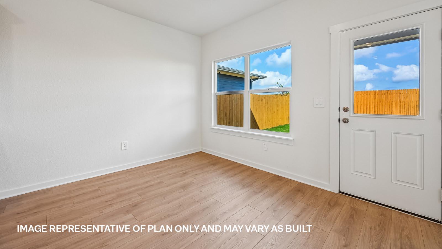
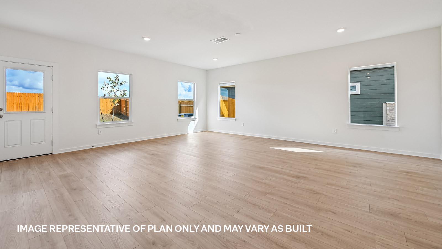
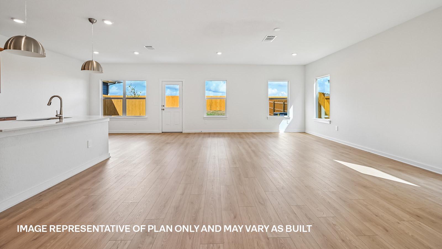
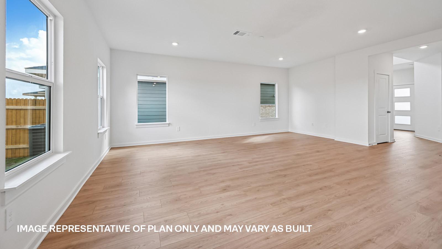
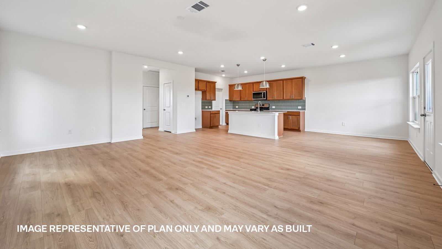
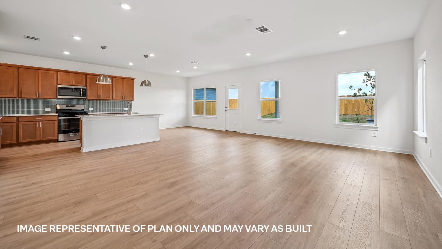
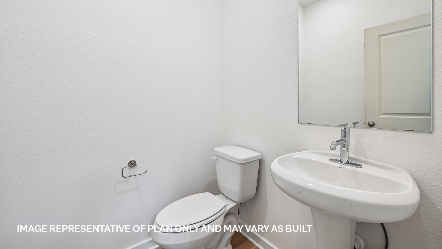
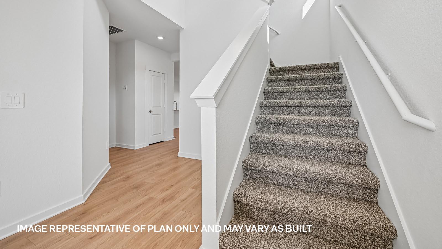
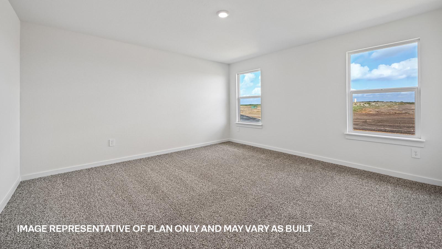
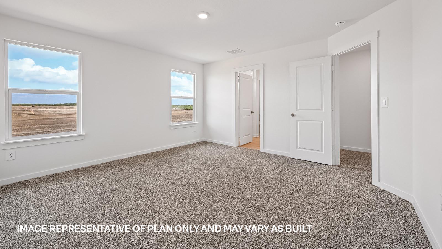
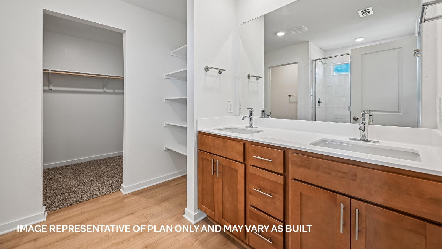
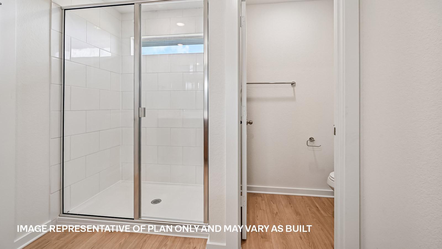
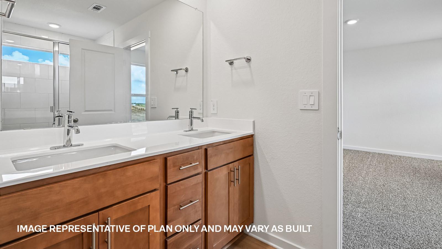
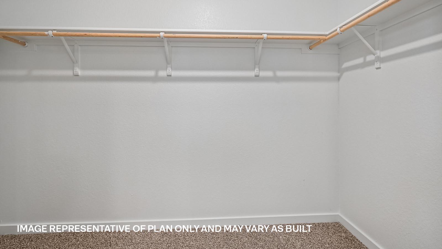
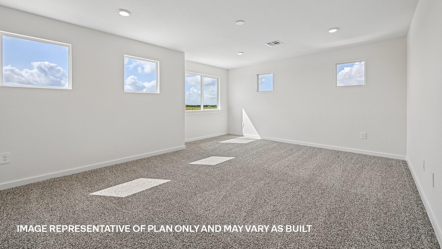
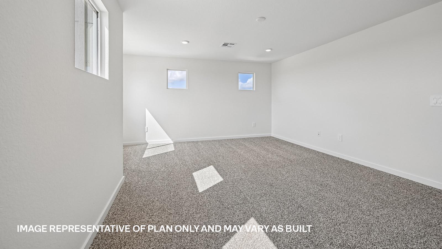
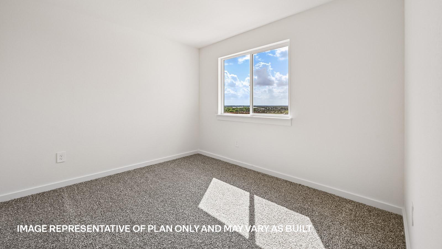
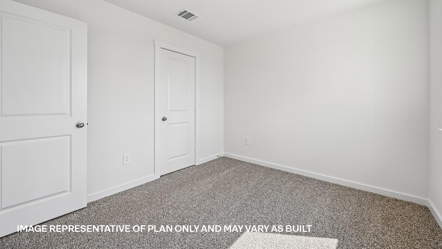
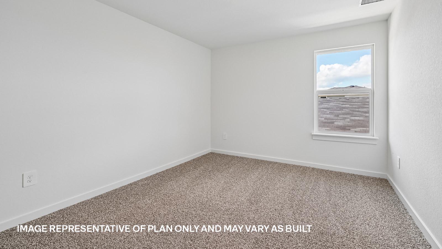
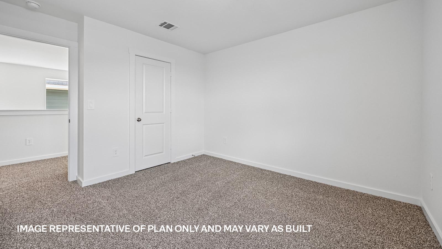
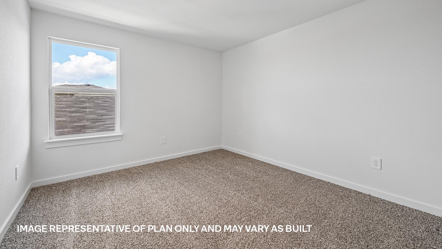
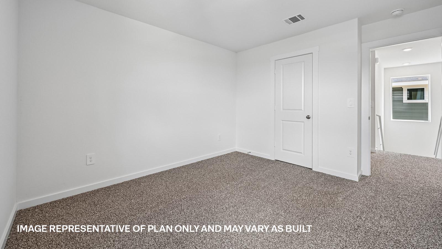
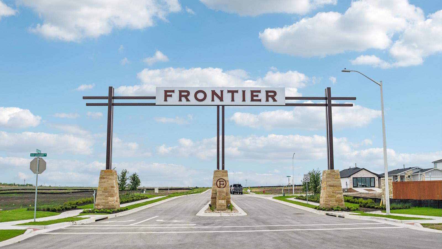
Estimated completion September! Discover the perfect blend of elegance and expansive living in The Grand Canyon, a stunning 2,367 sq. ft. home featuring 4 bedrooms and 2.5 bathrooms. The experience begins the moment you arrive, where a charming front porch leads you into a spacious, welcoming foyer that sets the stage for the thoughtful design found throughout this impressive layout. At the heart of the home lies a chef-inspired kitchen that is truly built for entertaining. This gourmet space overlooks the expansive family room, ensuring that the host is always part of the action. The kitchen is outfitted with premium quartz countertops, a stylish tile backsplash, and high-end stainless steel appliances. A massive central kitchen island serves as the ultimate gathering spot for casual morning breakfasts or evening hors d'oeuvres. This floor plan is masterfully designed for privacy and quiet by situating all sleeping quarters on the second level. The primary suite acts as a true sanctuary, boasting a spacious walk-in closet and a luxurious walk-in shower. Just steps away, a huge upstairs gameroom provides a versatile second living area, perfect for a media room, play space, or home office. Three additional large bedrooms complete the upper floor, offering plenty of room for family and guests alike. This home comes included with a professionally designed landscape package and a full irrigation system as well as our America's Smart Home® package that offers devices such as the Qolsys IQ Panel, Video Doorbell, Alarm.com app, Honeywell Thermostat, a Smart Light Switch, Kwikset Smart lock, and more. Contact us today and find your home at Frontier.
About this property
Estimated completion September! Discover the perfect blend of elegance and expansive living in The Grand Canyon, a stunning 2,367 sq. ft. home featuring 4 bedrooms and 2.5 bathrooms. The experience begins the moment you arrive, where a charming front porch leads you into a spacious, welcoming foyer that sets the stage for the thoughtful design found throughout this impressive layout. At the heart of the home lies a chef-inspired kitchen that is truly built for entertaining. This gourmet space overlooks the expansive family room, ensuring that the host is always part of the action. The kitchen is outfitted with premium quartz countertops, a stylish tile backsplash, and high-end stainless steel appliances. A massive central kitchen island serves as the ultimate gathering spot for casual morning breakfasts or evening hors d'oeuvres. This floor plan is masterfully designed for privacy and quiet by situating all sleeping quarters on the second level. The primary suite acts as a true sanctuary, boasting a spacious walk-in closet and a luxurious walk-in shower. Just steps away, a huge upstairs gameroom provides a versatile second living area, perfect for a media room, play space, or home office. Three additional large bedrooms complete the upper floor, offering plenty of room for family and guests alike. This home comes included with a professionally designed landscape package and a full irrigation system as well as our America's Smart Home® package that offers devices such as the Qolsys IQ Panel, Video Doorbell, Alarm.com app, Honeywell Thermostat, a Smart Light Switch, Kwikset Smart lock, and more. Contact us today and find your home at Frontier.
Features and Additional Information
Baths
Presented By Coldwell Banker Commercial Gateway



Area Information
SE | Travis County | Frontier
Schools in the Area
-
turned_in
Elementary SchoolCreedmor
-
turned_in
Middle SchoolDel Valle
-
turned_in
High SchoolDel Valle
Want to See More Listings in the Area?
Brokerage: D.R. Horton, AMERICA'S Builder