1300 Shelby Ln
About this property
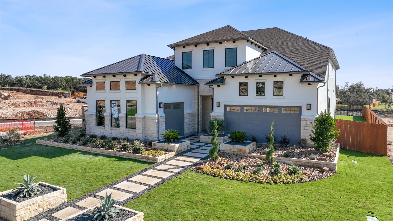
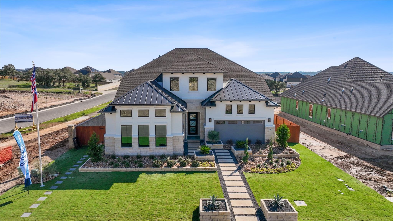
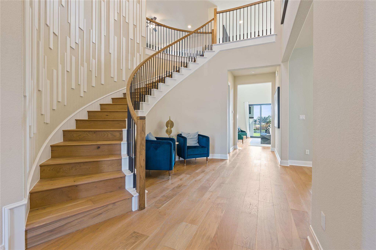
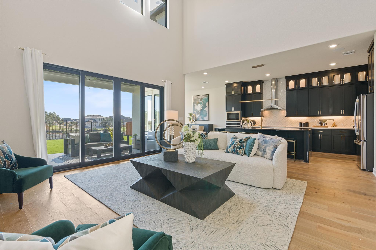
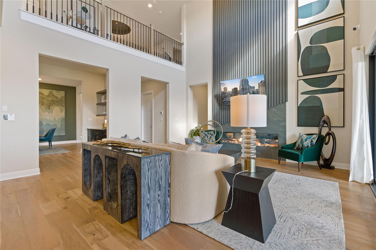
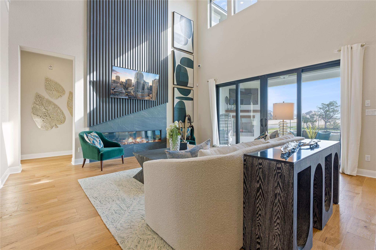
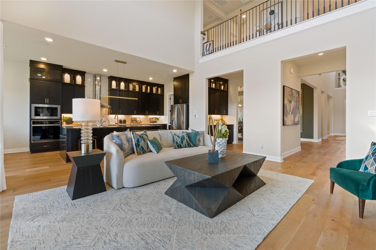
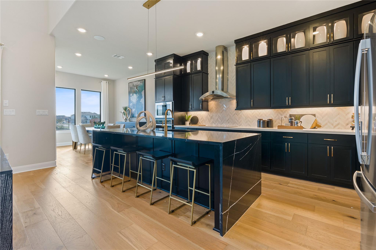
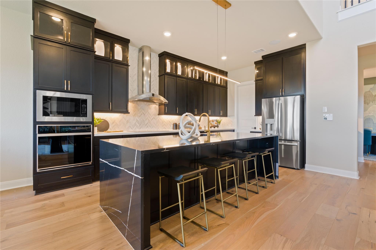
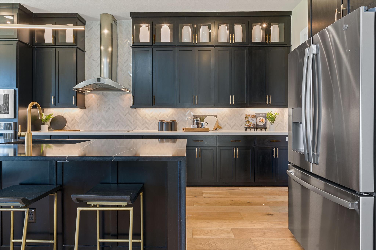
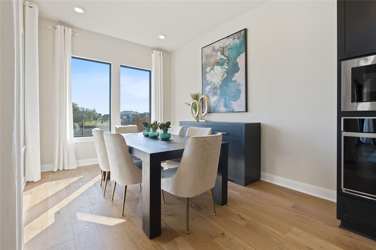
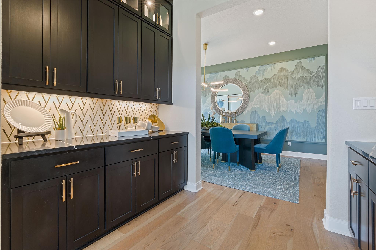
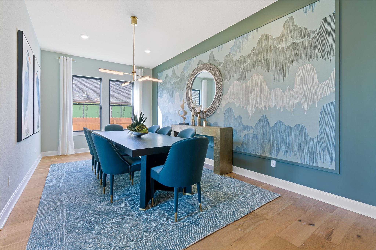
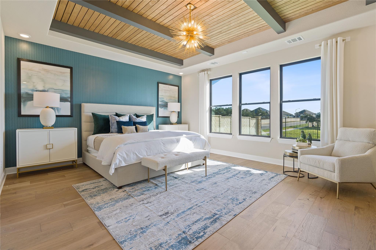
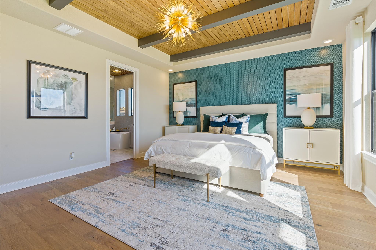
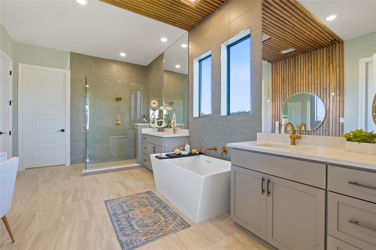
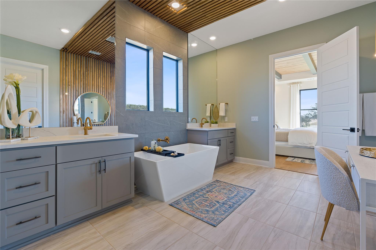
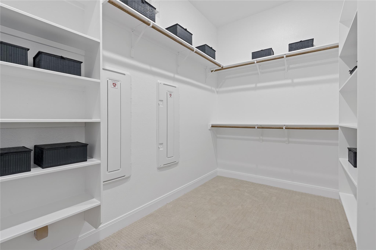
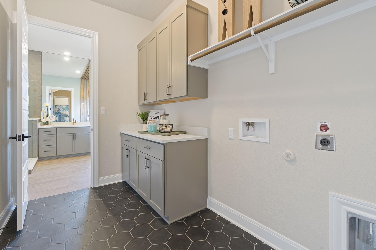
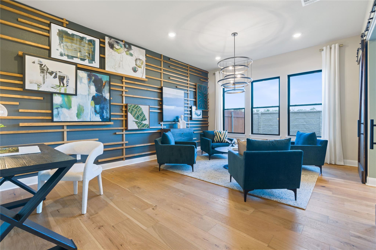
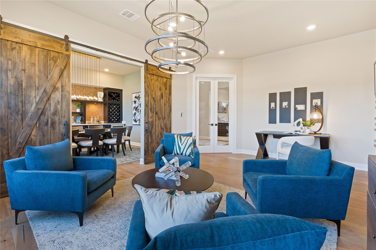
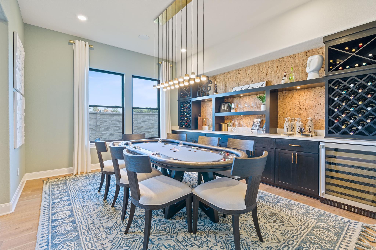
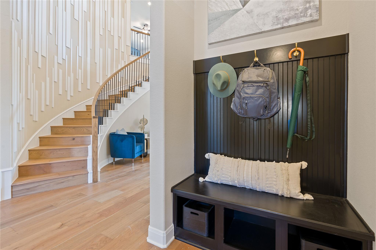
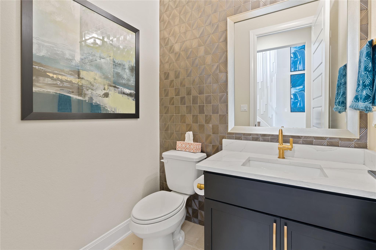
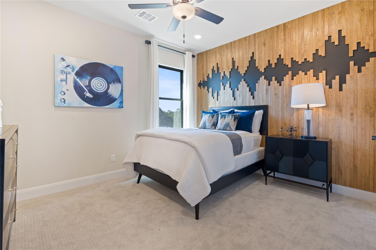
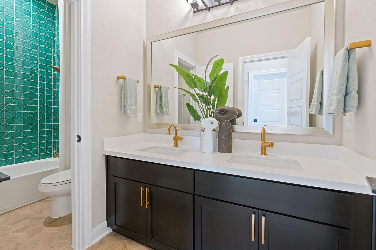
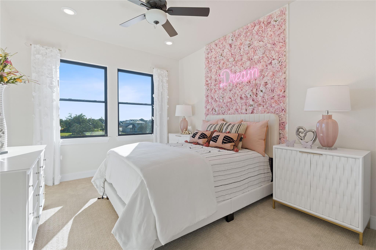
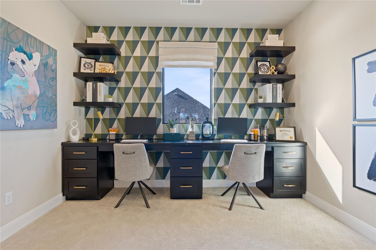
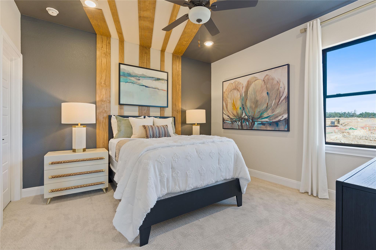
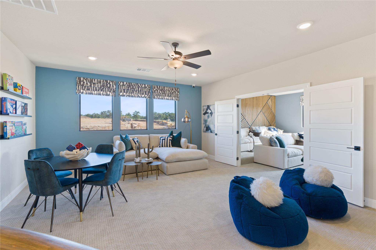
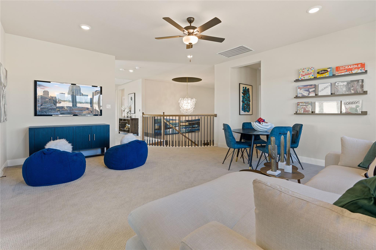
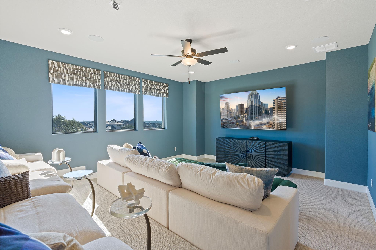
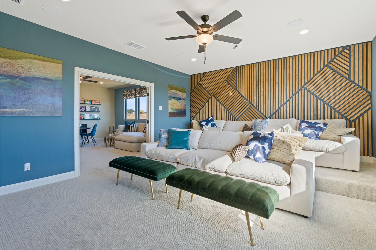
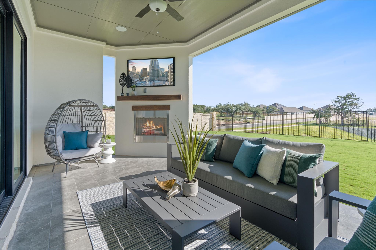
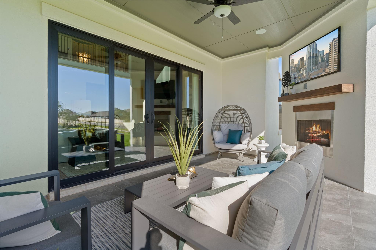
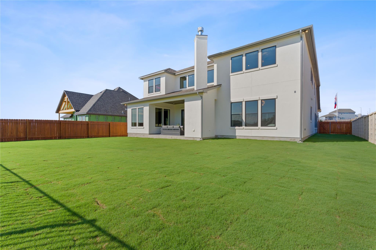
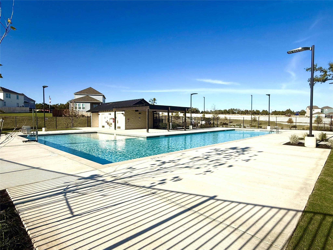
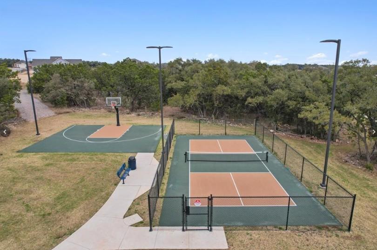
Ready for Move-in Now! This stunning upgraded former Model Home features 4 Bedrooms, 3.5 Baths, and a 3-Car Garage on a sprawling 70’ ft lot in the gorgeous Heights at San Gabriel Community! This home includes breathtaking highlights like soaring vaulted ceilings with custom ceiling treatments, high-end & hand-selected designer flooring, countertops, tile, hardware, and more, and a Smart Home system with light control, smart thermostat, sound system, and intercom control! This home also features a beautiful Living Room with 2-story vaulted ceilings, large stacked windows, and a 78' Electric Ribbon fireplace- as well as an elegant Slider Glass Patio Door leading out to the Covered Patio with a Built-In Corner Fireplace, perfect for indoor-outdoor living! You’ll also find the Gourmet Chef’s Kitchen with Stone Waterfall Countertops and Large Center Island, as well as a Butlers Pantry with double-sided cabinets and countertops. Relax in the exquisite Primary Suite with Custom Wood Ceiling and oversized Spa-inspired Primary Bath with designer free-standing tub, separate Frameless Glass Walk-In Shower, and a huge master closet with Laundry Room access. On the main floor you’ll also find a formal dining room, an additional bonus room, and a stunning parlor equipped with Built-In Wet Bar, Undercounter Fridge, Built-in Wine Racks, and a sink- perfect for entertaining! Upstairs, you’ll enjoy a Study Area/Kids Zone with built-in desks & shelving, a Media Room, a Game Room, and 3 additional Bedrooms and 2 more Full Baths. Experience high-end living at it's finest with this exquisite one-of-a-kind home in the scenic Heights at San Gabriel Community in the heart of Georgetown, TX! This vibrant new home community features amenities like a community pool, hiking & biking trails, parks, playgrounds, and pickleball & basketball courts, and a Low 1.82% tax rate!! Ready for Move-In! Visit the Heights at San Gabriel GFO Model Home today!
About this property
Ready for Move-in Now! This stunning upgraded former Model Home features 4 Bedrooms, 3.5 Baths, and a 3-Car Garage on a sprawling 70’ ft lot in the gorgeous Heights at San Gabriel Community! This home includes breathtaking highlights like soaring vaulted ceilings with custom ceiling treatments, high-end & hand-selected designer flooring, countertops, tile, hardware, and more, and a Smart Home system with light control, smart thermostat, sound system, and intercom control! This home also features a beautiful Living Room with 2-story vaulted ceilings, large stacked windows, and a 78' Electric Ribbon fireplace- as well as an elegant Slider Glass Patio Door leading out to the Covered Patio with a Built-In Corner Fireplace, perfect for indoor-outdoor living! You’ll also find the Gourmet Chef’s Kitchen with Stone Waterfall Countertops and Large Center Island, as well as a Butlers Pantry with double-sided cabinets and countertops. Relax in the exquisite Primary Suite with Custom Wood Ceiling and oversized Spa-inspired Primary Bath with designer free-standing tub, separate Frameless Glass Walk-In Shower, and a huge master closet with Laundry Room access. On the main floor you’ll also find a formal dining room, an additional bonus room, and a stunning parlor equipped with Built-In Wet Bar, Undercounter Fridge, Built-in Wine Racks, and a sink- perfect for entertaining! Upstairs, you’ll enjoy a Study Area/Kids Zone with built-in desks & shelving, a Media Room, a Game Room, and 3 additional Bedrooms and 2 more Full Baths. Experience high-end living at it's finest with this exquisite one-of-a-kind home in the scenic Heights at San Gabriel Community in the heart of Georgetown, TX! This vibrant new home community features amenities like a community pool, hiking & biking trails, parks, playgrounds, and pickleball & basketball courts, and a Low 1.82% tax rate!! Ready for Move-In! Visit the Heights at San Gabriel GFO Model Home today!
Features and Additional Information
Baths
Presented By Coldwell Banker Commercial Gateway



Area Information
GTW | Williamson County | Heights/San Gabriel Ph 1
Schools in the Area
-
turned_in
Elementary SchoolWolf Ranch Elementary
-
turned_in
Middle SchoolJames Tippit
-
turned_in
High SchoolEast View
Want to See More Listings in the Area?
Brokerage: Riverway Properties