130 Scott Square
About this property
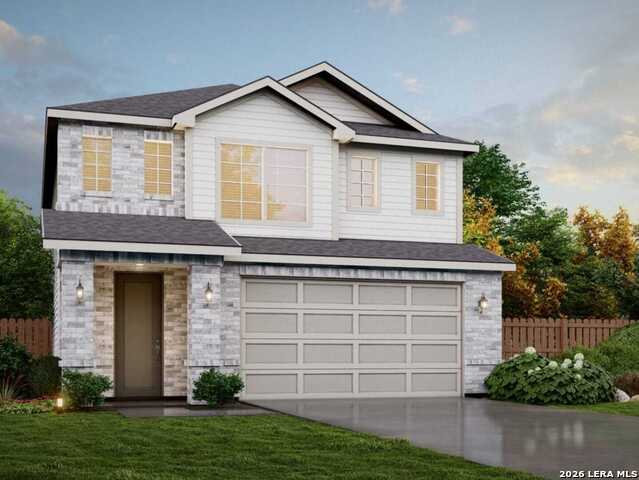
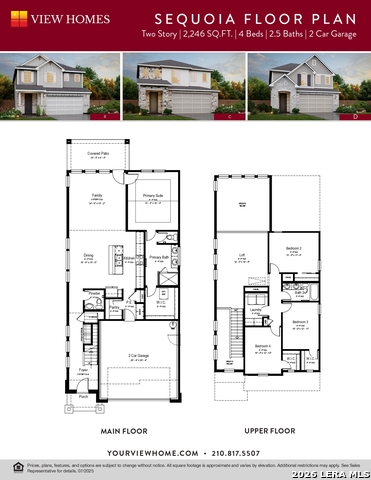
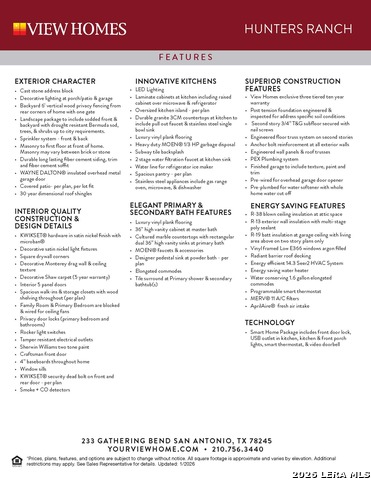
Welcome to 130 Scott Square, featuring the thoughtfully designed Sequoia floor plan. This 2,246-square-foot home offers four bedrooms, two and a half bathrooms, and a two-car garage. With an open-concept layout, vaulted ceilings, and contemporary finishes throughout, this home blends style and functionality for comfortable everyday living. The upgraded gourmet kitchen features premium cabinetry, quality appliances, generous counter space, and a spacious design that flows seamlessly into the main living and dining areas-creating an inviting space for everyday activities and entertaining. Oversized 8-foot front and rear doors enhance the home's grand feel while bringing in an abundance of natural light. The private primary suite offers a comfortable retreat, while additional bedrooms provide flexibility for a variety of needs, including guest accommodations, workspace, hobbies, or personal use. The backyard with no rear neighbors provides an open and peaceful outdoor setting. Home Features: Sequoia floor plan 2,246 square feet of living space 4 bedrooms 2.5 bathrooms 2-car garage Open-concept floor plan Vaulted ceilings Upgraded gourmet kitchen Modern finishes throughout Oversized 8-foot front and rear doors No rear neighbors Disclaimer: All information is deemed reliable but is not guaranteed. Buyers are encouraged to independently verify all information, including but not limited to square footage, room dimensions, schools, taxes, HOA information, restrictions, and community amenities.
About this property
Welcome to 130 Scott Square, featuring the thoughtfully designed Sequoia floor plan. This 2,246-square-foot home offers four bedrooms, two and a half bathrooms, and a two-car garage. With an open-concept layout, vaulted ceilings, and contemporary finishes throughout, this home blends style and functionality for comfortable everyday living. The upgraded gourmet kitchen features premium cabinetry, quality appliances, generous counter space, and a spacious design that flows seamlessly into the main living and dining areas-creating an inviting space for everyday activities and entertaining. Oversized 8-foot front and rear doors enhance the home's grand feel while bringing in an abundance of natural light. The private primary suite offers a comfortable retreat, while additional bedrooms provide flexibility for a variety of needs, including guest accommodations, workspace, hobbies, or personal use. The backyard with no rear neighbors provides an open and peaceful outdoor setting. Home Features: Sequoia floor plan 2,246 square feet of living space 4 bedrooms 2.5 bathrooms 2-car garage Open-concept floor plan Vaulted ceilings Upgraded gourmet kitchen Modern finishes throughout Oversized 8-foot front and rear doors No rear neighbors Disclaimer: All information is deemed reliable but is not guaranteed. Buyers are encouraged to independently verify all information, including but not limited to square footage, room dimensions, schools, taxes, HOA information, restrictions, and community amenities.
Features and Additional Information
Baths
Presented By Coldwell Banker Commercial Gateway



Area Information
Medina | Medina County | Hunters Ranch
Schools in the Area
-
turned_in
Elementary SchoolPotranco
-
turned_in
Middle SchoolLoma Alta
-
turned_in
High SchoolMedina Valley
Want to See More Listings in the Area?
Brokerage: Move Up America