130 Granite Ln
About this property
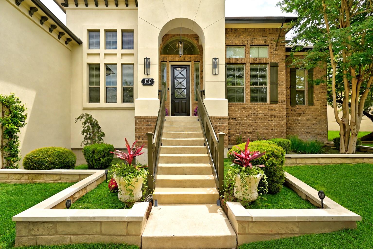
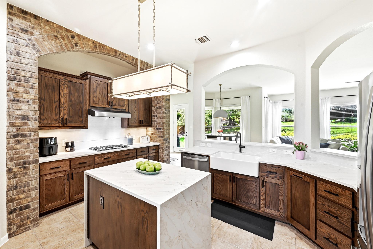
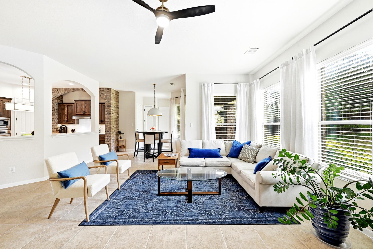
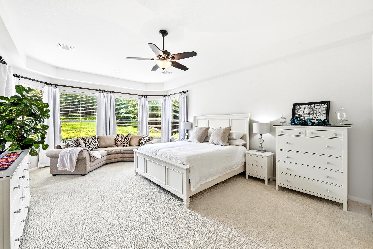
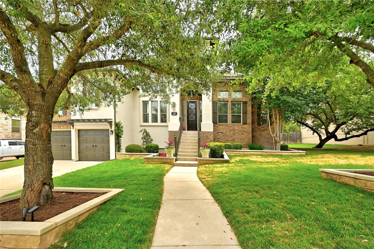
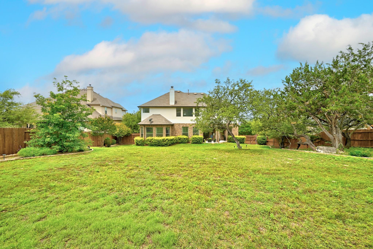
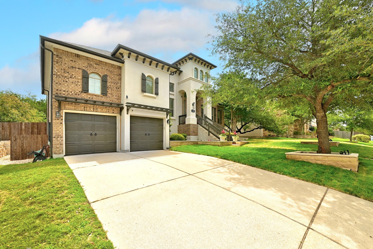
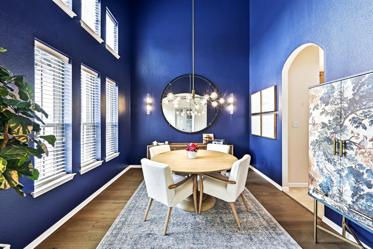
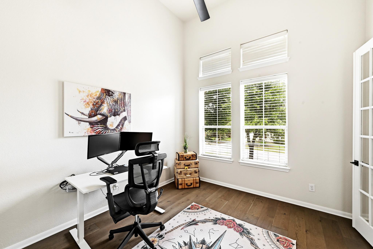
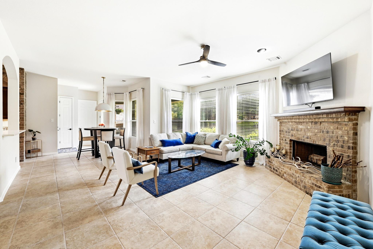
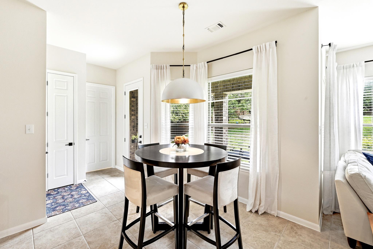
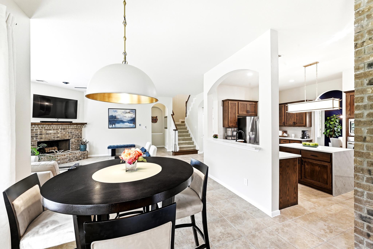
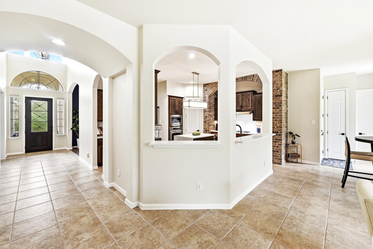
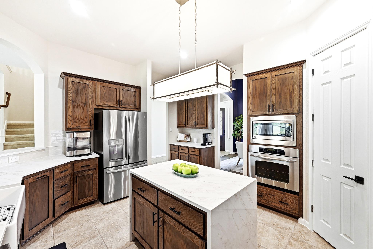
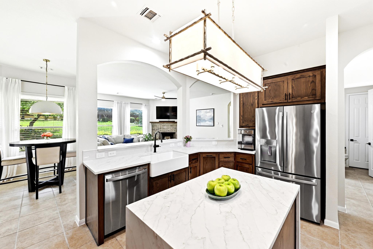
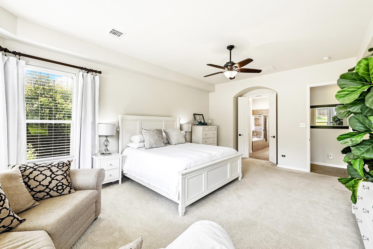
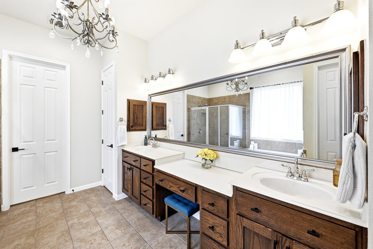
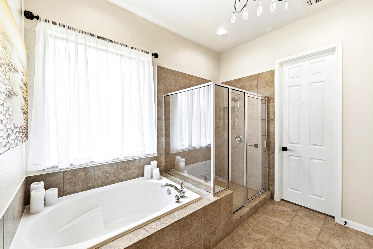
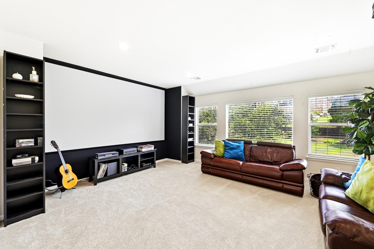
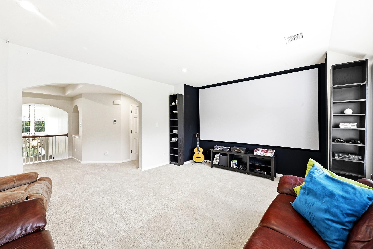
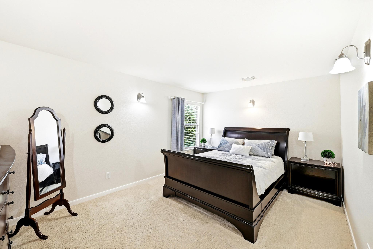
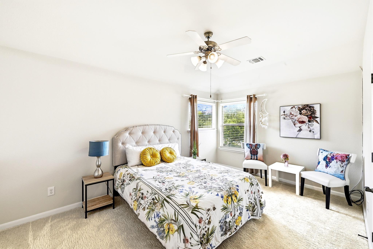
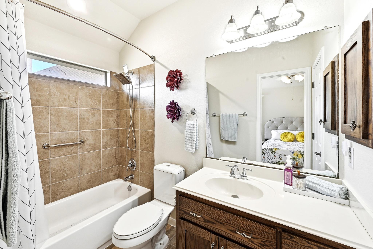
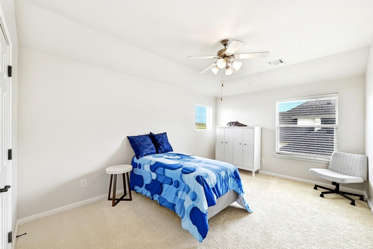
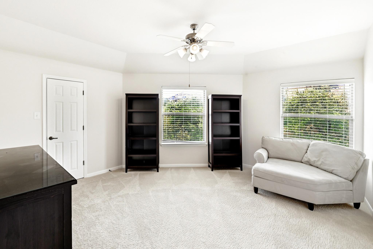
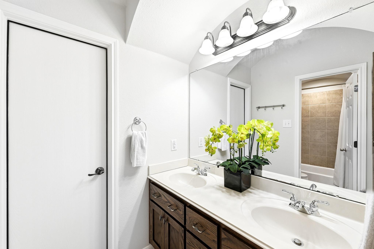
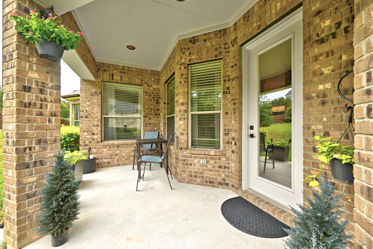
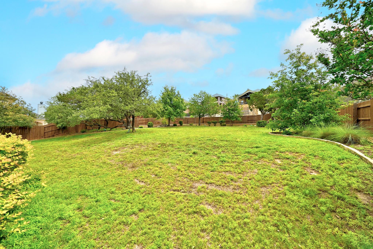
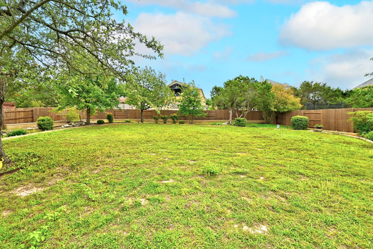
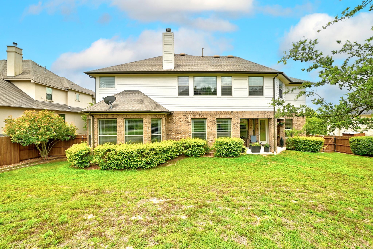
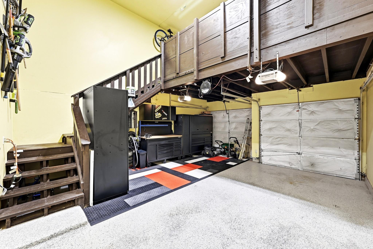
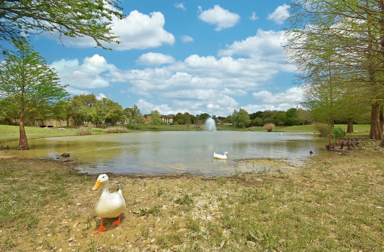
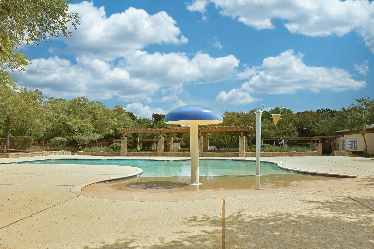
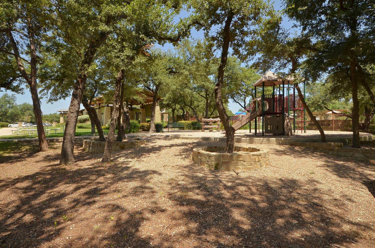
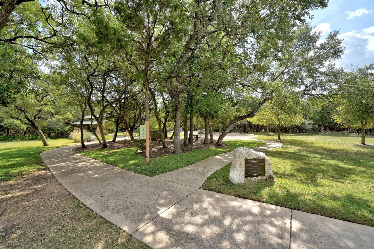
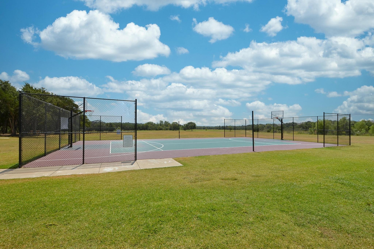
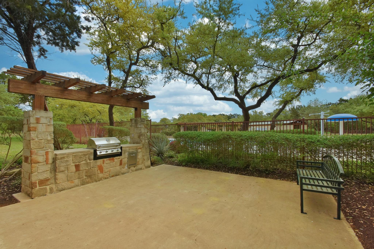
Assumable VA loan at just 2.25%!Built by respected Streetman Homes, this distinctive Mediterranean-inspired residence blends timeless architecture with an exceptionally functional floor plan. Situated on an oversized lot in the heart of Belterra, the home offers abundant natural light, generous storage, and flexible living spaces. Mature oak trees, fresh landscaping, raised stone beds, and a brick-and-stucco exterior create beautiful curb appeal, while the elevated entry makes a memorable first impression. Inside, updated flooring, paint, lighting, and expansive windows give the home a fresh, bright feel.The family room is anchored by a brick fireplace that complements the brick-accented cooking alcove in the updated kitchen, featuring quartz countertops, a waterfall island, custom pantry, and an ideal layout for everyday living or entertaining.The floor plan includes 4 bedrooms, a dedicated office, formal dining, and a spacious game room. The private main-level primary suite offers large windows and an ensuite bath. Upstairs are three secondary bedroomsincluding one with its own ensuiteanother full bath, and a game room with a 4K projector.A finished, climate-controlled three-car garage provides space for vehicles, hobbies, or a workshop, while second-level storage offers room for seasonal items and more.The extended covered patio overlooks a spacious backyard with mature trees, native landscaping, and plenty of room for a pool.Belterra residents enjoy resort-style pools, a splash pad, fitness center, parks, playgrounds, pickleball courts, scenic trails, a game room, and year-round community events.Distinctive Streetman craftsmanship, Mediterranean character, an oversized lot, abundant storage, and an unbeatable Belterra lifestyle make this home as practical as it is beautiful.
About this property
Assumable VA loan at just 2.25%!Built by respected Streetman Homes, this distinctive Mediterranean-inspired residence blends timeless architecture with an exceptionally functional floor plan. Situated on an oversized lot in the heart of Belterra, the home offers abundant natural light, generous storage, and flexible living spaces. Mature oak trees, fresh landscaping, raised stone beds, and a brick-and-stucco exterior create beautiful curb appeal, while the elevated entry makes a memorable first impression. Inside, updated flooring, paint, lighting, and expansive windows give the home a fresh, bright feel.The family room is anchored by a brick fireplace that complements the brick-accented cooking alcove in the updated kitchen, featuring quartz countertops, a waterfall island, custom pantry, and an ideal layout for everyday living or entertaining.The floor plan includes 4 bedrooms, a dedicated office, formal dining, and a spacious game room. The private main-level primary suite offers large windows and an ensuite bath. Upstairs are three secondary bedroomsincluding one with its own ensuiteanother full bath, and a game room with a 4K projector.A finished, climate-controlled three-car garage provides space for vehicles, hobbies, or a workshop, while second-level storage offers room for seasonal items and more.The extended covered patio overlooks a spacious backyard with mature trees, native landscaping, and plenty of room for a pool.Belterra residents enjoy resort-style pools, a splash pad, fitness center, parks, playgrounds, pickleball courts, scenic trails, a game room, and year-round community events.Distinctive Streetman craftsmanship, Mediterranean character, an oversized lot, abundant storage, and an unbeatable Belterra lifestyle make this home as practical as it is beautiful.
Features and Additional Information
Baths
Presented By Coldwell Banker Commercial Gateway



Area Information
HD | Hays County | Belterra Ph 2 Sec 5D
Schools in the Area
-
turned_in
Elementary SchoolRooster Springs
-
turned_in
Middle SchoolSycamore Springs
-
turned_in
High SchoolDripping Springs
Want to See More Listings in the Area?
Brokerage: Compass RE Texas, LLC