130 Creekwood Trl
About this property
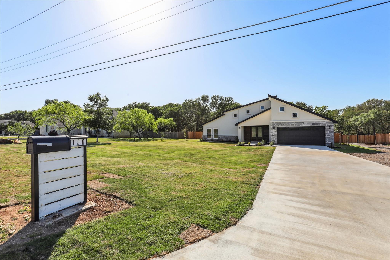
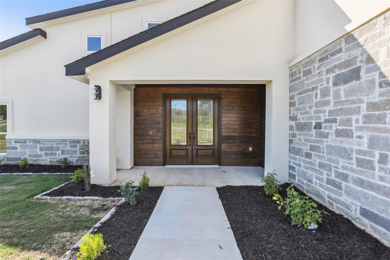
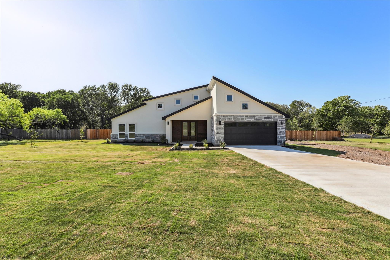
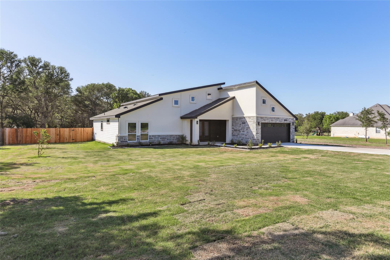
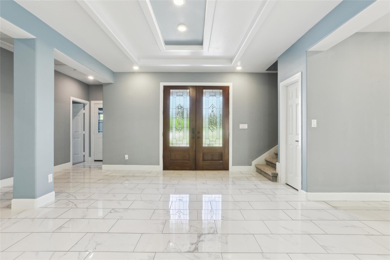
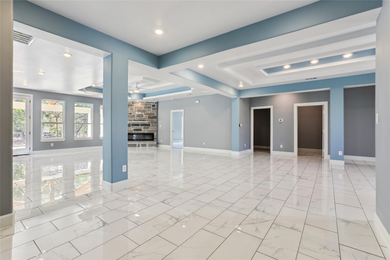
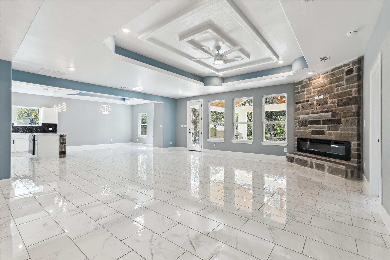
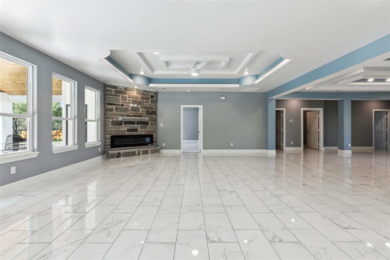
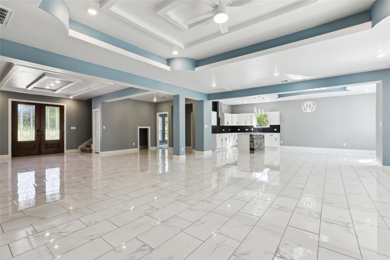
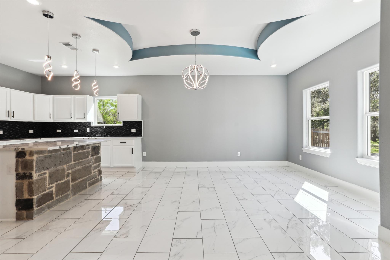
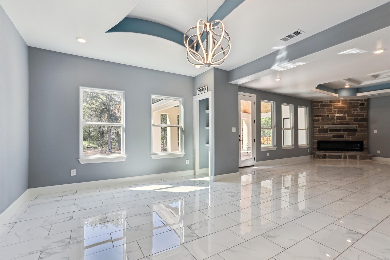
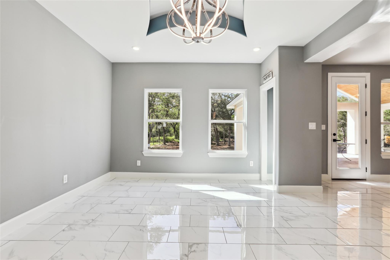
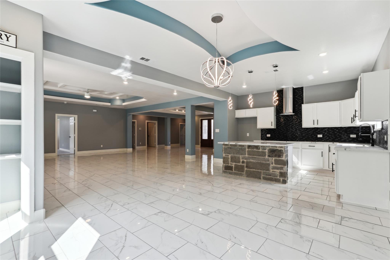
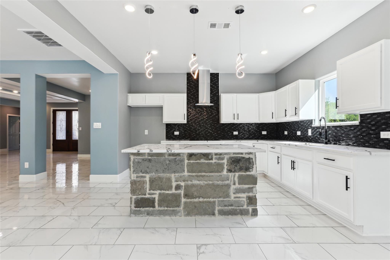
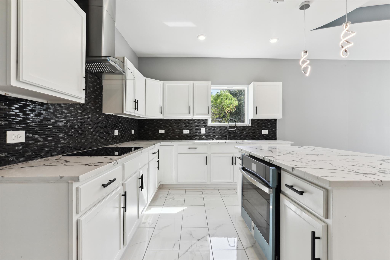
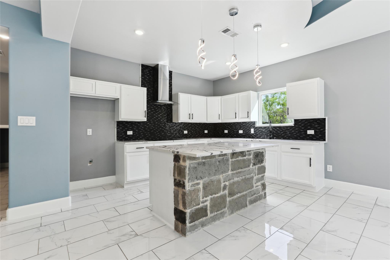
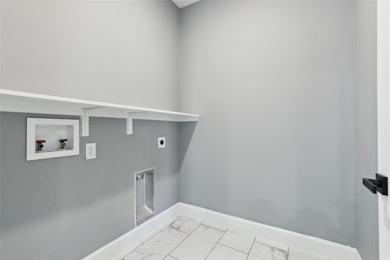
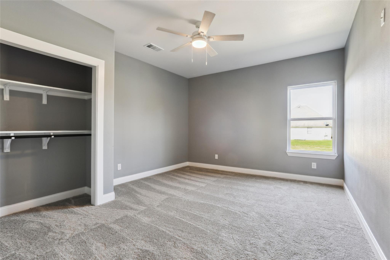
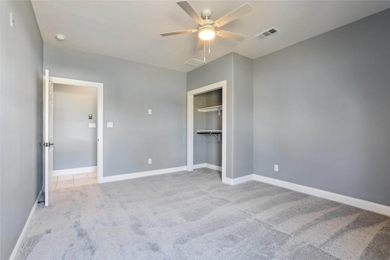
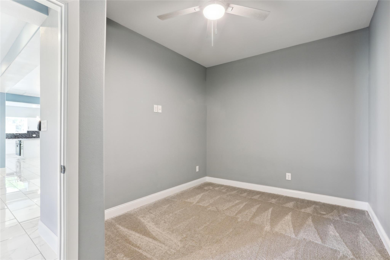
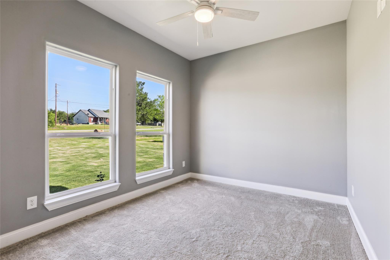
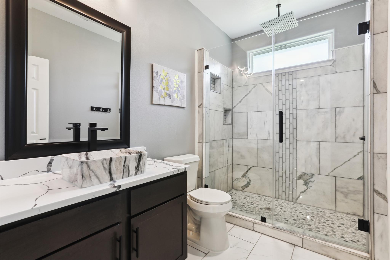
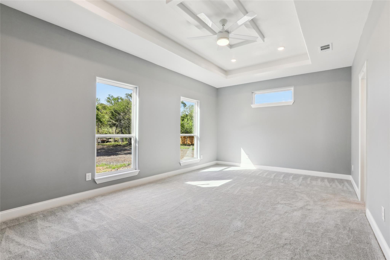
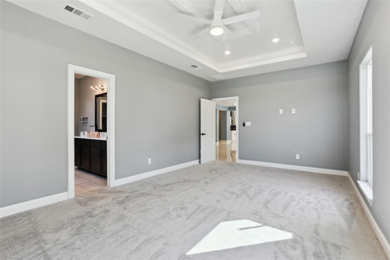
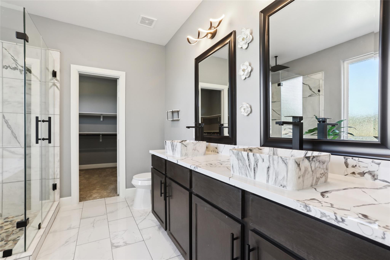
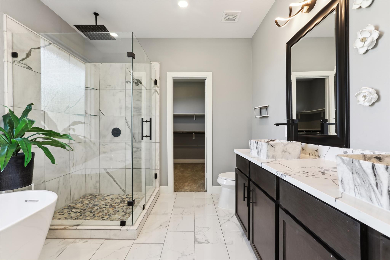
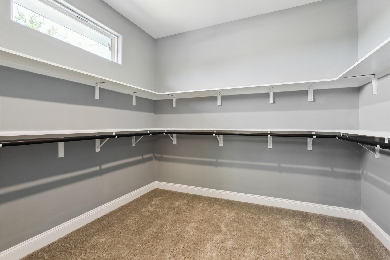
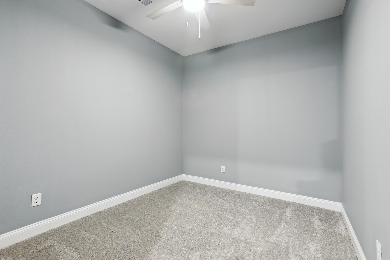
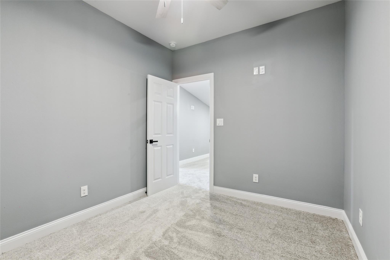
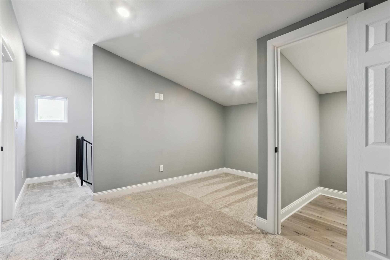
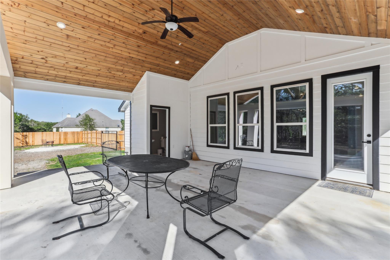
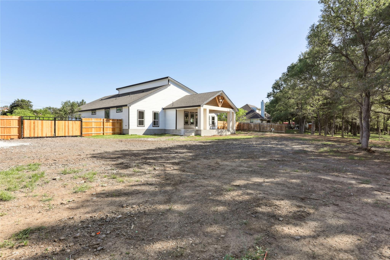
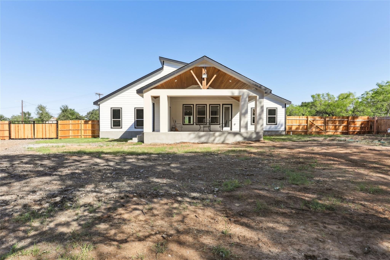
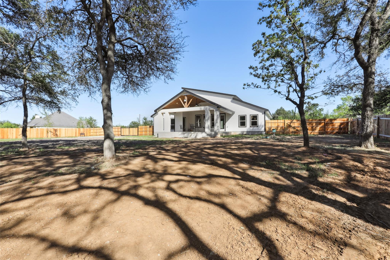
Exceptional Custom Estate with Gated Access & Unmatched Versatility This stunning custom-built estate offers the perfect blend of space, functionality, and thoughtful design. A rare highlight is the private gated entrance providing direct backyard accessideal for RVs, boats, trailers, or additional vehicles. The main level features a highly desirable layout with 3 bedrooms, a dedicated office, 2 full bathrooms, and a half bathall conveniently located downstairs. Upstairs offers 2 additional bedrooms and a half bath, creating the perfect setup for guests, extended family, or added privacy. The inviting living room showcases a modern faux fireplace and elegant tray ceilings, adding warmth and architectural charm. The spacious primary suite serves as a true retreat, complete with a spa-like bathroom featuring a soaking tub, tiled walk-in shower, and relaxing atmosphere. The kitchen is designed to impress with stone countertops, shaker-style cabinetry, a statement range hood, stylish backsplash, stovetop, and a large center island ideal for dining and entertaining. The open-concept layout and tray ceilings enhance the home’s flow and overall spacious feel. Additional features include a dedicated laundry room, welcoming front porch, walk-in closets, covered patio, and outdoor dining space perfect for entertaining. The expansive backyard offers endless possibilities to create your own private oasis. A rare opportunity to own a custom home with incredible flexibility, space, and standout featuresschedule your private showing today!
About this property
Exceptional Custom Estate with Gated Access & Unmatched Versatility This stunning custom-built estate offers the perfect blend of space, functionality, and thoughtful design. A rare highlight is the private gated entrance providing direct backyard accessideal for RVs, boats, trailers, or additional vehicles. The main level features a highly desirable layout with 3 bedrooms, a dedicated office, 2 full bathrooms, and a half bathall conveniently located downstairs. Upstairs offers 2 additional bedrooms and a half bath, creating the perfect setup for guests, extended family, or added privacy. The inviting living room showcases a modern faux fireplace and elegant tray ceilings, adding warmth and architectural charm. The spacious primary suite serves as a true retreat, complete with a spa-like bathroom featuring a soaking tub, tiled walk-in shower, and relaxing atmosphere. The kitchen is designed to impress with stone countertops, shaker-style cabinetry, a statement range hood, stylish backsplash, stovetop, and a large center island ideal for dining and entertaining. The open-concept layout and tray ceilings enhance the home’s flow and overall spacious feel. Additional features include a dedicated laundry room, welcoming front porch, walk-in closets, covered patio, and outdoor dining space perfect for entertaining. The expansive backyard offers endless possibilities to create your own private oasis. A rare opportunity to own a custom home with incredible flexibility, space, and standout featuresschedule your private showing today!
Features and Additional Information
Baths
Presented By Coldwell Banker Commercial Gateway



Area Information
BW | Bastrop County | Arbor Hills
Schools in the Area
-
turned_in
Elementary SchoolRed Rock
-
turned_in
Middle SchoolCedar Creek
-
turned_in
High SchoolCedar Creek
Want to See More Listings in the Area?
Brokerage: Q Realty Austin