13 W Bar Le Doc Dr
About this property
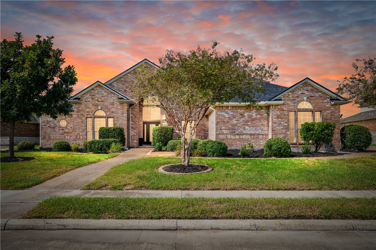
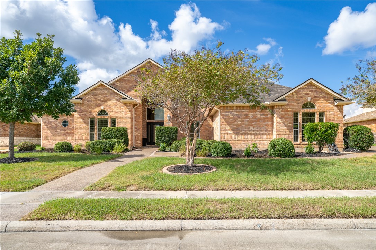
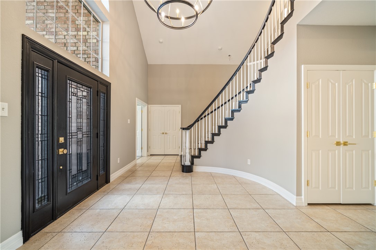
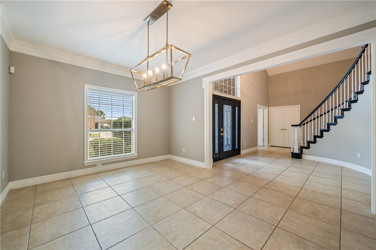
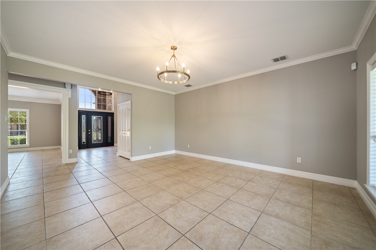
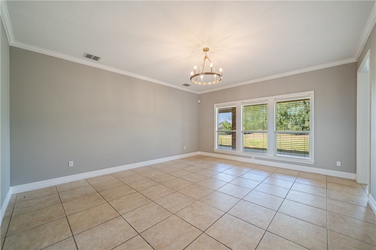
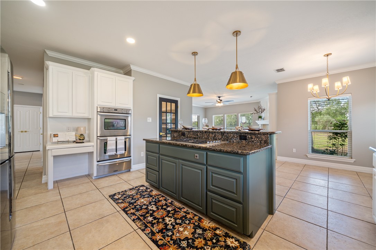
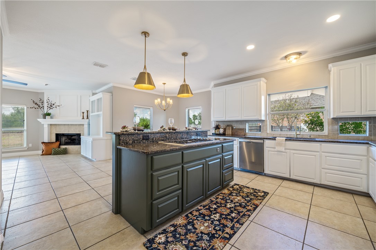
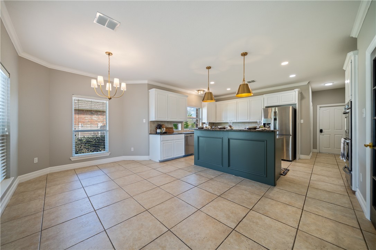
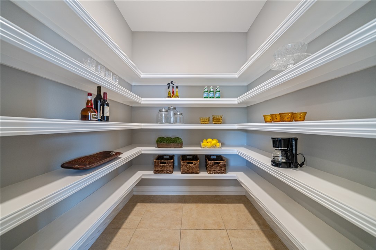
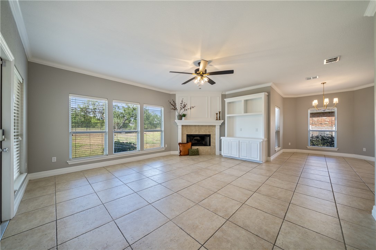
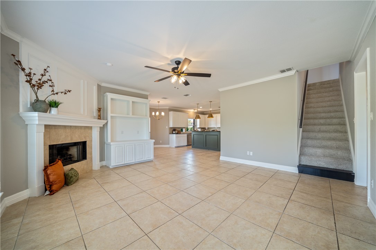
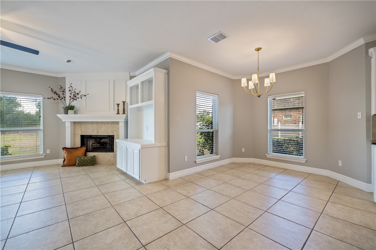
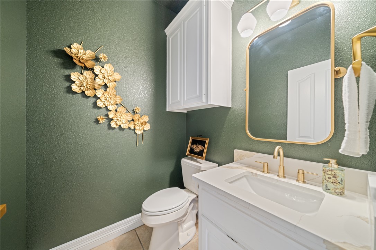
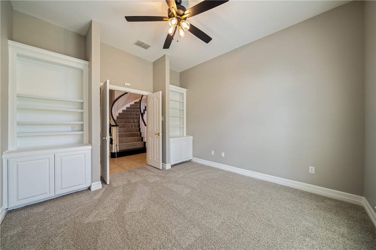
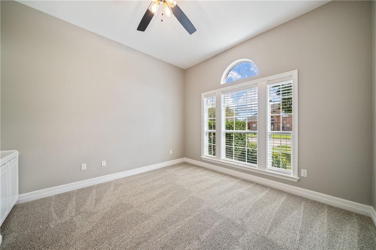
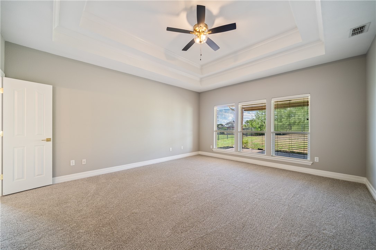
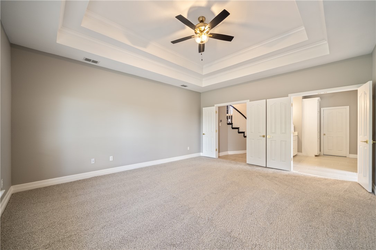
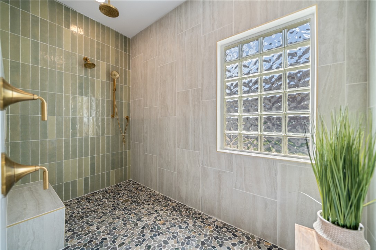
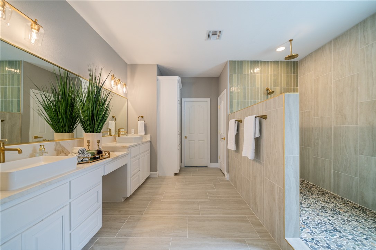
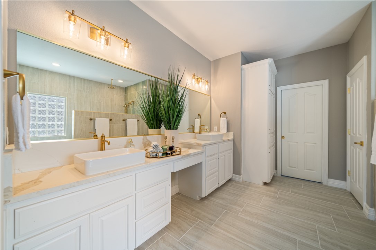
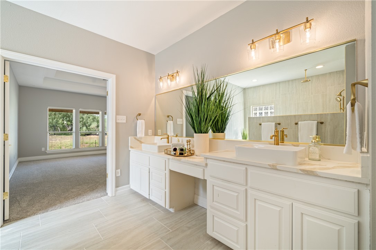
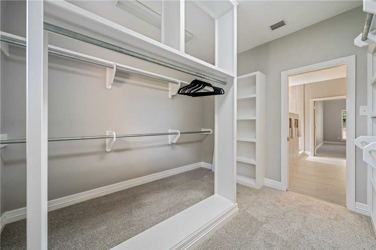
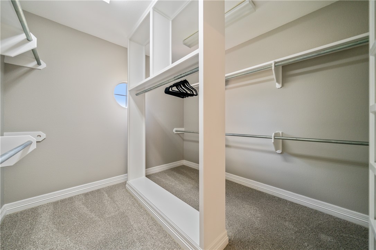
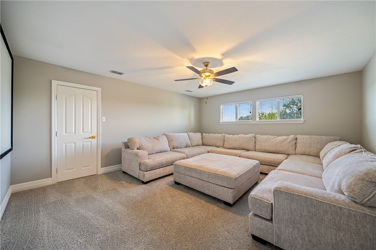
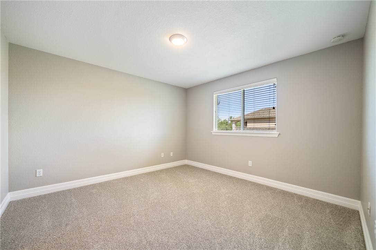
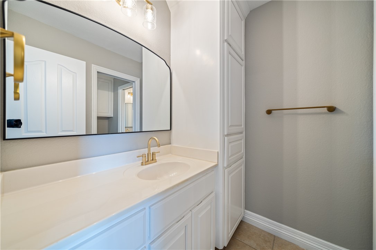
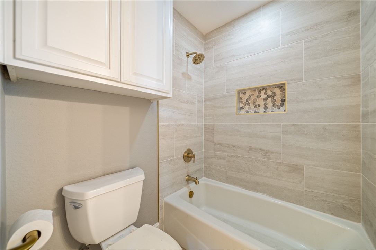
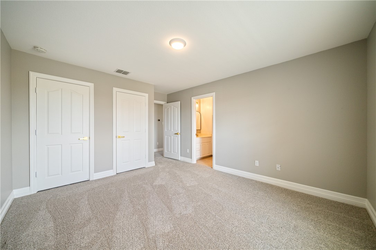
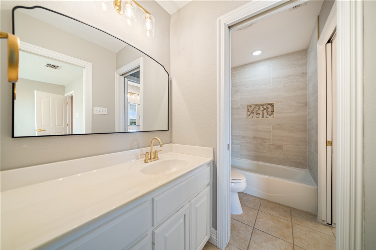
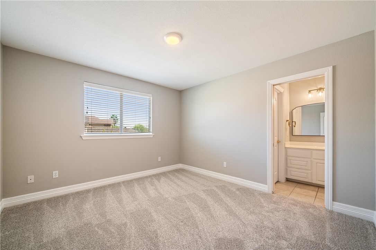
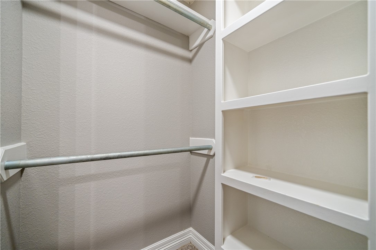
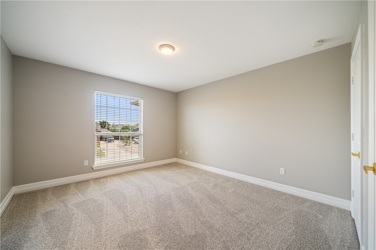
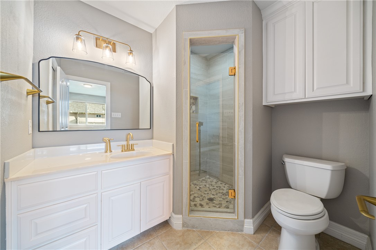
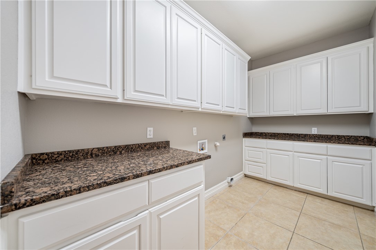
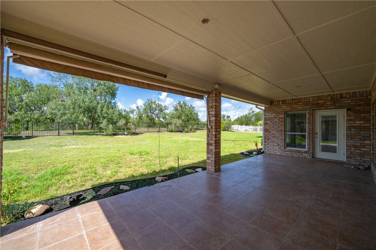
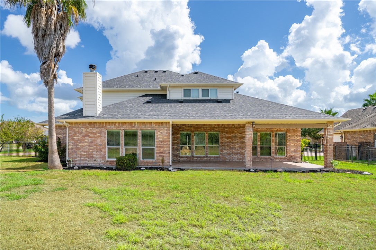
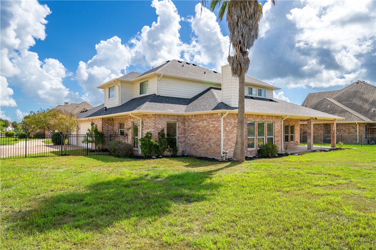
Nestled on nearly half an acre in the prestigious gated enclave of The Domain, this beautifully updated home offers space, style, and sophistication. From the moment you enter the dramatic foyer with its sweeping staircase, you’ll be captivated by the home’s thoughtful layout and upscale finishes. Freshly painted inside and out, this residence boasts all-new plumbing, carpet throughout and light fixtures, and an absolutely stunning, fully remodeled primary bath featuring a beautifully tiled walk-in shower with multiple shower heads - a true spa-like retreat. Additional bathrooms have been tastefully updated as well. With three spacious living areas and a dedicated office with built-ins, there’s room for everyone. The upstairs media room offers versatility and could easily serve as a fifth bedroom. A second back staircase, abundant natural light, and large windows overlooking the expansive backyard add to the home’s thoughtful design - perfect for keeping an eye on the kids or simply enjoying the view of no back door neighbors. The open-concept family room flows seamlessly into the kitchen, complete with granite countertops, stainless steel appliances, a gas cooktop, breakfast bar, Pinterest-worthy walk-in pantry, and cozy breakfast area. This is the home you’ve been waiting for - don’t miss your chance to live in one of the area’s most sought-after communities. Schedule your private showing today!
About this property
Nestled on nearly half an acre in the prestigious gated enclave of The Domain, this beautifully updated home offers space, style, and sophistication. From the moment you enter the dramatic foyer with its sweeping staircase, you’ll be captivated by the home’s thoughtful layout and upscale finishes. Freshly painted inside and out, this residence boasts all-new plumbing, carpet throughout and light fixtures, and an absolutely stunning, fully remodeled primary bath featuring a beautifully tiled walk-in shower with multiple shower heads - a true spa-like retreat. Additional bathrooms have been tastefully updated as well. With three spacious living areas and a dedicated office with built-ins, there’s room for everyone. The upstairs media room offers versatility and could easily serve as a fifth bedroom. A second back staircase, abundant natural light, and large windows overlooking the expansive backyard add to the home’s thoughtful design - perfect for keeping an eye on the kids or simply enjoying the view of no back door neighbors. The open-concept family room flows seamlessly into the kitchen, complete with granite countertops, stainless steel appliances, a gas cooktop, breakfast bar, Pinterest-worthy walk-in pantry, and cozy breakfast area. This is the home you’ve been waiting for - don’t miss your chance to live in one of the area’s most sought-after communities. Schedule your private showing today!
Features and Additional Information
Baths
Presented By Coldwell Banker Commercial Gateway



Area Information
| Nueces County | Kings Crossing
Schools in the Area
-
turned_in
Elementary School
-
turned_in
Middle School
-
turned_in
High School
Want to See More Listings in the Area?
Brokerage: Keller Williams Coastal Bend