12921 E Elliff St
About this property
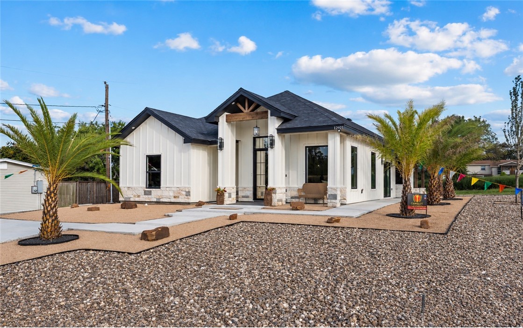
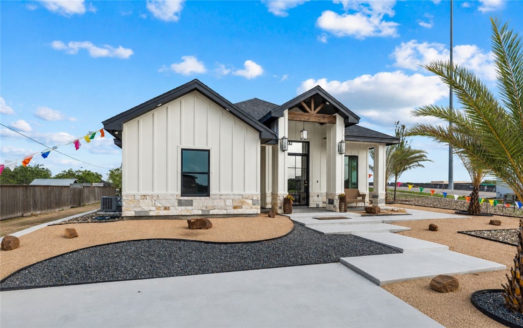
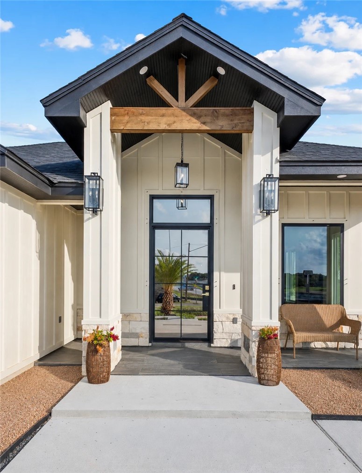
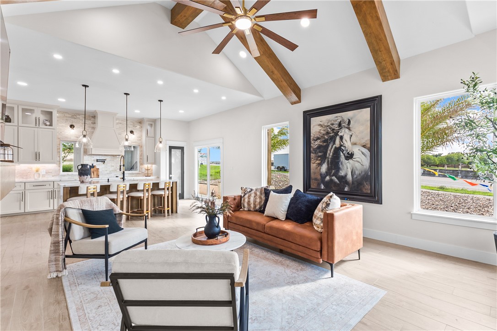
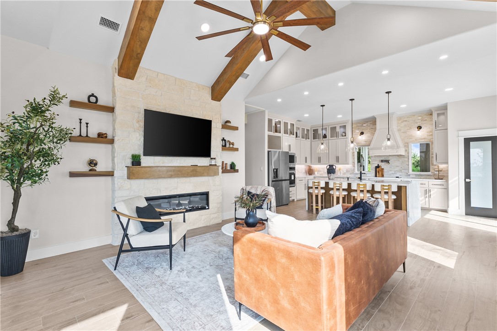
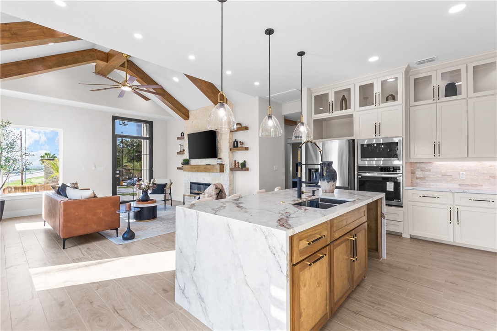
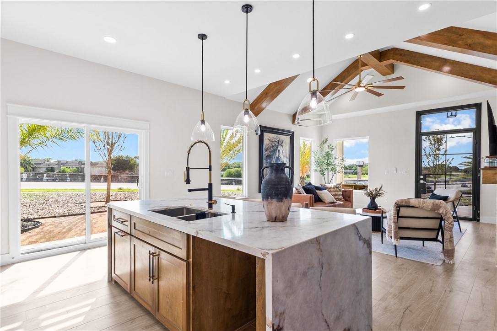
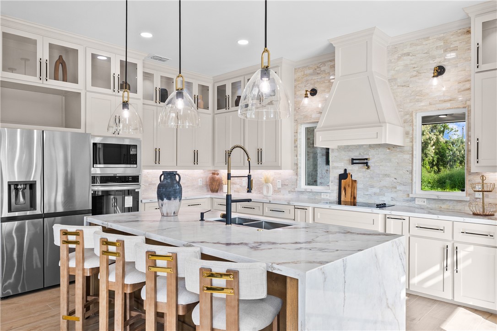
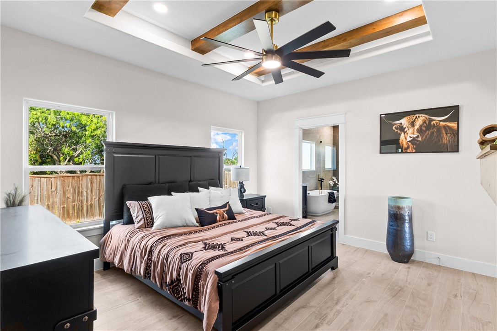
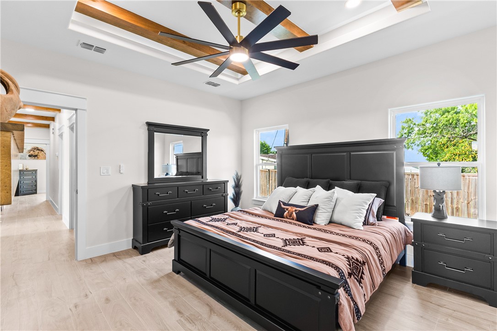
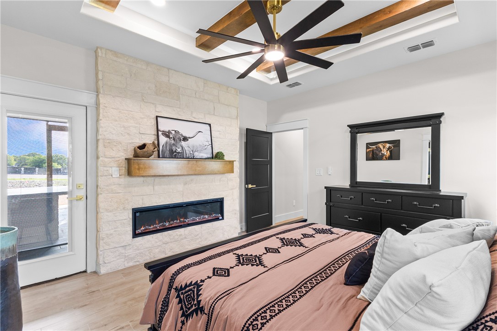
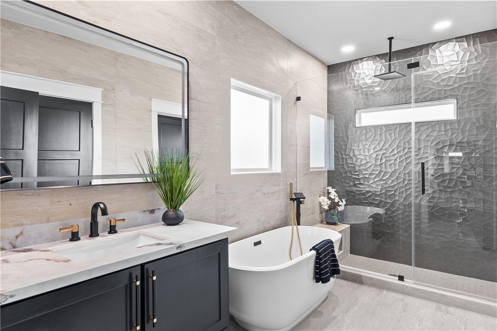
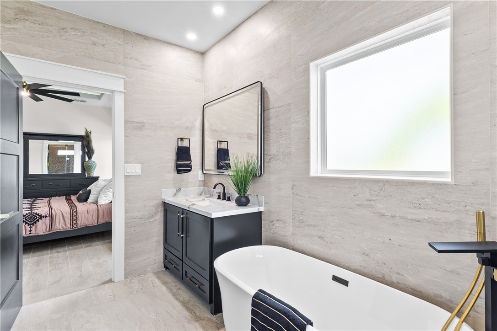
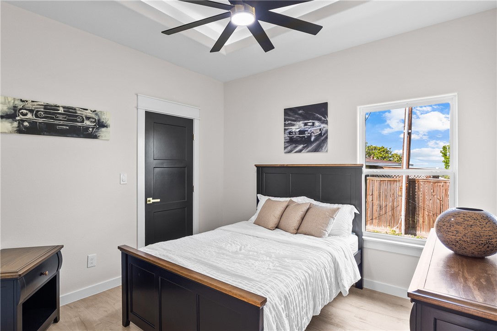
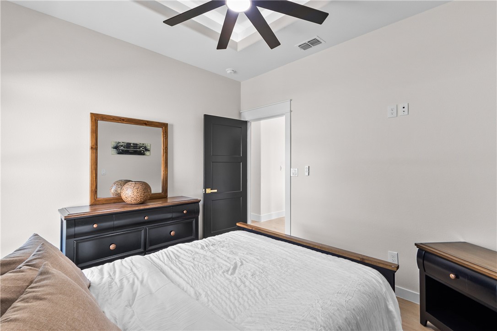
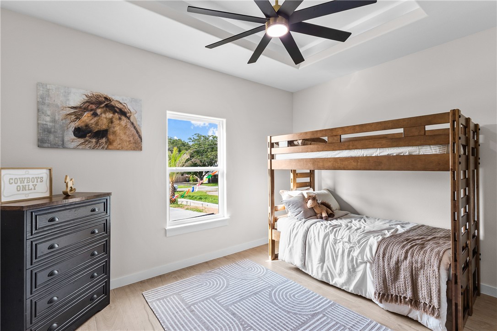
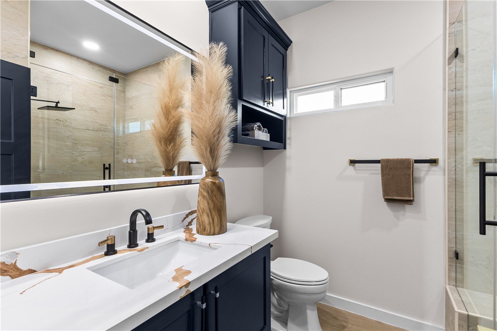
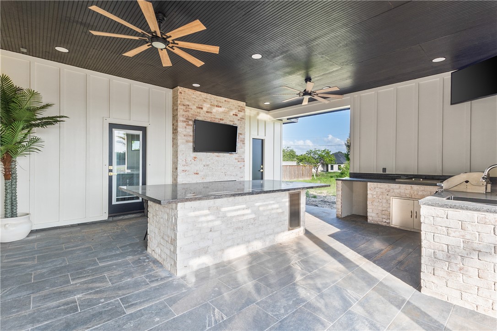
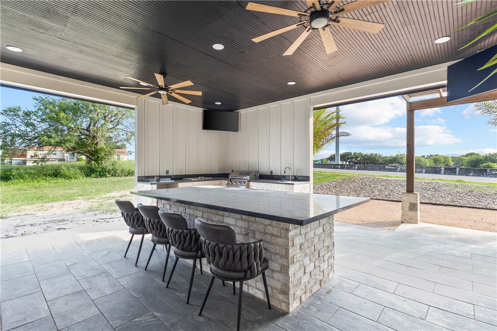
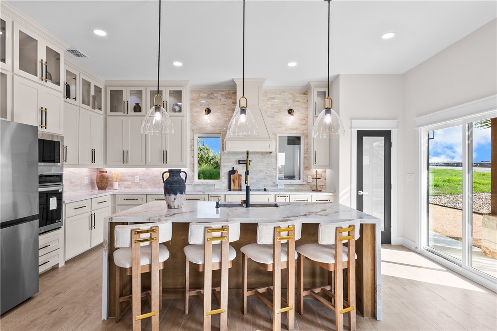
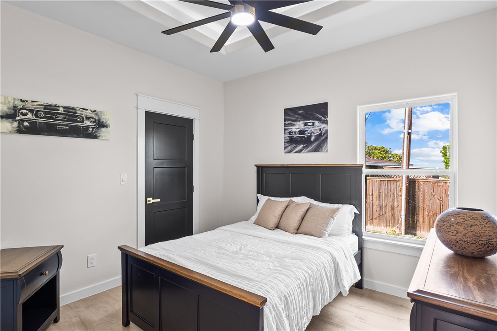
Beautifully crafted by Camelot Design & Construction, this exceptional 3-bedroom, 2.5-bath spec home showcases quality craftsmanship, thoughtful design, and premium finishes throughout. From the moment you step inside, you’re welcomed by soaring vaulted ceilings accented with decorative wood beams, leading into an open-concept living area centered around a stunning stone electric fireplace. The gourmet kitchen is designed to impress, featuring a large quartz island, stacked cabinetry with upper accent lighting, a full-height tile backsplash, pot filler, electric cooktop, built-in oven, built-in microwave, and abundant workspace for both everyday living and entertaining. The private primary suite offers a warm, inviting retreat with decorative ceiling beams and a spa-inspired bathroom complete with a freestanding garden tub, oversized walk-in shower with a rainfall shower head, a vanity with an LED illuminated mirror. Step outside to an entertainer’s dream. The expansive covered patio features a custom brick outdoor kitchen with a built-in sink and island, an electric fireplace, ceiling fans, and an exterior half bath creating the perfect space for hosting gatherings or enjoying South Texas evenings year-round. Additional highlights include tile flooring throughout, beautifully designed rock landscaping, elegant soffit lighting, and a striking modern farmhouse exterior that combines timeless curb appeal with today’s most desirable finishes.
About this property
Beautifully crafted by Camelot Design & Construction, this exceptional 3-bedroom, 2.5-bath spec home showcases quality craftsmanship, thoughtful design, and premium finishes throughout. From the moment you step inside, you’re welcomed by soaring vaulted ceilings accented with decorative wood beams, leading into an open-concept living area centered around a stunning stone electric fireplace. The gourmet kitchen is designed to impress, featuring a large quartz island, stacked cabinetry with upper accent lighting, a full-height tile backsplash, pot filler, electric cooktop, built-in oven, built-in microwave, and abundant workspace for both everyday living and entertaining. The private primary suite offers a warm, inviting retreat with decorative ceiling beams and a spa-inspired bathroom complete with a freestanding garden tub, oversized walk-in shower with a rainfall shower head, a vanity with an LED illuminated mirror. Step outside to an entertainer’s dream. The expansive covered patio features a custom brick outdoor kitchen with a built-in sink and island, an electric fireplace, ceiling fans, and an exterior half bath creating the perfect space for hosting gatherings or enjoying South Texas evenings year-round. Additional highlights include tile flooring throughout, beautifully designed rock landscaping, elegant soffit lighting, and a striking modern farmhouse exterior that combines timeless curb appeal with today’s most desirable finishes.
Features and Additional Information
Baths
Presented By Coldwell Banker Commercial Gateway



Area Information
| Nueces County | Calallen
Schools in the Area
-
turned_in
Elementary School
-
turned_in
Middle School
-
turned_in
High School
Want to See More Listings in the Area?
Brokerage: Prime Real Estate