129 Grenada Dr
About this property
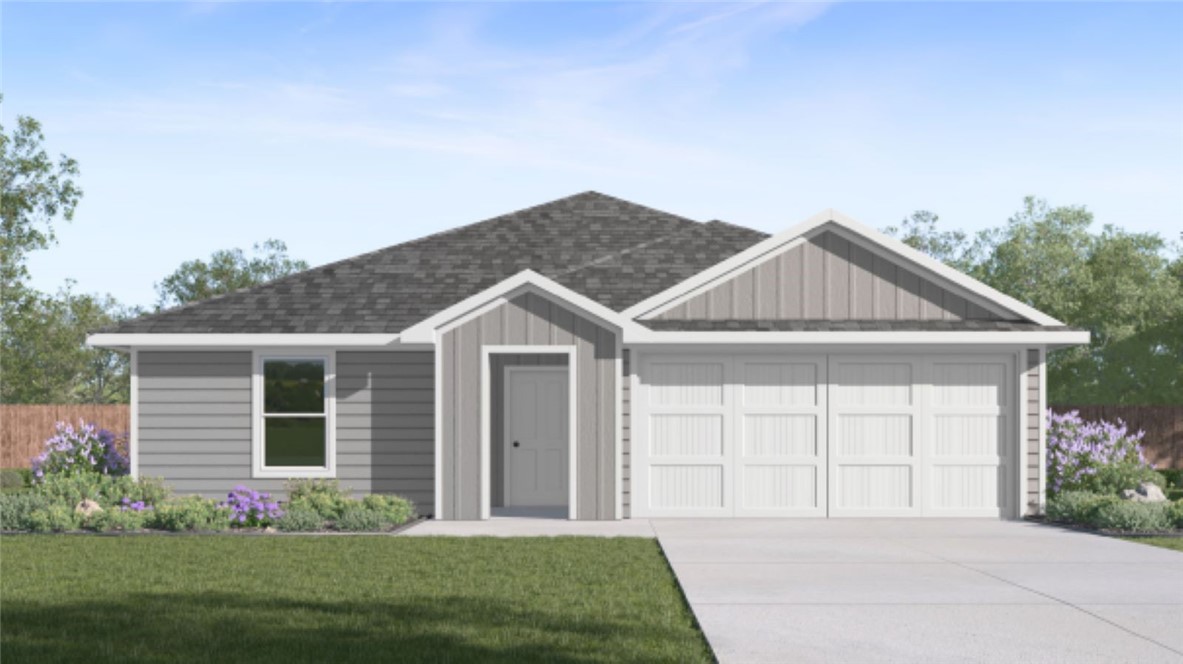
The Austin is a single-story, 4 bedroom, 2 bath home on a homesite with 5,750 sqft with over 35' of back yard. With its cool off white all hardiplank siding exterior and rich black/brown trim, garage, and front door, this home offers high contrast curb appeal that makes a confident, modern statement from the moment you arrive. The design begins with a wide foyer and two coat closets for practical storage, then opens into a generously sized kitchen, living and dining area where space, flow, and connection take center stage. Designed with versatility in mind, this four bedroom layout gives you the option to transform a secondary bedroom into a home office, hobby space, or pet lounge. White kitchen cabinets with Arabesco granite counters, stainless steel Whirlpool gas range, microwave & dishwasher. Vinyl plank flooring throughout the main living spaces and baths, with bedrooms finished in soft carpeting for a more relaxed feel. Owner's bedroom features an oversized shower and walk-in closet. Energy efficient - fully encapsulated home envelope with spray foam insulation. Garage door opener, 2" faux wood blinds, full sod, fence and front landscape complete this design. Make this your home today!
About this property
The Austin is a single-story, 4 bedroom, 2 bath home on a homesite with 5,750 sqft with over 35' of back yard. With its cool off white all hardiplank siding exterior and rich black/brown trim, garage, and front door, this home offers high contrast curb appeal that makes a confident, modern statement from the moment you arrive. The design begins with a wide foyer and two coat closets for practical storage, then opens into a generously sized kitchen, living and dining area where space, flow, and connection take center stage. Designed with versatility in mind, this four bedroom layout gives you the option to transform a secondary bedroom into a home office, hobby space, or pet lounge. White kitchen cabinets with Arabesco granite counters, stainless steel Whirlpool gas range, microwave & dishwasher. Vinyl plank flooring throughout the main living spaces and baths, with bedrooms finished in soft carpeting for a more relaxed feel. Owner's bedroom features an oversized shower and walk-in closet. Energy efficient - fully encapsulated home envelope with spray foam insulation. Garage door opener, 2" faux wood blinds, full sod, fence and front landscape complete this design. Make this your home today!
Features and Additional Information
Baths
Presented By Coldwell Banker Commercial Gateway



Area Information
| Aransas County | Kokomo Estates
Schools in the Area
-
turned_in
Elementary School
-
turned_in
Middle School
-
turned_in
High School
Want to See More Listings in the Area?
Brokerage: Mirabal Montalvo & Associates