12819 Lower Peach Way
About this property
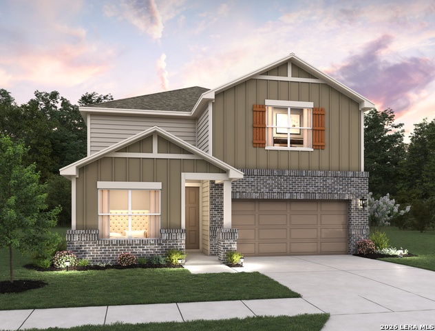
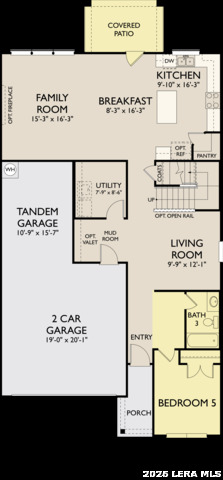
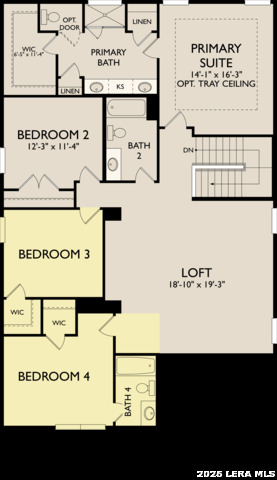
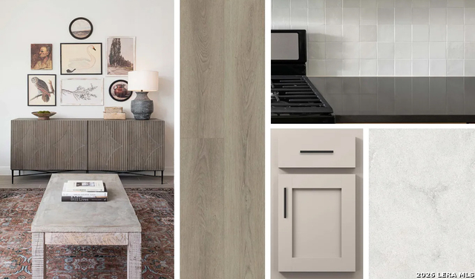
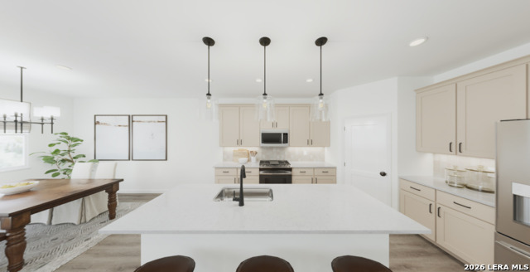
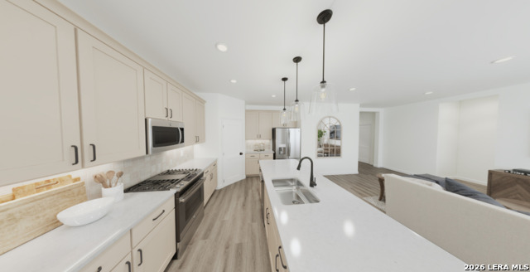
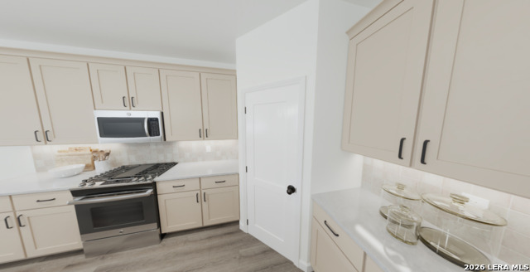
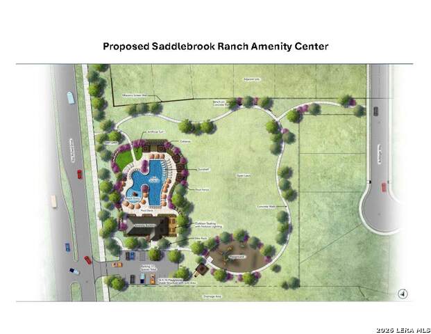
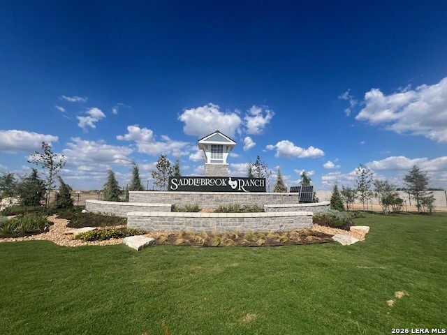
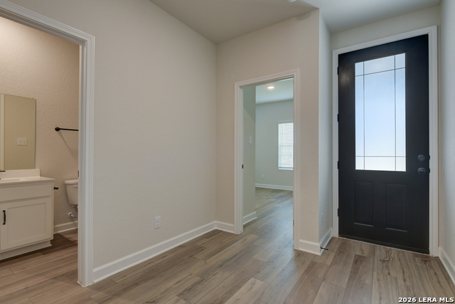
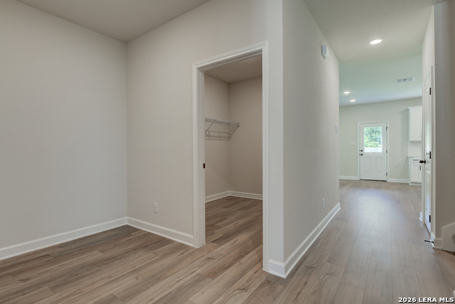
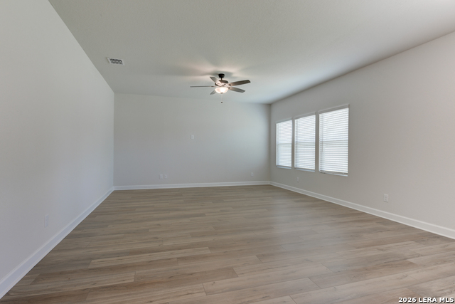
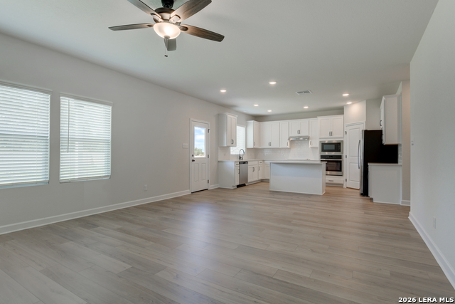
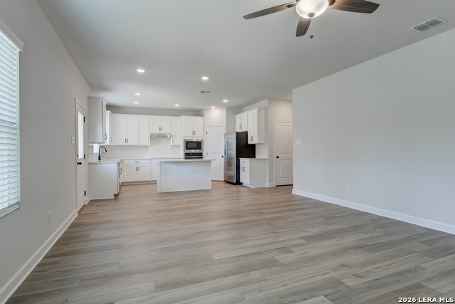
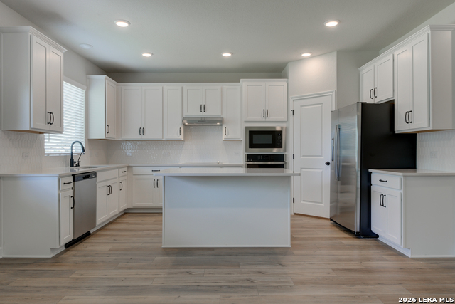
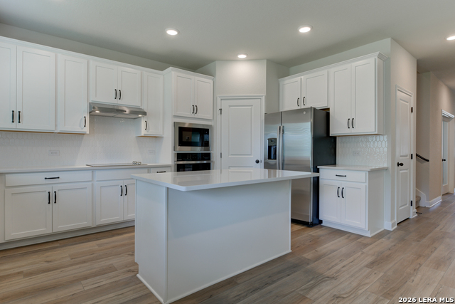
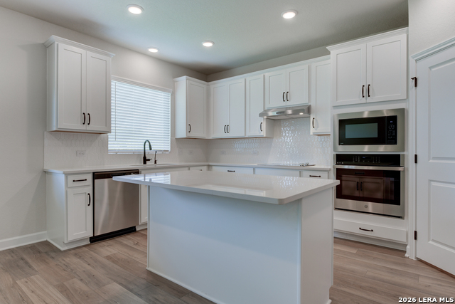
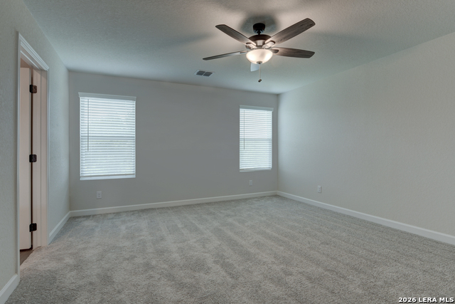
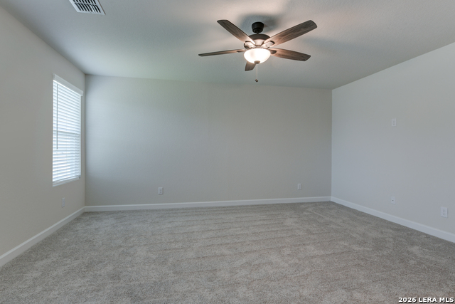
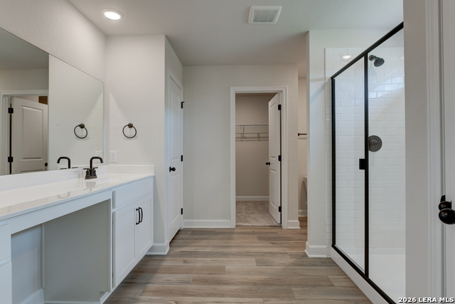
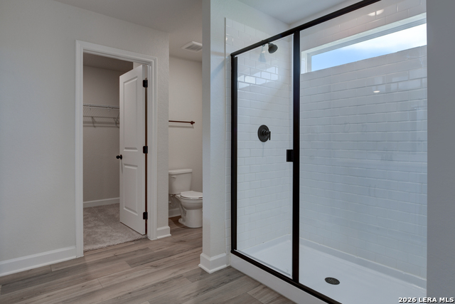
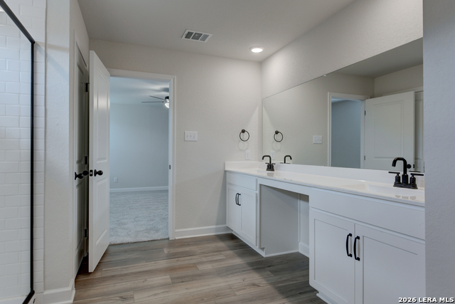
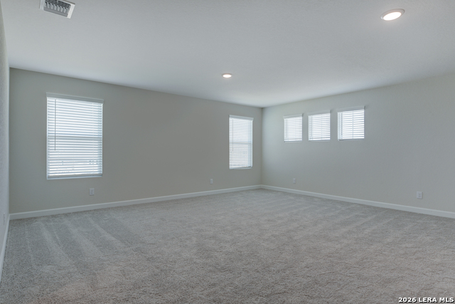
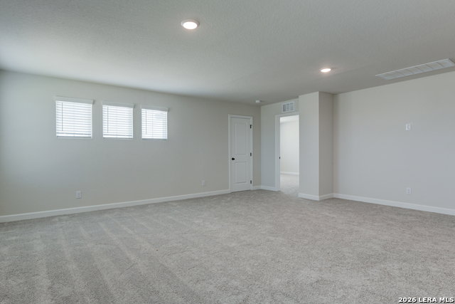
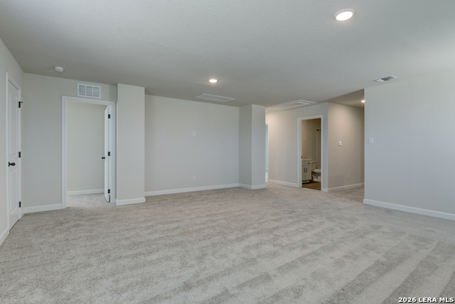
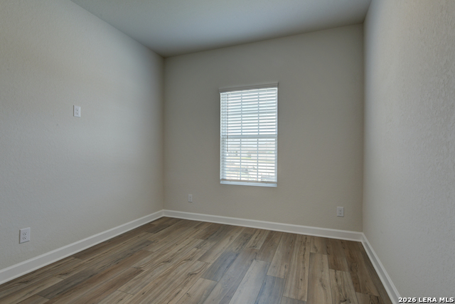
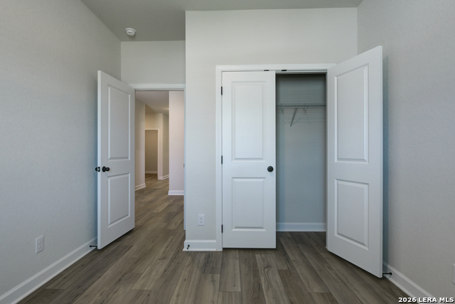
This thoughtfully designed two-story home offers 5 bedrooms, 4 baths, and a spacious 3-car tandem garage with a layout that fits a variety of lifestyles. The open-concept family room, kitchen, and breakfast area create the perfect gathering space, while the additional living area downstairs can serve as a formal living or dining room. A first-floor bedroom and full bath provide ideal accommodations for guests or multigenerational living. Upstairs, you'll find a versatile loft along with the remaining bedrooms, including a private primary suite featuring a large walk-in closet, double vanity, and walk-in shower. The island kitchen includes a walk-in pantry, pendant lighting, and a convenient stove/range. Additional highlights include wood shelving throughout, plumbing for a water softener, in-wall pest control, a covered patio, landscaped yard, and a privacy fence. This home is part of our Artisan Collection - where earthy tones, tactile textures, and bohemian-inspired touches come together to create a warm, inviting atmosphere. Think copper-kettle popcorn by the fire, curated finishes, and a look that's effortlessly unique, comfortably livable, and beautifully real. This home is in Saddlebrook Ranch, a master-planned community in Schertz, offering easy access to I-35, shopping, dining, Randolph AFB, a pool, playground, and top-rated schools. Representative images and renderings are for illustrative purposes. Actual structural options and design finishes of home may vary.
About this property
This thoughtfully designed two-story home offers 5 bedrooms, 4 baths, and a spacious 3-car tandem garage with a layout that fits a variety of lifestyles. The open-concept family room, kitchen, and breakfast area create the perfect gathering space, while the additional living area downstairs can serve as a formal living or dining room. A first-floor bedroom and full bath provide ideal accommodations for guests or multigenerational living. Upstairs, you'll find a versatile loft along with the remaining bedrooms, including a private primary suite featuring a large walk-in closet, double vanity, and walk-in shower. The island kitchen includes a walk-in pantry, pendant lighting, and a convenient stove/range. Additional highlights include wood shelving throughout, plumbing for a water softener, in-wall pest control, a covered patio, landscaped yard, and a privacy fence. This home is part of our Artisan Collection - where earthy tones, tactile textures, and bohemian-inspired touches come together to create a warm, inviting atmosphere. Think copper-kettle popcorn by the fire, curated finishes, and a look that's effortlessly unique, comfortably livable, and beautifully real. This home is in Saddlebrook Ranch, a master-planned community in Schertz, offering easy access to I-35, shopping, dining, Randolph AFB, a pool, playground, and top-rated schools. Representative images and renderings are for illustrative purposes. Actual structural options and design finishes of home may vary.
Features and Additional Information
Baths
Presented By Coldwell Banker Commercial Gateway



Area Information
Guadalupe | Guadalupe County | SADDLEBROOK RANCH UNIT 1B
Schools in the Area
-
turned_in
Elementary SchoolRose Garden
-
turned_in
Middle SchoolBarbara C. Jordan
-
turned_in
High SchoolSamuel Clemens
Want to See More Listings in the Area?
Brokerage: eXp Realty