128 Honeybee Ln
About this property
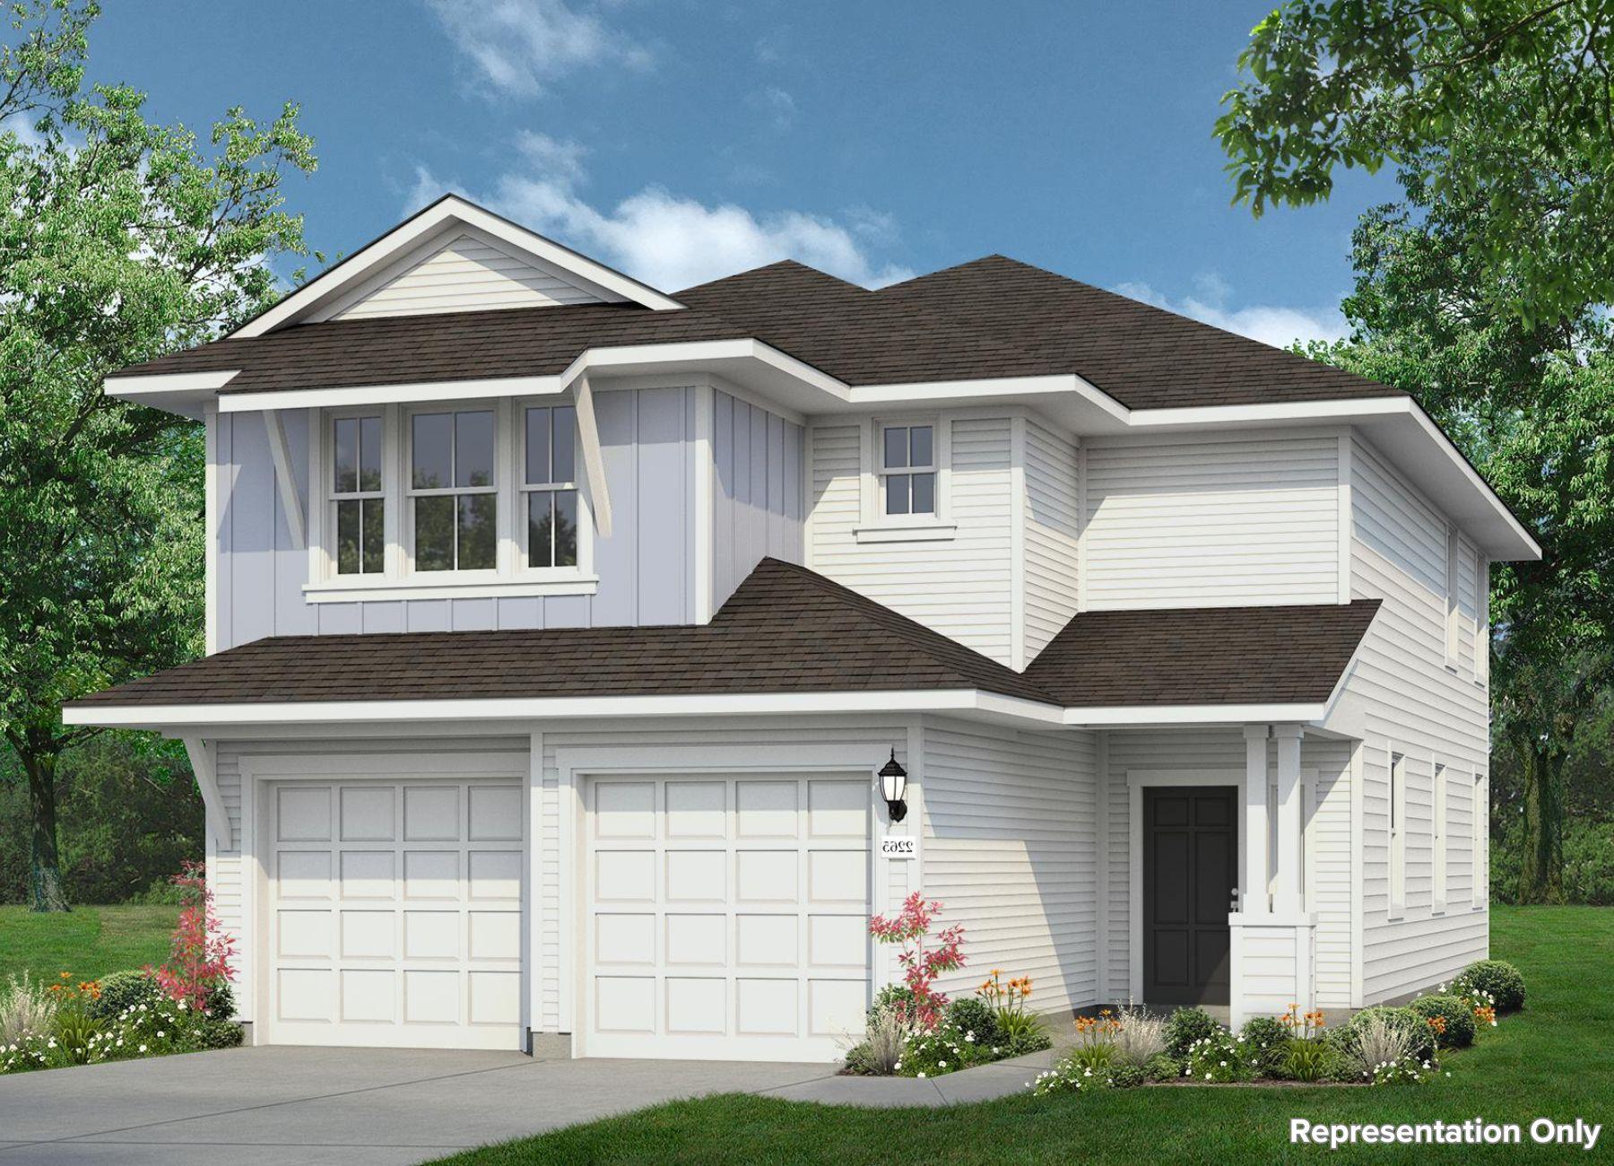
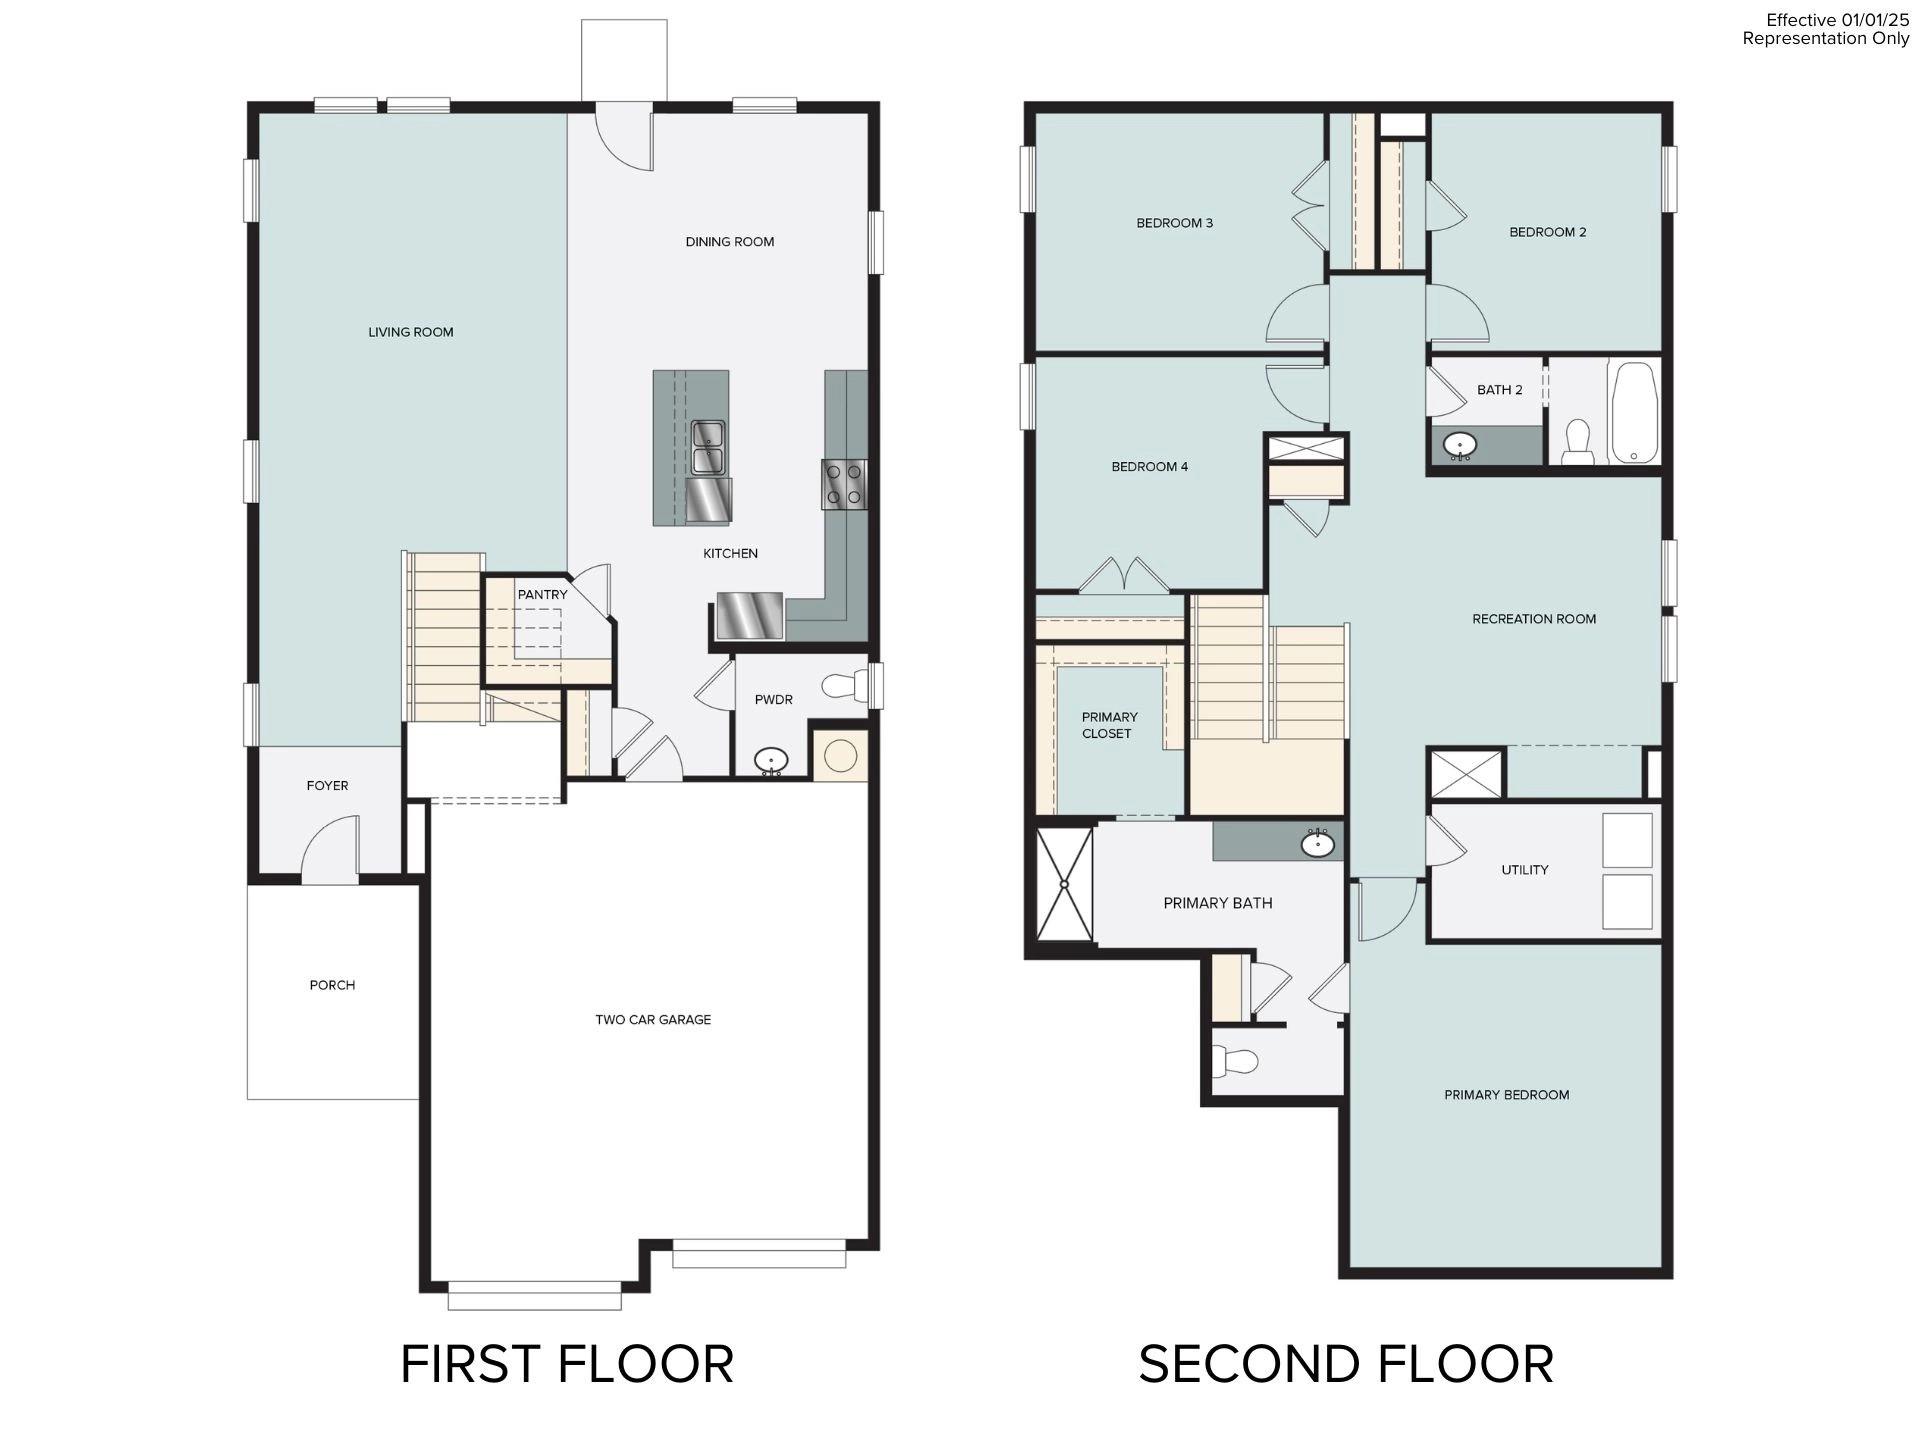
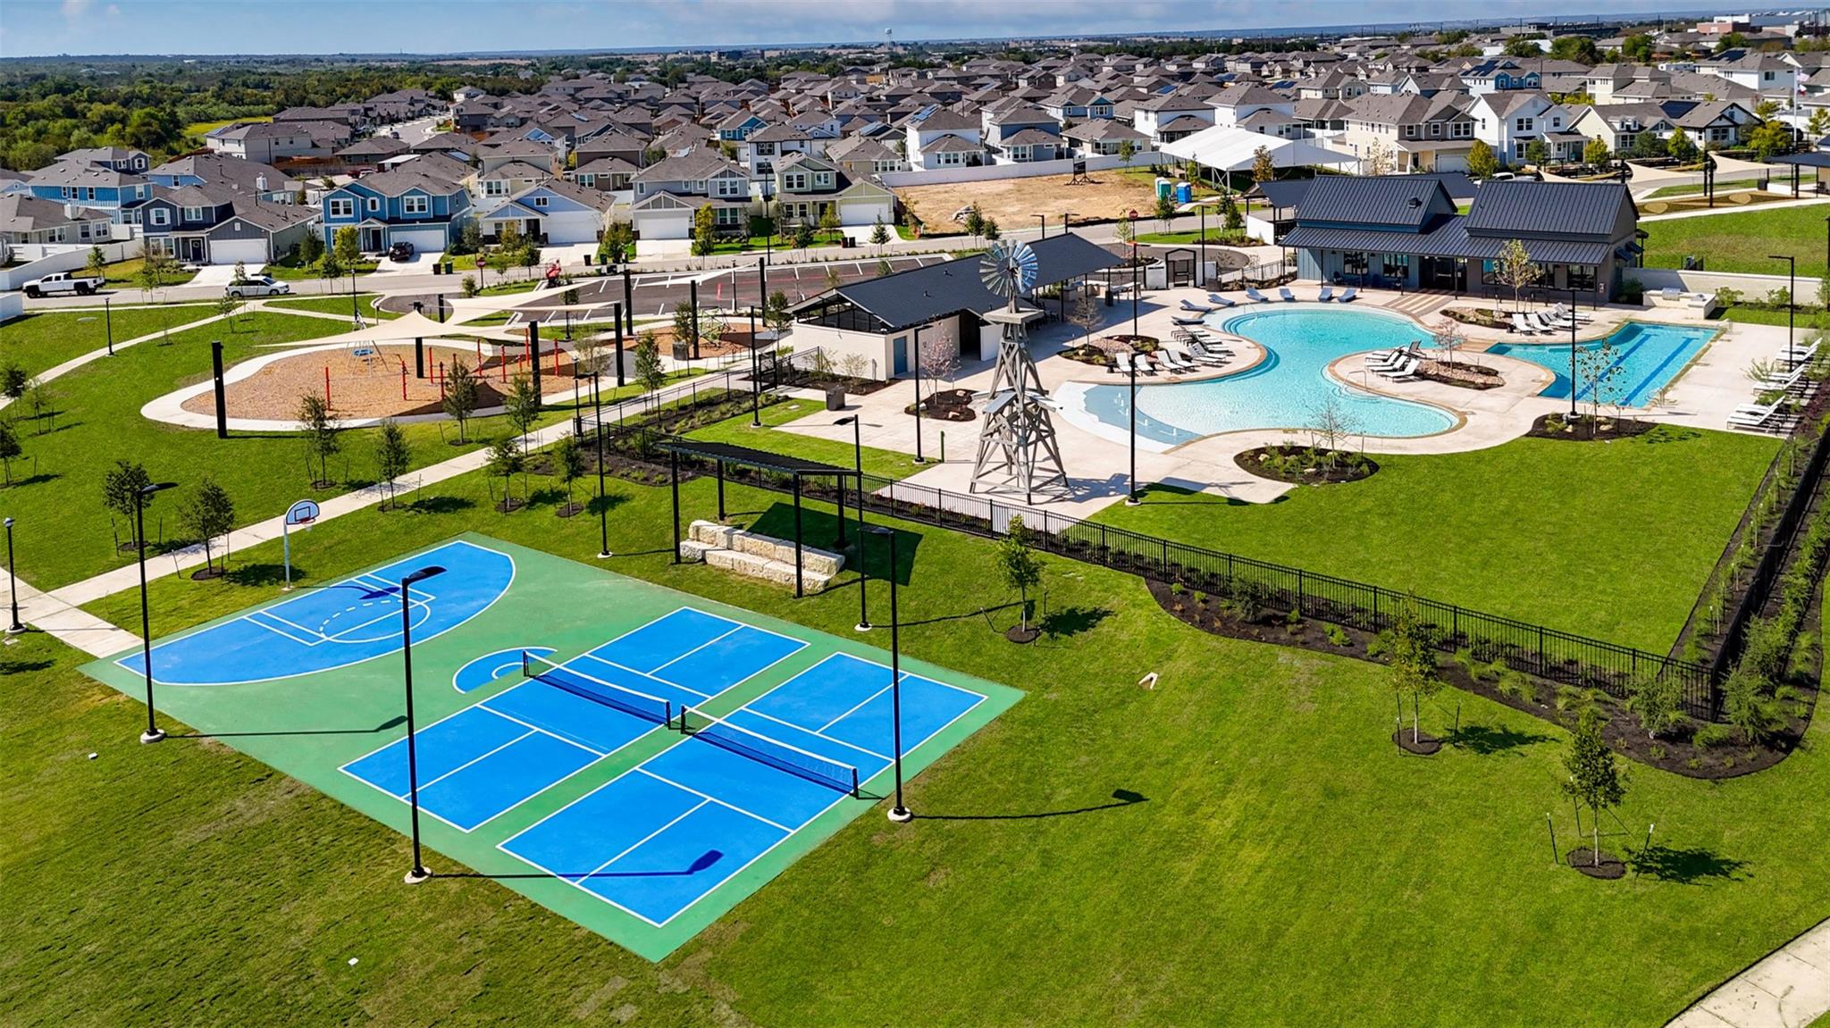
Introducing 128 Honeybee Lane located in Elgin’s premier and attainable Harvest Ridge master planned community. Enjoy a spacious open-concept floor plan with plenty of natural lighting and premium features such as wood-look vinyl flooring in the main living spaces and 5 panel interior doors. The heart of the home can be found in the kitchen, featuring a center island, Miami White Silestone countertops, 42-inch upper cabinets, a corner pantry, and sleek black appliances with a gas range. Beside the kitchen, a cozy dining area offers a bright and inviting space for casual meals and conversation. Upstairs, a spacious recreation room provides the perfect space to exercise or pursue hobbies. Unwind and retreat to the primary suite with a walk-in closet, dual vanity, and a walk-in shower. Other amazing highlights include an upstairs utility closet for a smooth and organized laundry routine and a front porch perfect for morning coffee and evening sunsets. Live where community comes to life with resort-style amenities, fishing ponds, pickleball courts, and a full-time Lifestyle Director planning year-round eventsplus the convenience of an on-site elementary school just steps away.
About this property
Introducing 128 Honeybee Lane located in Elgin’s premier and attainable Harvest Ridge master planned community. Enjoy a spacious open-concept floor plan with plenty of natural lighting and premium features such as wood-look vinyl flooring in the main living spaces and 5 panel interior doors. The heart of the home can be found in the kitchen, featuring a center island, Miami White Silestone countertops, 42-inch upper cabinets, a corner pantry, and sleek black appliances with a gas range. Beside the kitchen, a cozy dining area offers a bright and inviting space for casual meals and conversation. Upstairs, a spacious recreation room provides the perfect space to exercise or pursue hobbies. Unwind and retreat to the primary suite with a walk-in closet, dual vanity, and a walk-in shower. Other amazing highlights include an upstairs utility closet for a smooth and organized laundry routine and a front porch perfect for morning coffee and evening sunsets. Live where community comes to life with resort-style amenities, fishing ponds, pickleball courts, and a full-time Lifestyle Director planning year-round eventsplus the convenience of an on-site elementary school just steps away.
Features and Additional Information
Baths
Presented By Coldwell Banker Commercial Gateway



Area Information
EL | Bastrop County | Harvest Ridge
Schools in the Area
-
turned_in
Elementary SchoolHarvest Ridge
-
turned_in
Middle SchoolElgin
-
turned_in
High SchoolElgin
Want to See More Listings in the Area?
Brokerage: New Home Now