12718 Westeros Path
About this property
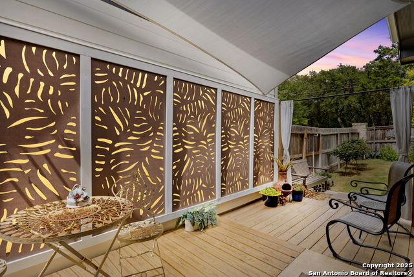
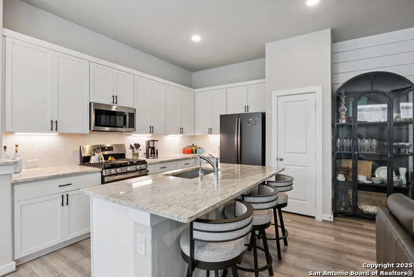
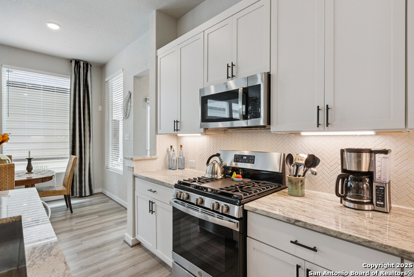
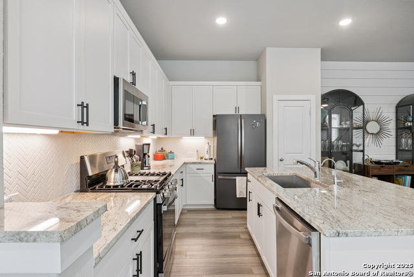
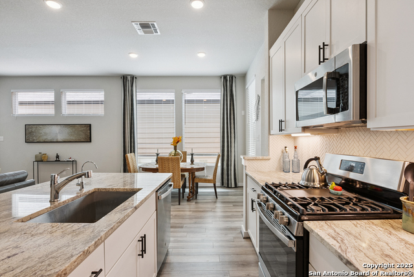
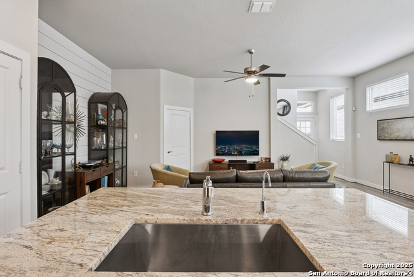
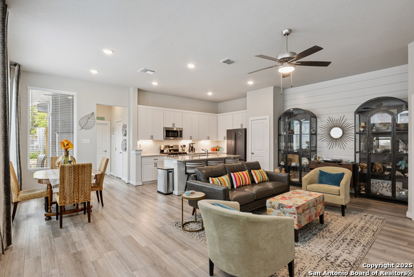
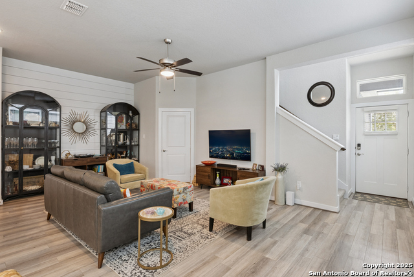
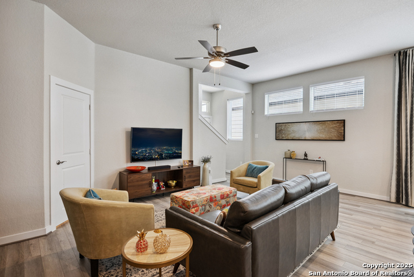
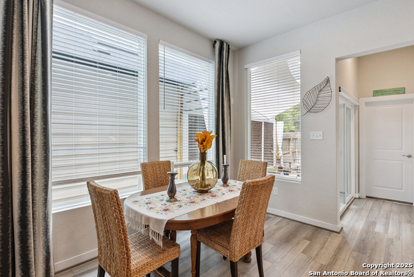
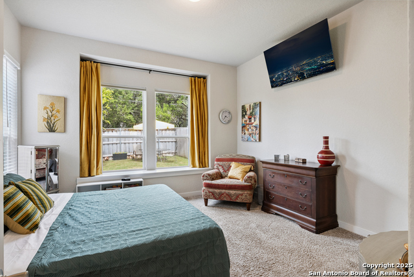
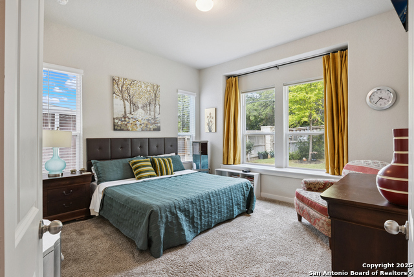
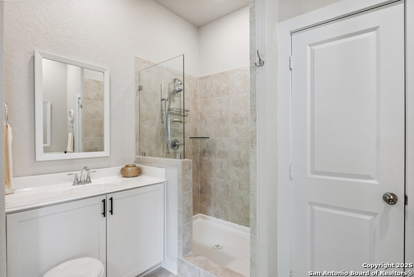
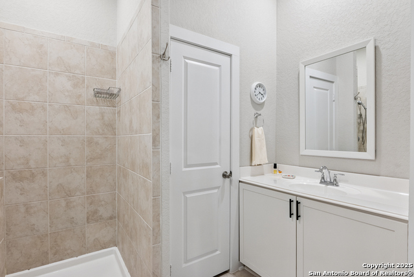
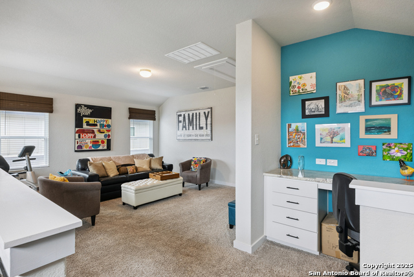
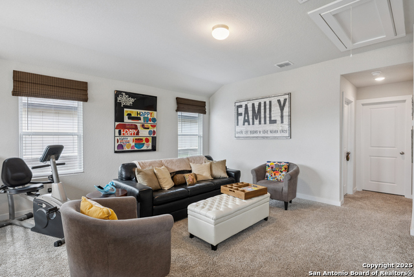
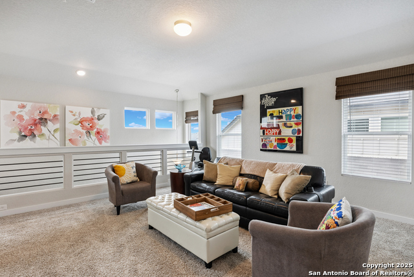
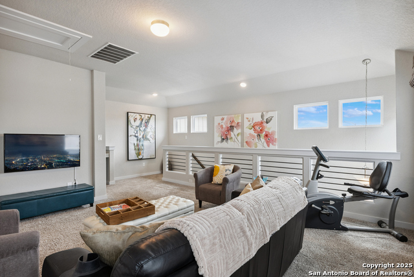
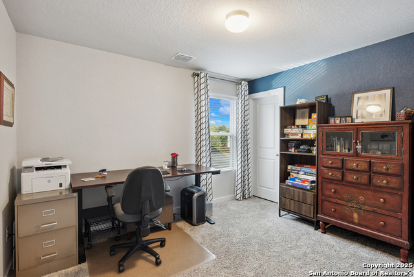
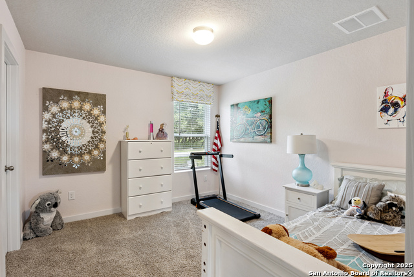
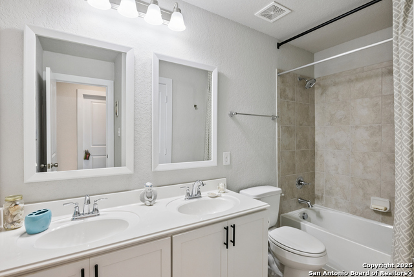
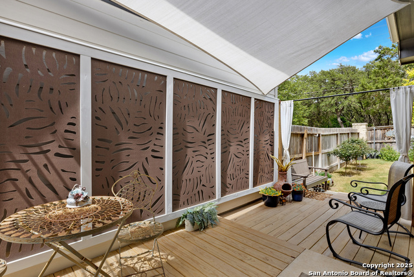
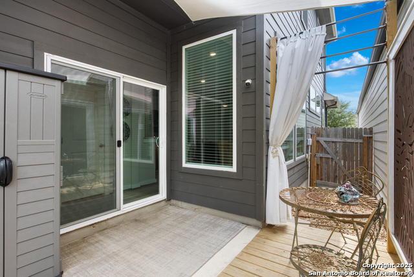

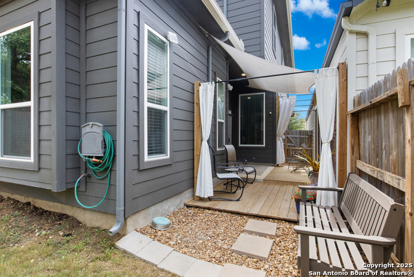
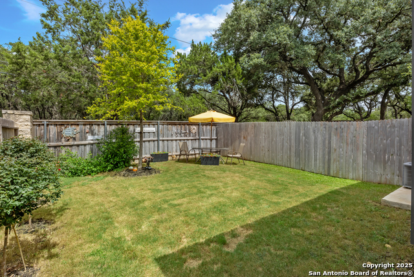
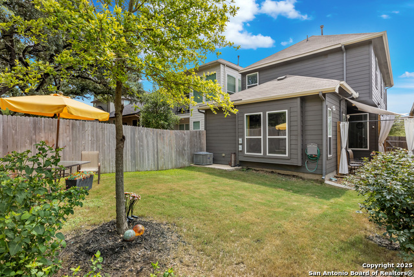
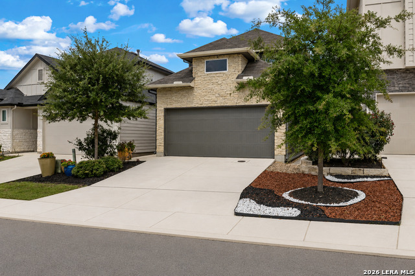
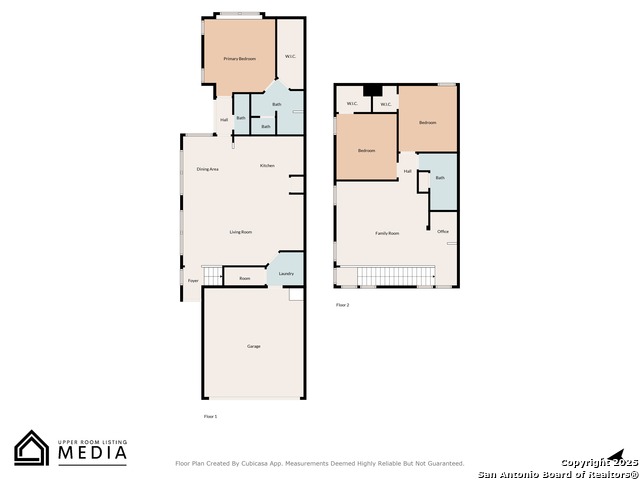
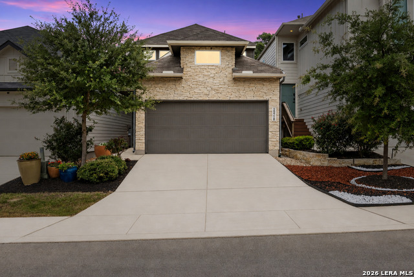
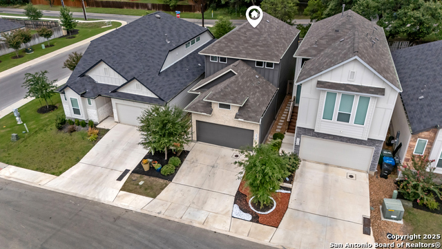
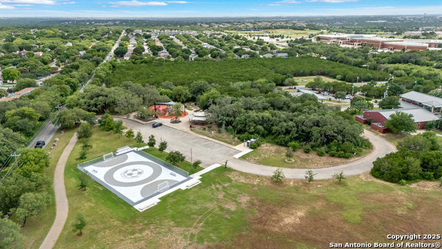
Former Chesmar model home with designer upgrades, mature landscaping, window treatments, water softener, sprinkler system, security system, and a finished, move-in-ready feel - without the wait or extra builder add-ons. Impeccably Maintained with Designer Touches! This bright and airy two-story home offers 3 bedrooms, 2.5 baths, a spacious game room, tech center, and a 2-car garage. The open-concept layout is flooded with natural light, with a large kitchen island overlooking the breakfast area and a family room featuring a full wall of windows. The downstairs primary suite is a private retreat, complete with a walk-in shower, generous walk-in closet, and a cozy window bump-out with views of the backyard. Upstairs you'll find two secondary bedrooms, each with walk-in closets, a shared full bath, plus a flexible game room and built-in tech center ideal for work or study. Energy-efficient upgrades include Energy Star appliances, radiant barrier, Low-E windows, a high-efficiency water heater, and cellulose insulation-keeping comfort high and utility costs low. Step outside to a charming side patio enhanced with a stylish privacy screen and patio curtains-ideal for year-round enjoyment. Located in a quiet, well-kept neighborhood with whimsical, Game of Thrones-inspired street names, this home offers unbeatable convenience near the Medical Center, UTSA, USAA headquarters, I-10, Loop 1604, and an array of shops and restaurants. Don't miss this rare opportunity to own a former model home in a prime location!
About this property
Former Chesmar model home with designer upgrades, mature landscaping, window treatments, water softener, sprinkler system, security system, and a finished, move-in-ready feel - without the wait or extra builder add-ons. Impeccably Maintained with Designer Touches! This bright and airy two-story home offers 3 bedrooms, 2.5 baths, a spacious game room, tech center, and a 2-car garage. The open-concept layout is flooded with natural light, with a large kitchen island overlooking the breakfast area and a family room featuring a full wall of windows. The downstairs primary suite is a private retreat, complete with a walk-in shower, generous walk-in closet, and a cozy window bump-out with views of the backyard. Upstairs you'll find two secondary bedrooms, each with walk-in closets, a shared full bath, plus a flexible game room and built-in tech center ideal for work or study. Energy-efficient upgrades include Energy Star appliances, radiant barrier, Low-E windows, a high-efficiency water heater, and cellulose insulation-keeping comfort high and utility costs low. Step outside to a charming side patio enhanced with a stylish privacy screen and patio curtains-ideal for year-round enjoyment. Located in a quiet, well-kept neighborhood with whimsical, Game of Thrones-inspired street names, this home offers unbeatable convenience near the Medical Center, UTSA, USAA headquarters, I-10, Loop 1604, and an array of shops and restaurants. Don't miss this rare opportunity to own a former model home in a prime location!
Features and Additional Information
Baths
Presented By Coldwell Banker Commercial Gateway



Area Information
Bexar | Bexar County | ARCHER OAKS
Schools in the Area
-
turned_in
Elementary SchoolScobee
-
turned_in
Middle SchoolStinson Katherine
-
turned_in
High SchoolLouis D Brandeis
Want to See More Listings in the Area?
Brokerage: Realty Advantage