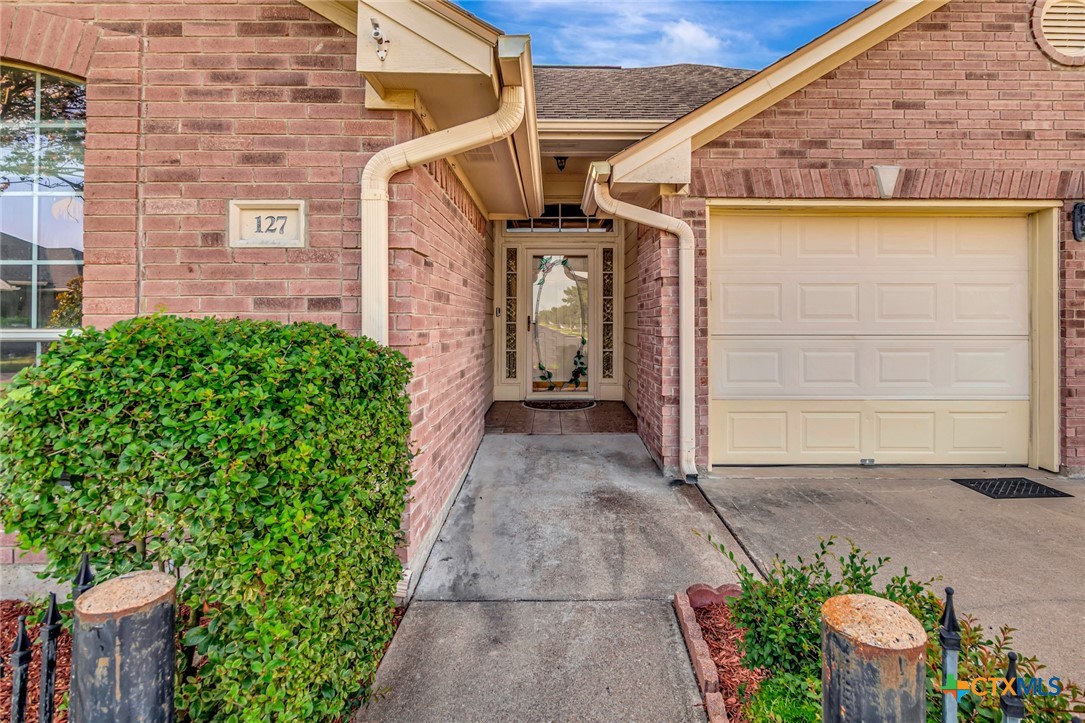
127 Tradewind Drive
About this property
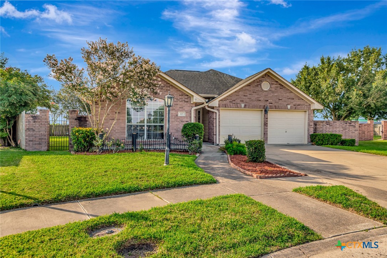
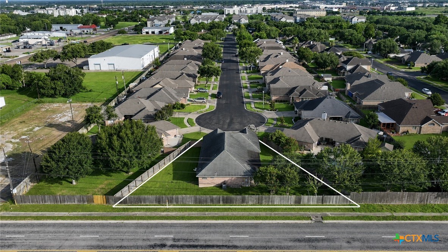
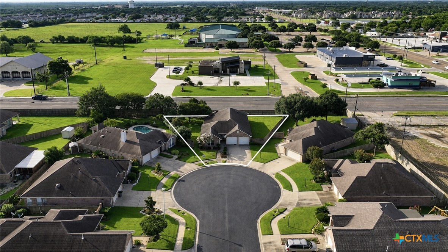
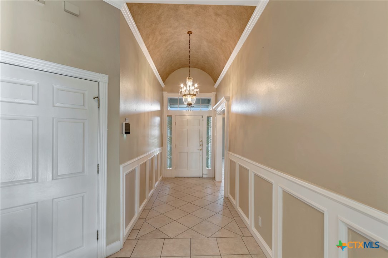
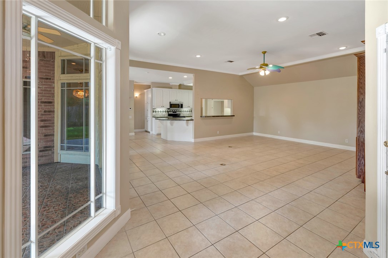
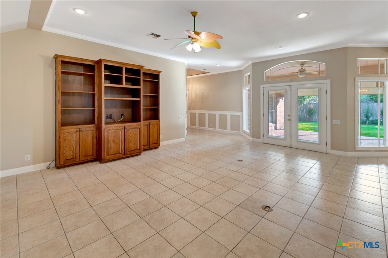
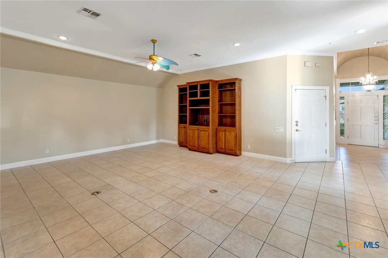
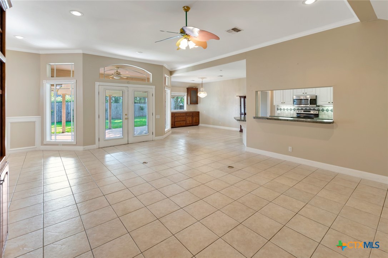
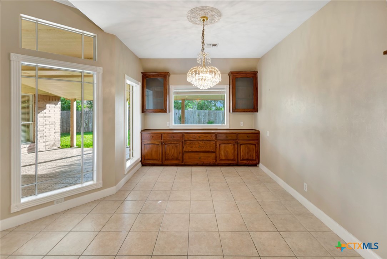
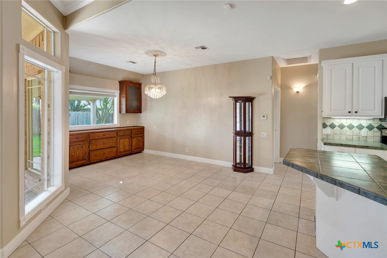
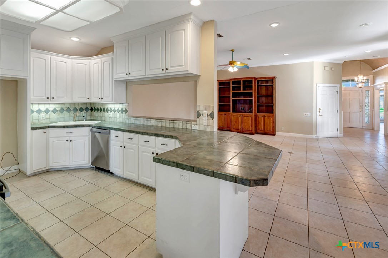
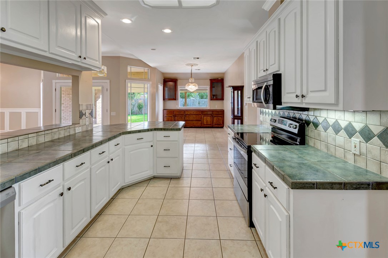
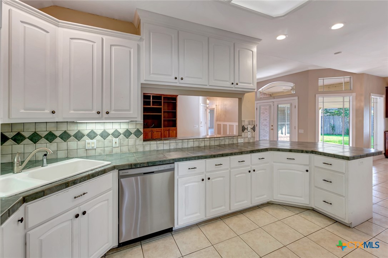
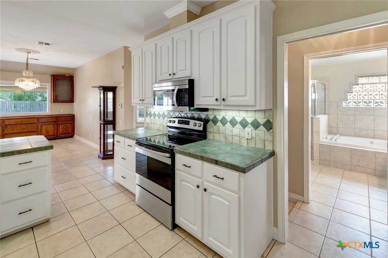
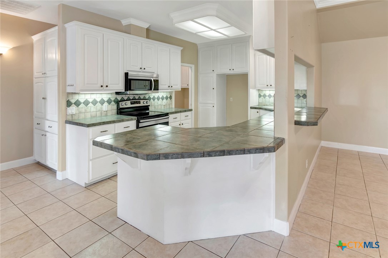
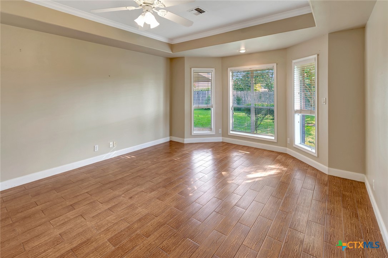
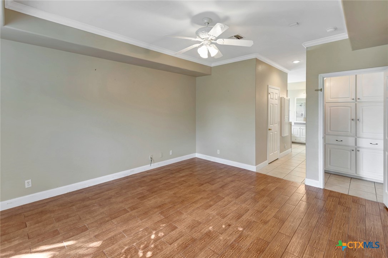
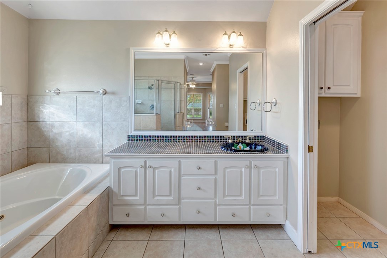
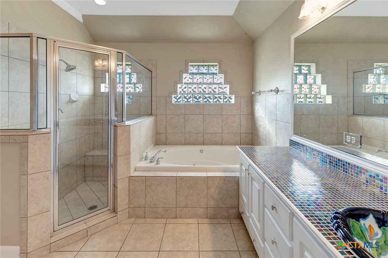
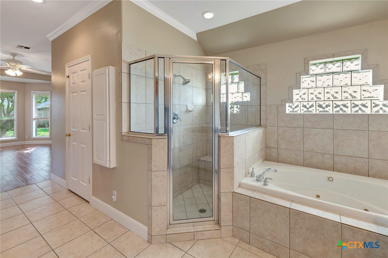
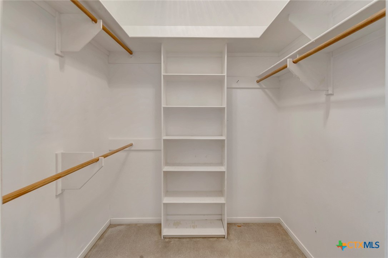
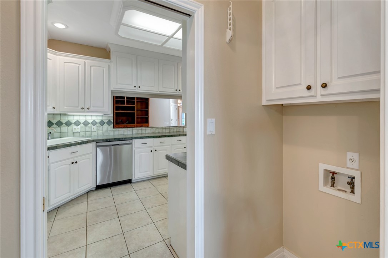
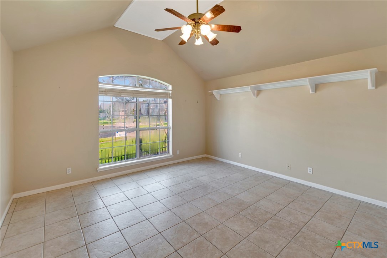
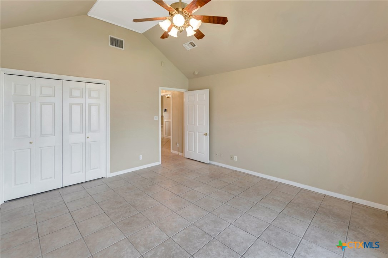
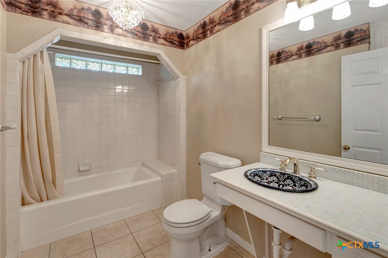

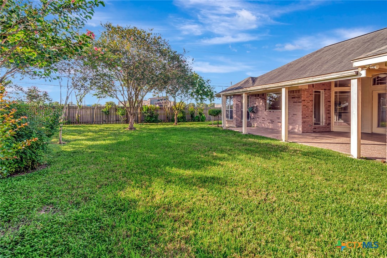
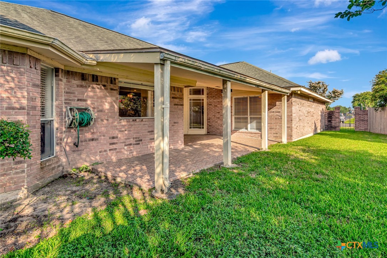
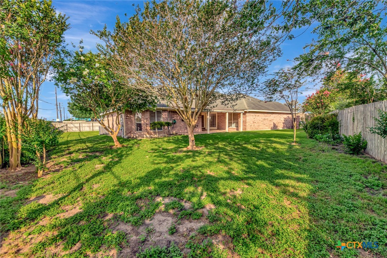
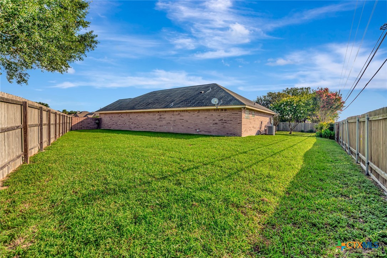
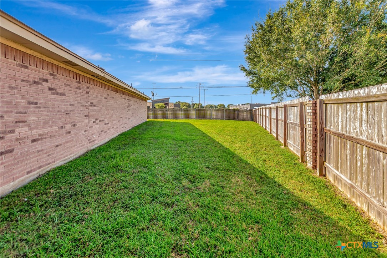
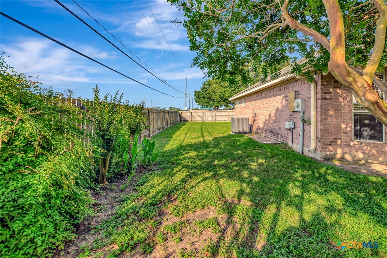
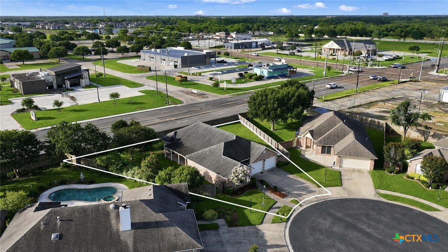
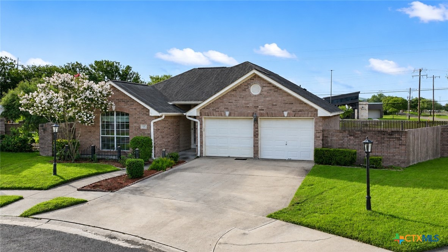
Tucked away on a thoughtfully designed, lightly-travelled street, of just 25 garden homes. Situated in a cul-de-sac, this spacious 3-bdrm/2-bath home features an open comfortable living space and is one of the largest floor plans on the street. A full-sized lot provides exceptional privacy on both sides a rare find in a garden-style community. Homes here rarely become available, with typically only one or two hitting the market each year. Inside, you’ll find an inviting open-concept layout with raised ceilings, recessed lighting, extensive crown molding, and generous living and dining spaces designed for both everyday comfort and entertaining. The kitchen offers tiled countertops, a convenient eating bar, and abundant cabinet storage. One of the home’s standout features is the oversized third bedroom, offering incredible versatility. Whether you need a second living area, home office, craft room or guest retreat, this 3rd bedroom easily adapts to your lifestyle; the current owner accommodated a full-size quilting machine with ease. Tile flooring throughout except for one bedroom; seller is offering a $1,000 decorating allowance to replace carpeting. Step outside to a backyard retreat featuring a spacious covered patio perfect for relaxing or creating your dream outdoor kitchen. The oversized fenced lot provides extra room to spread out along with rare added privacy. An additional gate opening directly onto Salem Road offers convenient backyard access. Recent improvements include the HVAC system replaced in March 2025, stove and dishwasher installed in 2023 and the roof is less than 9 years old. Ideally located just minutes from Victoria’s premier shopping, dining, and conveniences including several grocery stores and more, this exceptional home combines charm, convenience, and flexible living in one truly special package.
About this property
Tucked away on a thoughtfully designed, lightly-travelled street, of just 25 garden homes. Situated in a cul-de-sac, this spacious 3-bdrm/2-bath home features an open comfortable living space and is one of the largest floor plans on the street. A full-sized lot provides exceptional privacy on both sides a rare find in a garden-style community. Homes here rarely become available, with typically only one or two hitting the market each year. Inside, you’ll find an inviting open-concept layout with raised ceilings, recessed lighting, extensive crown molding, and generous living and dining spaces designed for both everyday comfort and entertaining. The kitchen offers tiled countertops, a convenient eating bar, and abundant cabinet storage. One of the home’s standout features is the oversized third bedroom, offering incredible versatility. Whether you need a second living area, home office, craft room or guest retreat, this 3rd bedroom easily adapts to your lifestyle; the current owner accommodated a full-size quilting machine with ease. Tile flooring throughout except for one bedroom; seller is offering a $1,000 decorating allowance to replace carpeting. Step outside to a backyard retreat featuring a spacious covered patio perfect for relaxing or creating your dream outdoor kitchen. The oversized fenced lot provides extra room to spread out along with rare added privacy. An additional gate opening directly onto Salem Road offers convenient backyard access. Recent improvements include the HVAC system replaced in March 2025, stove and dishwasher installed in 2023 and the roof is less than 9 years old. Ideally located just minutes from Victoria’s premier shopping, dining, and conveniences including several grocery stores and more, this exceptional home combines charm, convenience, and flexible living in one truly special package.
Features and Additional Information
Baths
Presented By Coldwell Banker Commercial Gateway



Area Information
| Victoria County | Windcrest Sub Ph II
Schools in the Area
-
turned_in
Elementary School
-
turned_in
Middle School
-
turned_in
High School
Want to See More Listings in the Area?
Brokerage: RE/MAX Land & Homes