12606 Blue Catfish Lane
About this property
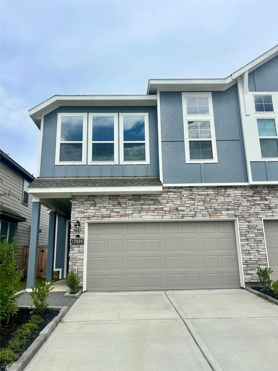
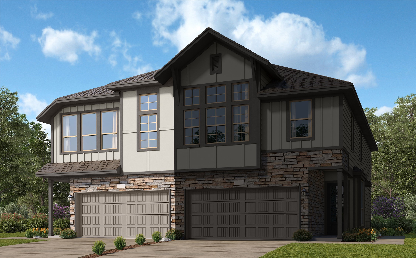
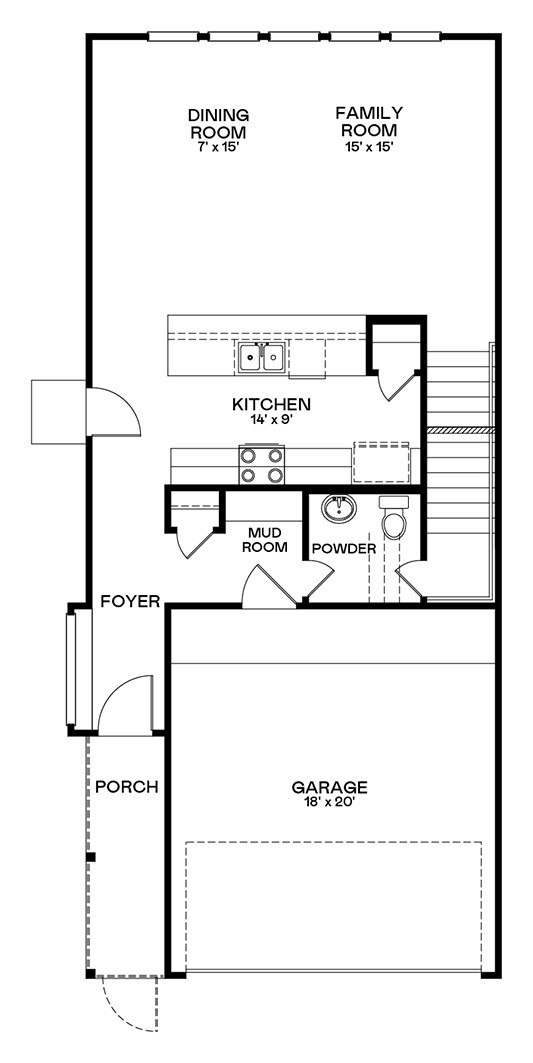
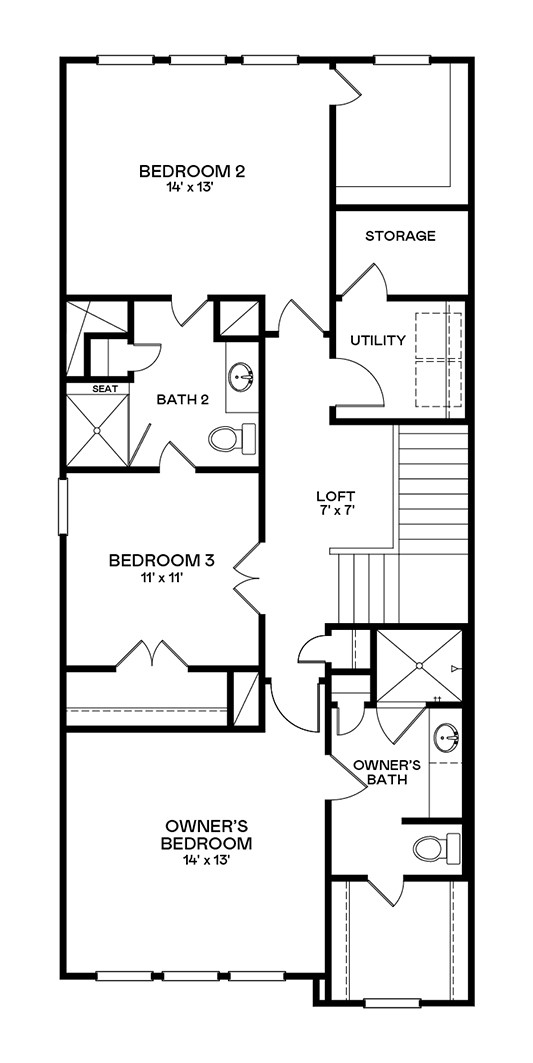
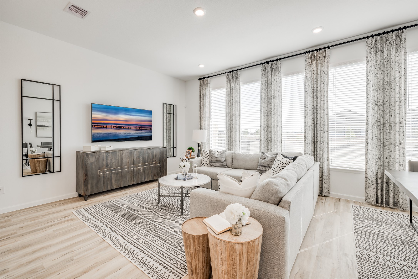
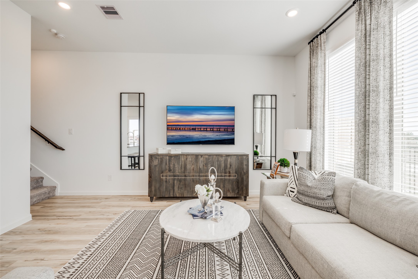
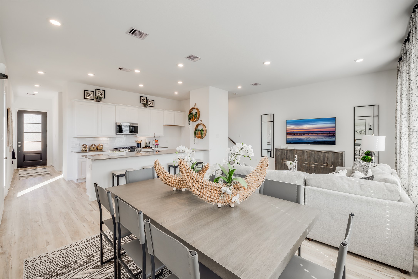
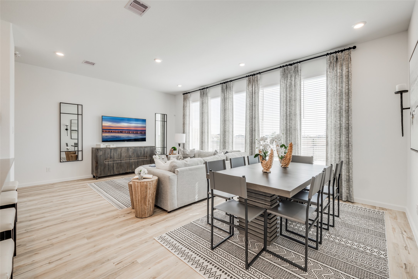
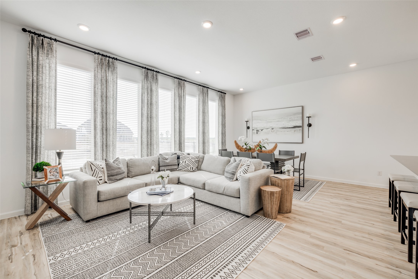
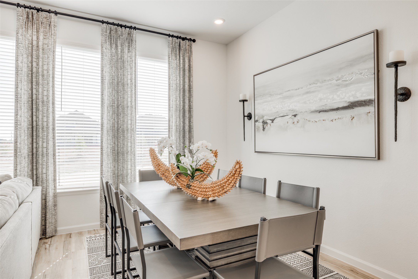
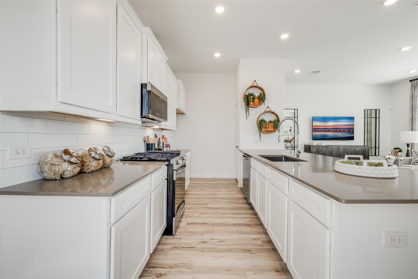
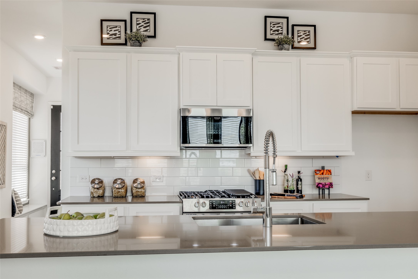
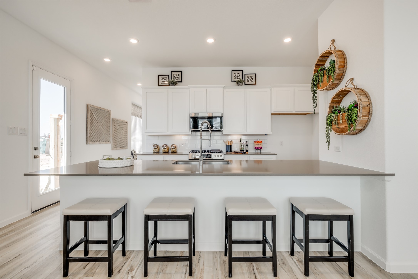
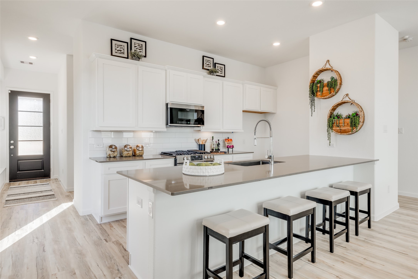
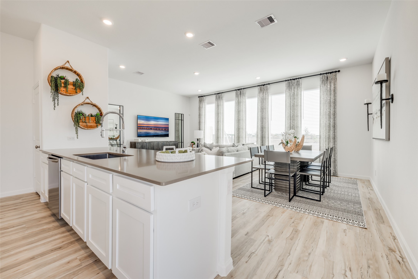
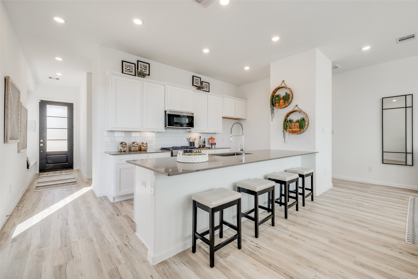
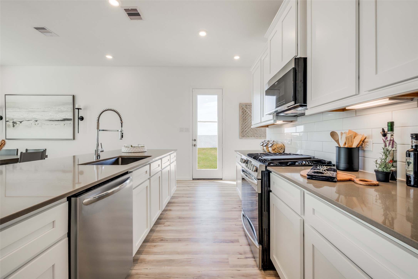
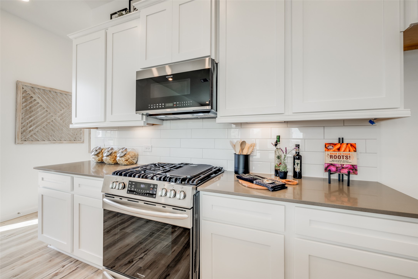
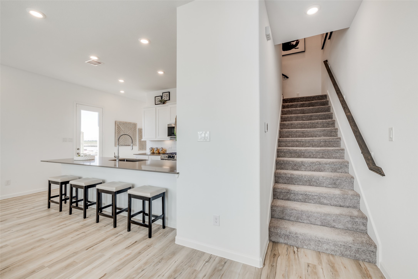
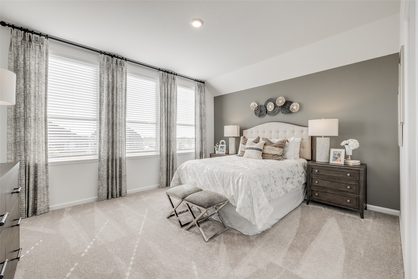
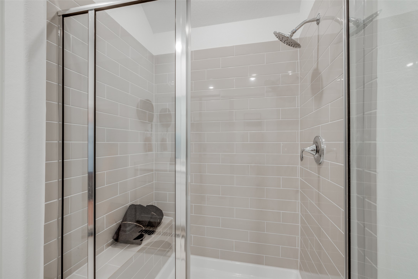
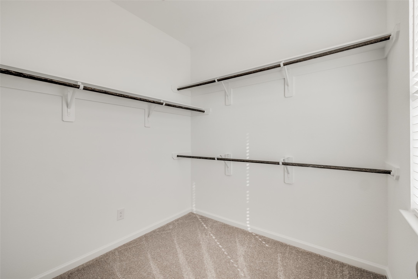
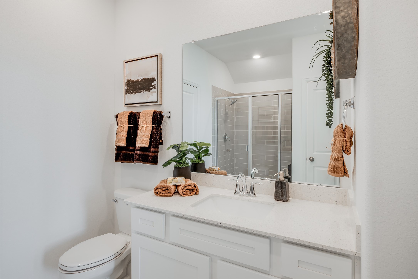
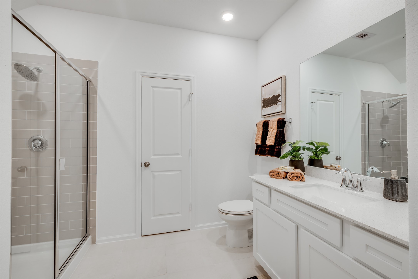
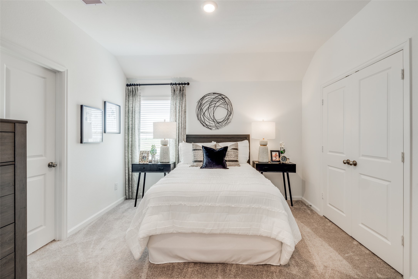
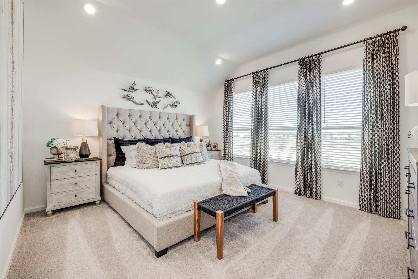
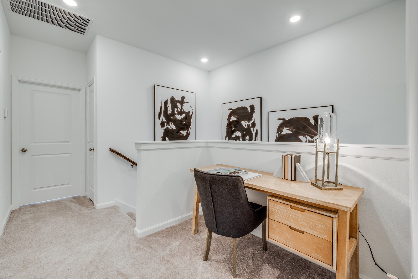
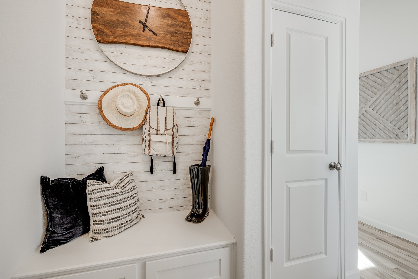
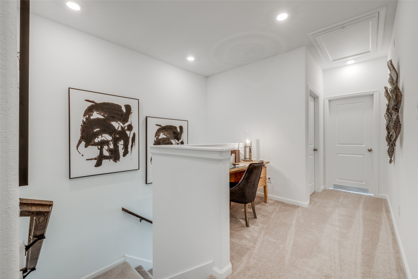
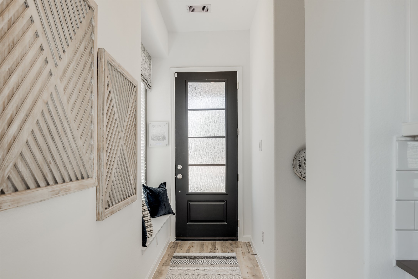
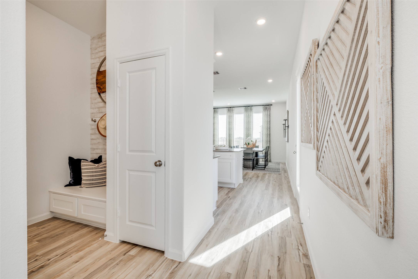
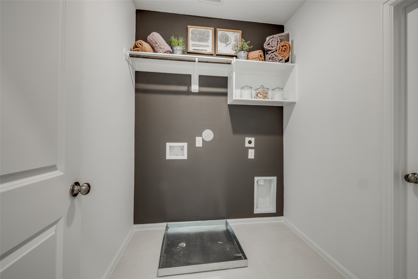
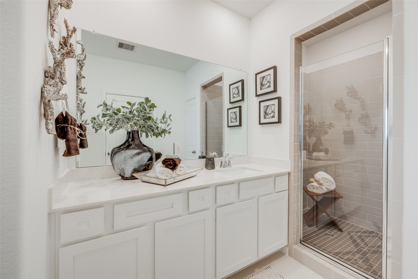
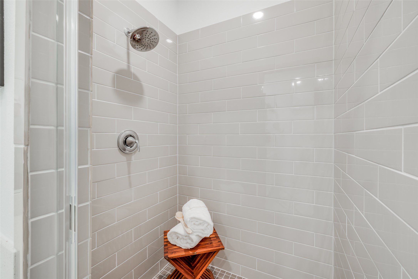
New Construction Lennar Houston Home - The Allen II Floor Plan - A two-story home with an open first-floor layout that includes a kitchen, dining room and a family room. Upstairs boasts two secondary bedrooms, with one offering flexibility as a work or play space. The owner's suite highlights a private bathroom with a walk-in closet. The completion date, prices and features may vary and are subject to change. Please verify with Lennar directly. Photos are for illustrative purposes only.
About this property
New Construction Lennar Houston Home - The Allen II Floor Plan - A two-story home with an open first-floor layout that includes a kitchen, dining room and a family room. Upstairs boasts two secondary bedrooms, with one offering flexibility as a work or play space. The owner's suite highlights a private bathroom with a walk-in closet. The completion date, prices and features may vary and are subject to change. Please verify with Lennar directly. Photos are for illustrative purposes only.
Features and Additional Information
Baths
Presented By Coldwell Banker Commercial Gateway



Area Information
25 | Harris County | Bridgeland
Schools in the Area
-
turned_in
Elementary School
-
turned_in
Middle School
-
turned_in
High School
Want to See More Listings in the Area?
Brokerage: Keller Williams City View