126 Cresham Dr.
About this property
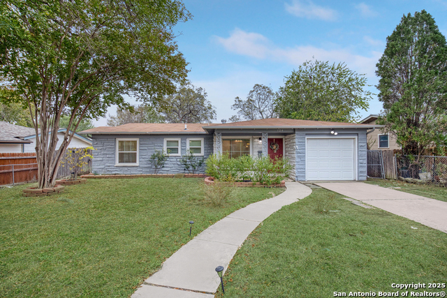
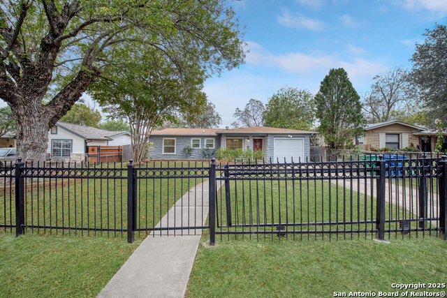
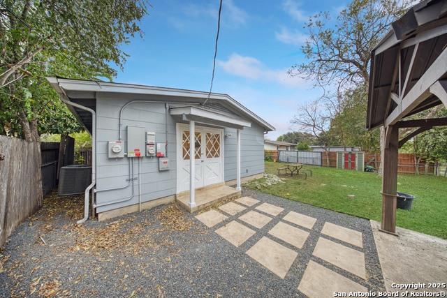
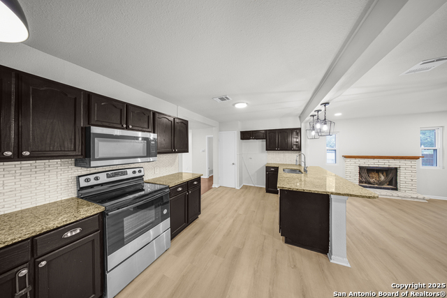
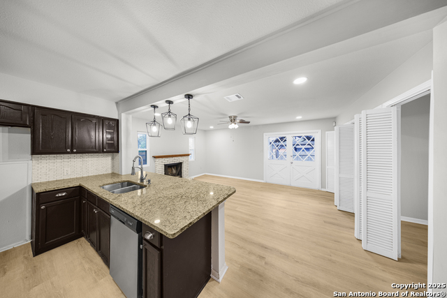
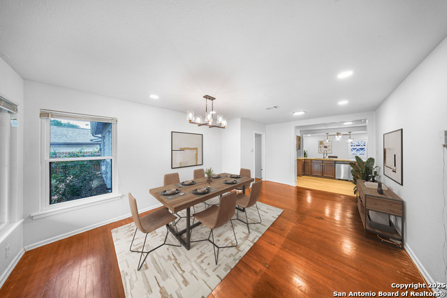
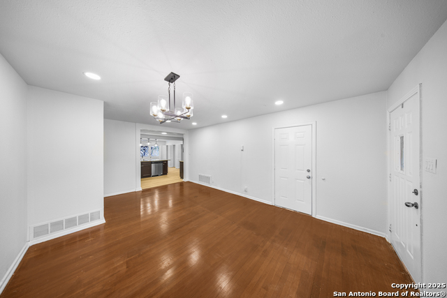
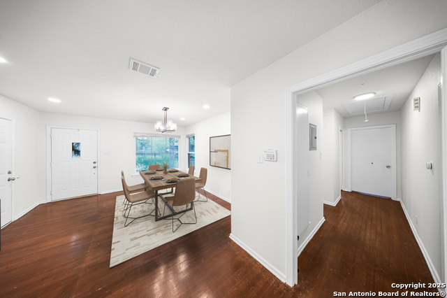
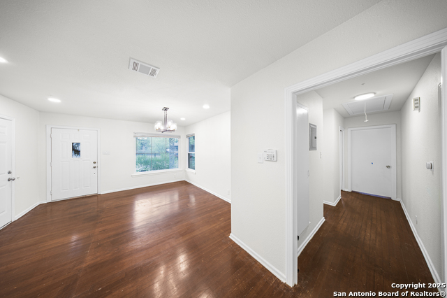
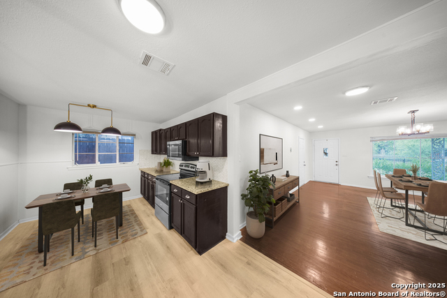
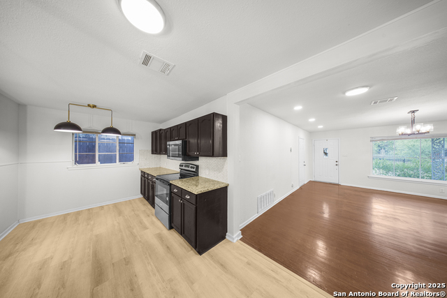
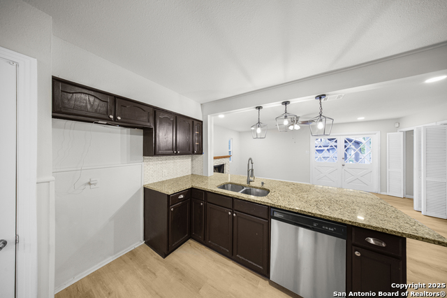
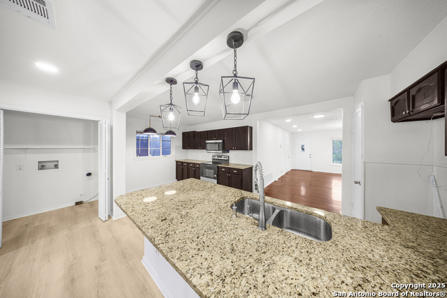
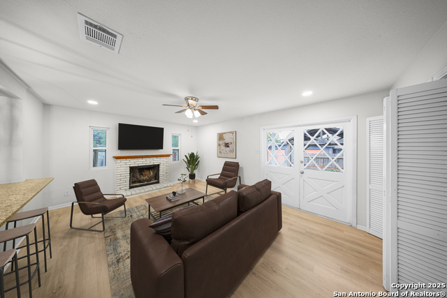
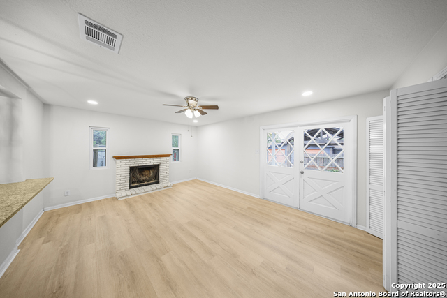
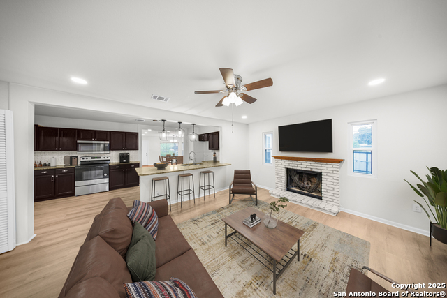
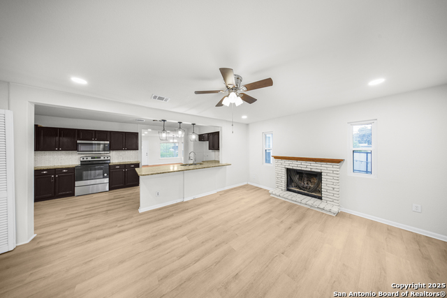
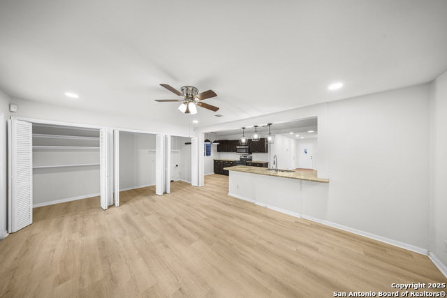
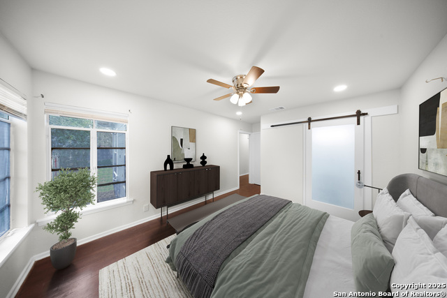
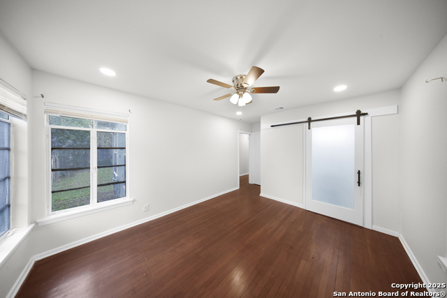
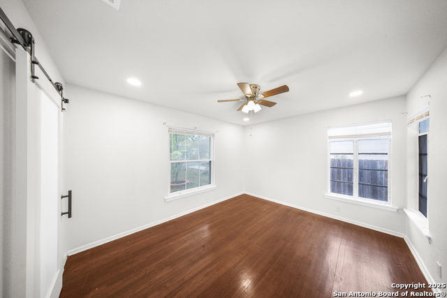
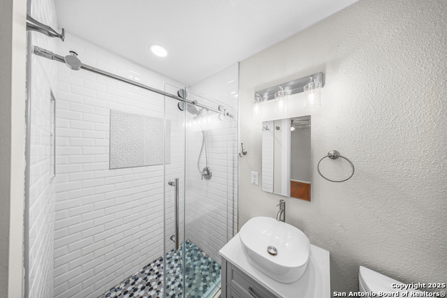
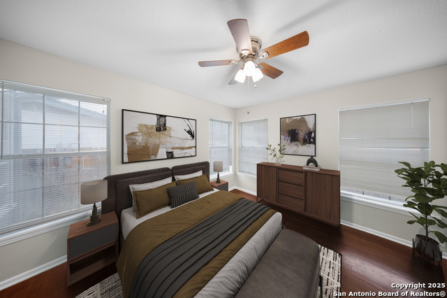
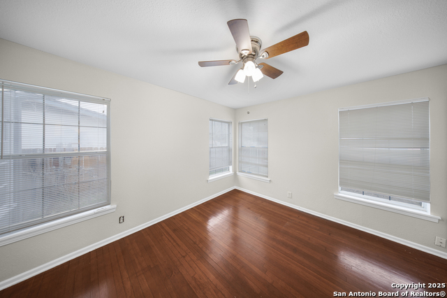

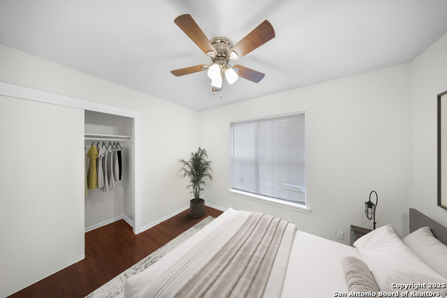
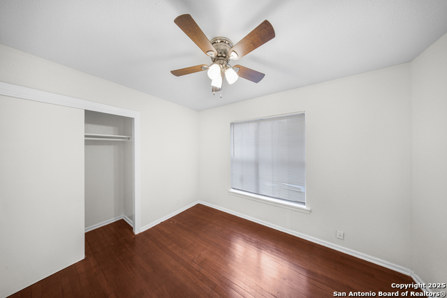
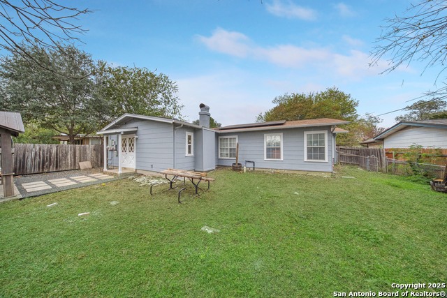
This charming single-story home at 126 Cresham Dr in San Antonio, TX 78218 offers welcoming curb appeal with iron fencing for added style and security, mature trees, decorative stonework, upgraded double-pane front-facing windows, and a single-car garage. As you step inside, the dining room unfolds beautifully, featuring a chandelier with timeless elegance, original hardwood flooring, and recessed LED lighting-creating an inviting, upscale atmosphere for everyday dining. Continue into the spacious dine-in kitchen, showcasing granite countertops, a breakfast bar, patterned backsplash, stainless steel appliances, and an open layout ideal for modern living. Adjacent to the kitchen are three comfortable bedrooms, all offering neutral-tone wood flooring and abundant natural light. The home features two upgraded bathrooms, including one with a stylish vessel sink and glass-enclosed shower, and another with a beautifully hexagon-tiled tub surround and champagne-toned fixtures. The large living room serves as the heart of the home, complete with luxury vinyl flooring, recessed lighting, and a wood-burning fireplace, perfect for relaxation and gatherings. A generous laundry room provides convenience and added storage. High-speed Google Fiber up to 1G, a Nest thermostat, and 5.27 kW solar panels enhance energy efficiency and reduce utility costs. Step into the backyard to enjoy a shaded area under a mature tree and a decorative metal-covered patio, ideal for outdoor entertaining. This move-in-ready property blends comfort, efficiency, and modern upgrades throughout. Additional details: roof approx. 8 years old; natural gas HVAC approx. 4 years old; natural gas water heater; 312 sq ft garage with side entry access door and automatic opener. Conveniently located near Fort Sam Houston, Randolph AFB, Loop 410, and I-35, offering excellent access across Northeast San Antonio.
About this property
This charming single-story home at 126 Cresham Dr in San Antonio, TX 78218 offers welcoming curb appeal with iron fencing for added style and security, mature trees, decorative stonework, upgraded double-pane front-facing windows, and a single-car garage. As you step inside, the dining room unfolds beautifully, featuring a chandelier with timeless elegance, original hardwood flooring, and recessed LED lighting-creating an inviting, upscale atmosphere for everyday dining. Continue into the spacious dine-in kitchen, showcasing granite countertops, a breakfast bar, patterned backsplash, stainless steel appliances, and an open layout ideal for modern living. Adjacent to the kitchen are three comfortable bedrooms, all offering neutral-tone wood flooring and abundant natural light. The home features two upgraded bathrooms, including one with a stylish vessel sink and glass-enclosed shower, and another with a beautifully hexagon-tiled tub surround and champagne-toned fixtures. The large living room serves as the heart of the home, complete with luxury vinyl flooring, recessed lighting, and a wood-burning fireplace, perfect for relaxation and gatherings. A generous laundry room provides convenience and added storage. High-speed Google Fiber up to 1G, a Nest thermostat, and 5.27 kW solar panels enhance energy efficiency and reduce utility costs. Step into the backyard to enjoy a shaded area under a mature tree and a decorative metal-covered patio, ideal for outdoor entertaining. This move-in-ready property blends comfort, efficiency, and modern upgrades throughout. Additional details: roof approx. 8 years old; natural gas HVAC approx. 4 years old; natural gas water heater; 312 sq ft garage with side entry access door and automatic opener. Conveniently located near Fort Sam Houston, Randolph AFB, Loop 410, and I-35, offering excellent access across Northeast San Antonio.
Features and Additional Information
Baths
Presented By Coldwell Banker Commercial Gateway



Area Information
Bexar | Bexar County | WILSHIRE TERRACE NE
Schools in the Area
-
turned_in
Elementary SchoolEast Terrell Hills Ele
-
turned_in
Middle SchoolKrueger
-
turned_in
High SchoolRoosevelt
Want to See More Listings in the Area?
Brokerage: RE/MAX Associates