12542 Sylvanite
About this property
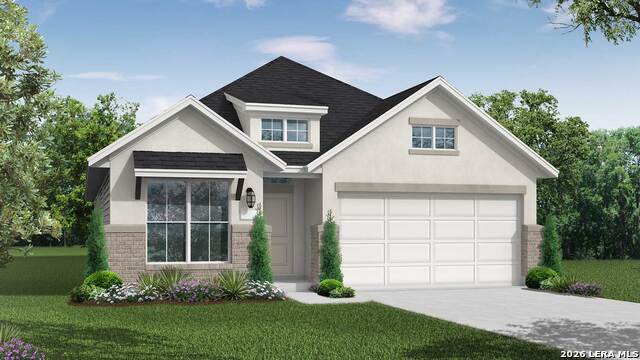
The Gaines floor plan delivers an inviting single-story design that effortlessly blends comfort and style. Boasting four bedrooms and three full bathrooms, this home is thoughtfully designed to meet the needs of modern families. The layout includes an expansive living area that connects seamlessly to the dining space and kitchen, creating a central hub for daily living and entertaining. The kitchen, equipped with modern features and ample counter space, is perfect for preparing meals and hosting gatherings. The primary suite serves as a peaceful retreat, complete with an en-suite bathroom and a generous walk-in closet for added convenience. Three additional bedrooms provide flexibility for family, guests, or even a home office. The two-car garage ensures ample parking and storage, adding practicality to this stunning design. The Gaines floor plan combines functionality with elegant finishes to create a home that's as beautiful as it is livable.
About this property
The Gaines floor plan delivers an inviting single-story design that effortlessly blends comfort and style. Boasting four bedrooms and three full bathrooms, this home is thoughtfully designed to meet the needs of modern families. The layout includes an expansive living area that connects seamlessly to the dining space and kitchen, creating a central hub for daily living and entertaining. The kitchen, equipped with modern features and ample counter space, is perfect for preparing meals and hosting gatherings. The primary suite serves as a peaceful retreat, complete with an en-suite bathroom and a generous walk-in closet for added convenience. Three additional bedrooms provide flexibility for family, guests, or even a home office. The two-car garage ensures ample parking and storage, adding practicality to this stunning design. The Gaines floor plan combines functionality with elegant finishes to create a home that's as beautiful as it is livable.
Features and Additional Information
Baths
Presented By Coldwell Banker Commercial Gateway



Area Information
Bexar | Bexar County | STILLWATER RANCH
Schools in the Area
-
turned_in
Elementary SchoolScarborough
-
turned_in
Middle SchoolFOLKS
-
turned_in
High SchoolSotomayor High School
Want to See More Listings in the Area?
Brokerage: eXp Realty