12511 Big Valley Crk
About this property
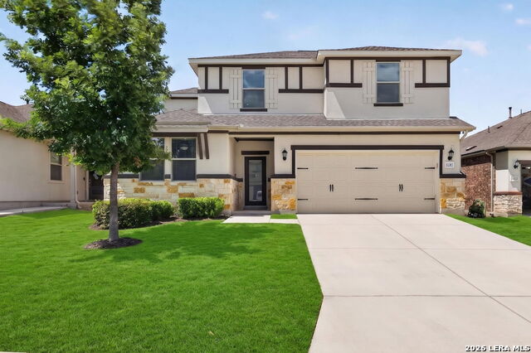
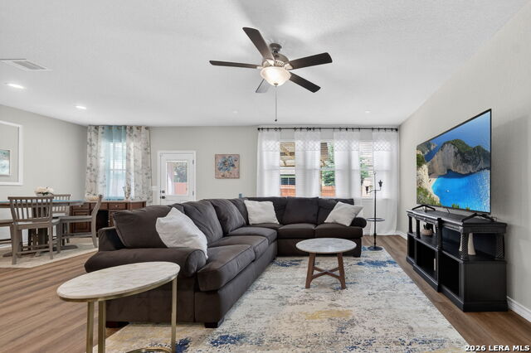
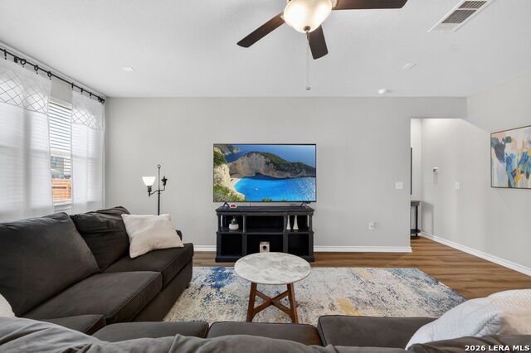
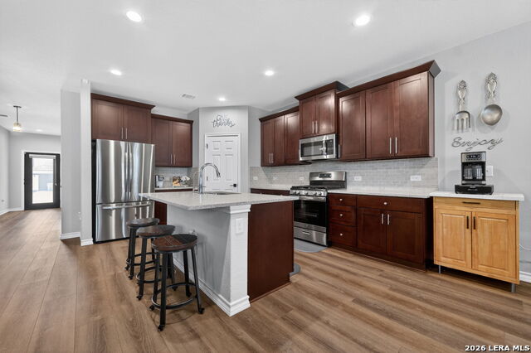
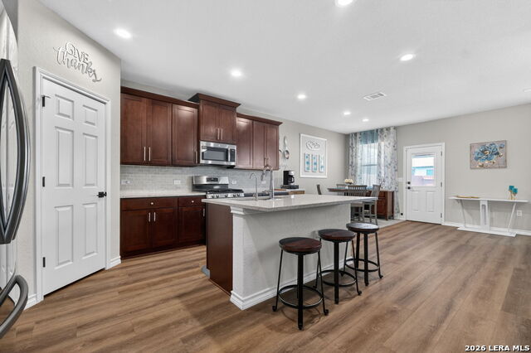
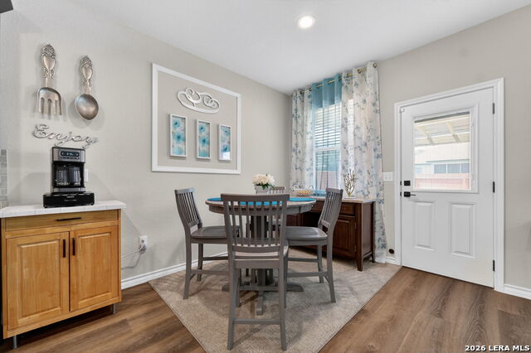
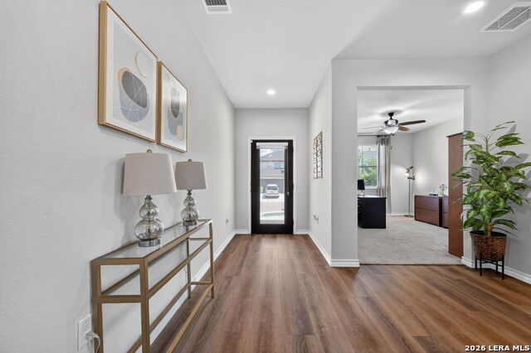
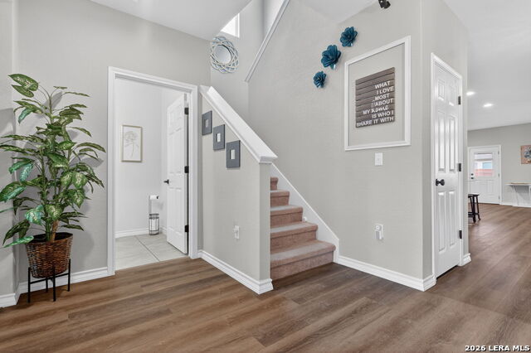
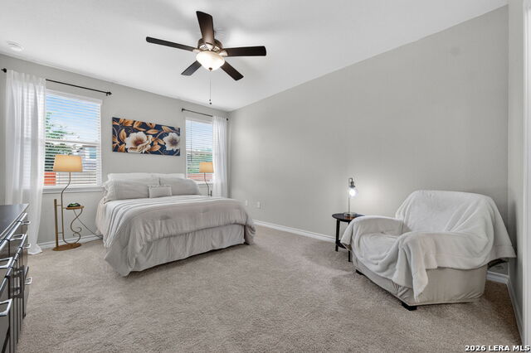
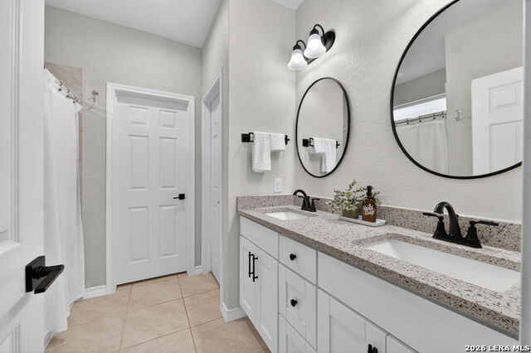
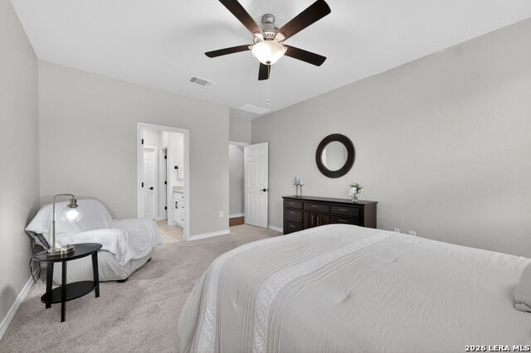
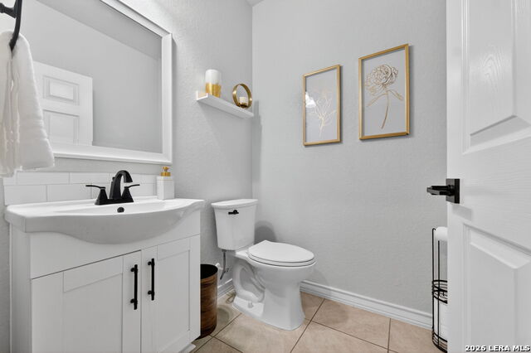
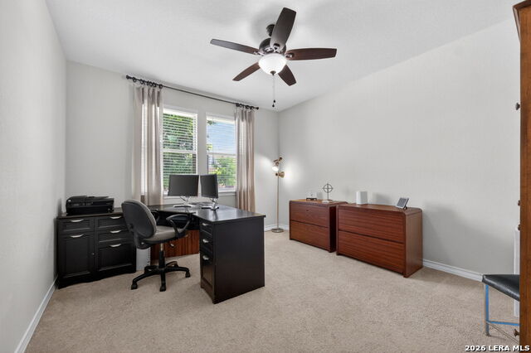
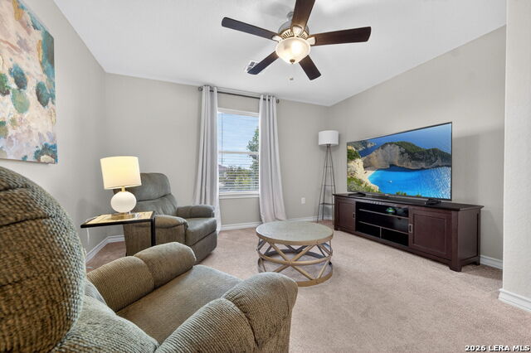
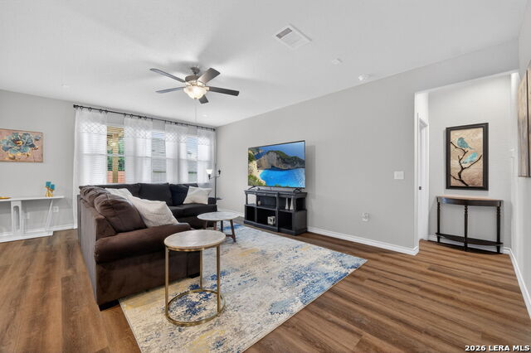
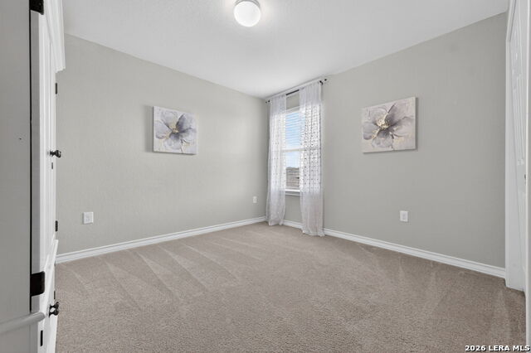
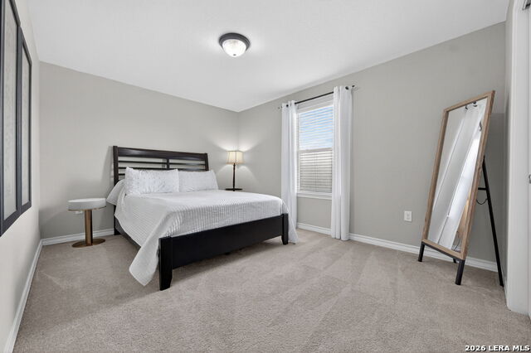
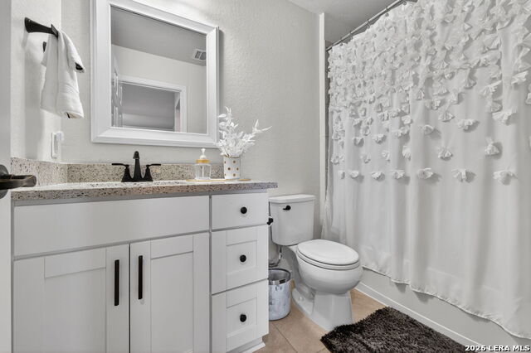
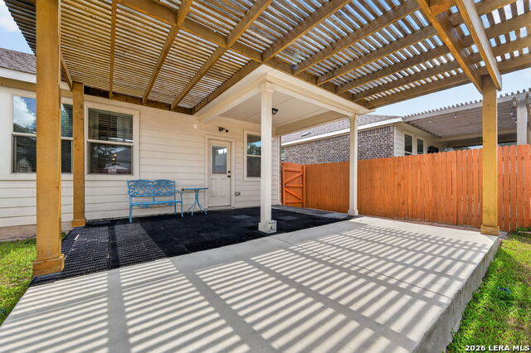
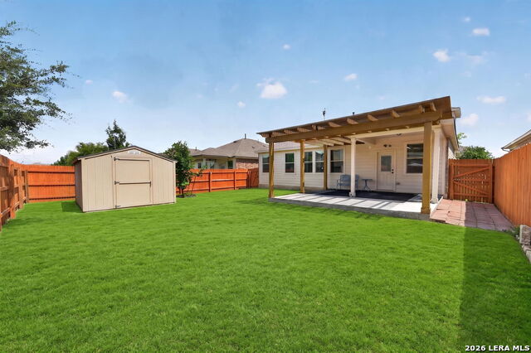
Welcome to this beautifully designed two story home offering the perfect blend of comfort, functionality, and modern living. Featuring 3 spacious bedrooms, 2.5 bathrooms, a dedicated office, and a versatile loft, this thoughtfully designed floor plan provides flexibility to fit a variety of lifestyles. Upon entry, you'll find a private study that can also serve as a home office, conveniently located next to a powder room. The heart of the home is the expansive open-concept living area, where the great room, dining space, and kitchen seamlessly connect, creating an ideal setting for entertaining and everyday living. The well-designed kitchen features abundant cabinetry and countertop space, a gas range, a large center island with a single basin sink and dishwasher, and an oversized walk-in corner pantry with ample shelving for storage. The private primary suite, located on the main floor, offers a relaxing retreat with a spacious walk-in shower, dual vanities, linen storage, and a generous walk-in closet. Additional conveniences include a centrally located laundry room with built-in shelving and easy access from the garage entry. Upstairs, you'll find two additional bedrooms, a full bathroom, a linen closet, and a versatile loft/bonus room that can be customized as a media room, playroom, fitness area, or second office. Step outside to enjoy the backyard, complete with a custom pergola and storage shed, providing both outdoor living space and practical storage solutions. Offering exceptional storage, flexible living spaces, and access to resort-style community amenities, this home delivers a lifestyle of comfort, convenience, and modern elegance.
About this property
Welcome to this beautifully designed two story home offering the perfect blend of comfort, functionality, and modern living. Featuring 3 spacious bedrooms, 2.5 bathrooms, a dedicated office, and a versatile loft, this thoughtfully designed floor plan provides flexibility to fit a variety of lifestyles. Upon entry, you'll find a private study that can also serve as a home office, conveniently located next to a powder room. The heart of the home is the expansive open-concept living area, where the great room, dining space, and kitchen seamlessly connect, creating an ideal setting for entertaining and everyday living. The well-designed kitchen features abundant cabinetry and countertop space, a gas range, a large center island with a single basin sink and dishwasher, and an oversized walk-in corner pantry with ample shelving for storage. The private primary suite, located on the main floor, offers a relaxing retreat with a spacious walk-in shower, dual vanities, linen storage, and a generous walk-in closet. Additional conveniences include a centrally located laundry room with built-in shelving and easy access from the garage entry. Upstairs, you'll find two additional bedrooms, a full bathroom, a linen closet, and a versatile loft/bonus room that can be customized as a media room, playroom, fitness area, or second office. Step outside to enjoy the backyard, complete with a custom pergola and storage shed, providing both outdoor living space and practical storage solutions. Offering exceptional storage, flexible living spaces, and access to resort-style community amenities, this home delivers a lifestyle of comfort, convenience, and modern elegance.
Features and Additional Information
Baths
Presented By Coldwell Banker Commercial Gateway



Area Information
Bexar | Bexar County | STILLWATER RANCH
Schools in the Area
-
turned_in
Elementary SchoolScarborough
-
turned_in
Middle SchoolFOLKS
-
turned_in
High SchoolHarlan HS
Want to See More Listings in the Area?
Brokerage: eXp Realty