12500 Turkey Ridge Ct
About this property
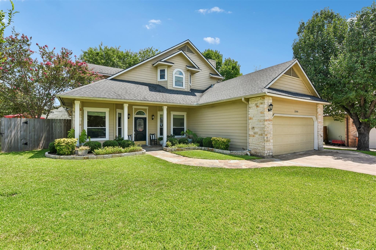
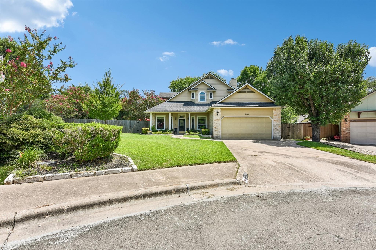
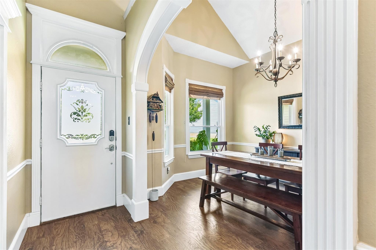
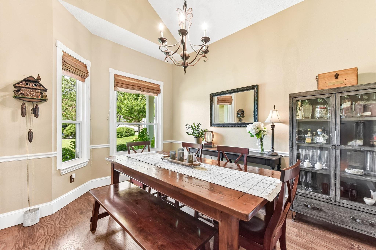
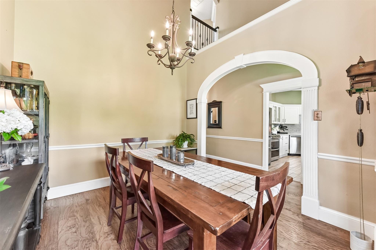
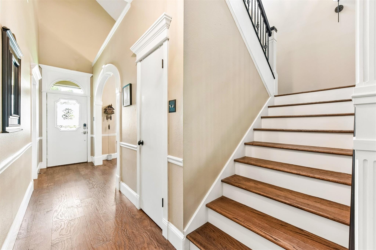
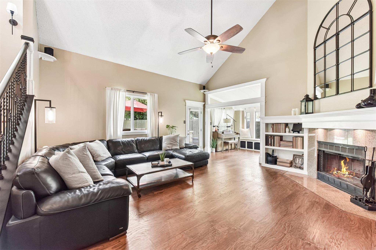
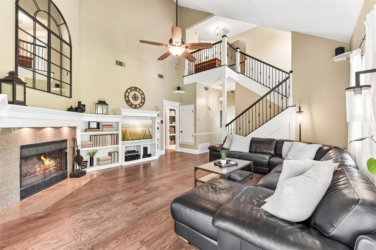
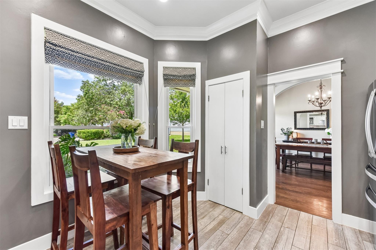
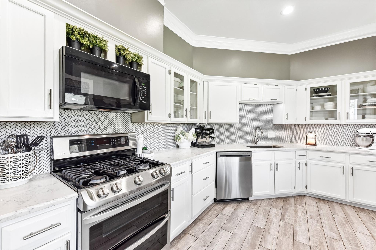
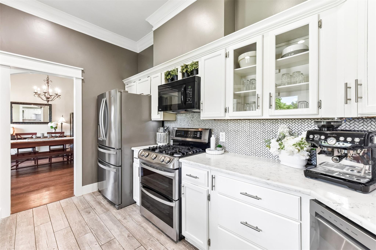
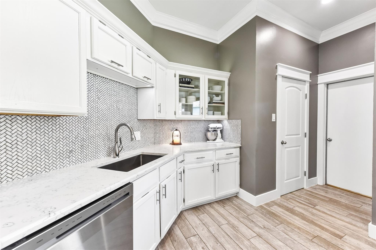
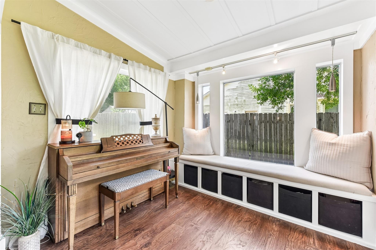
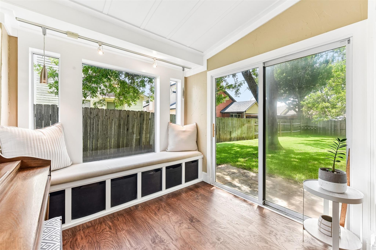
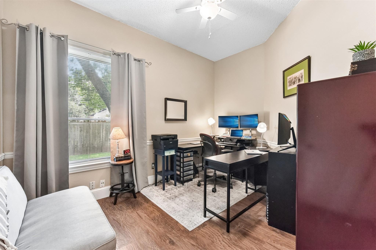
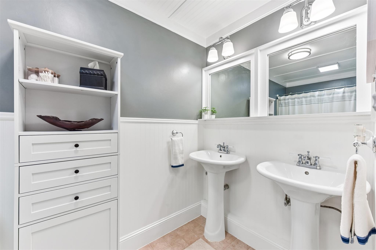
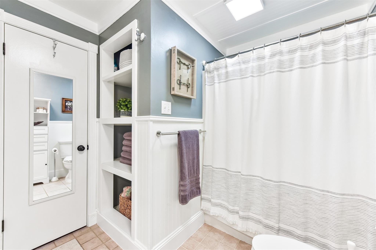
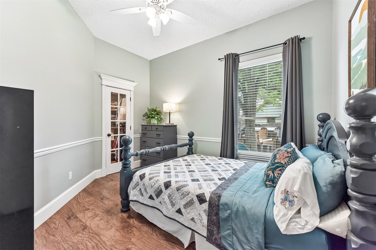
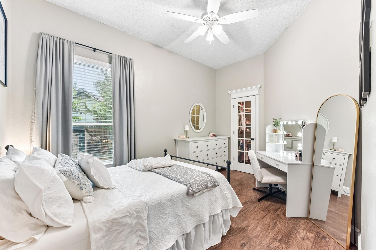
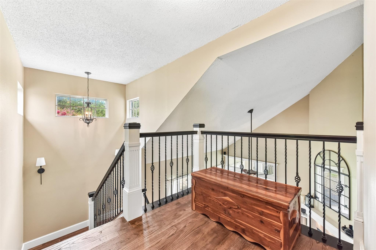
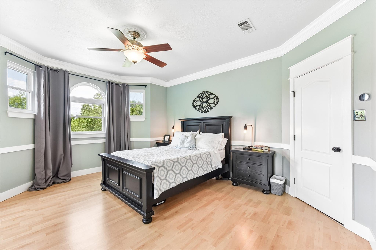
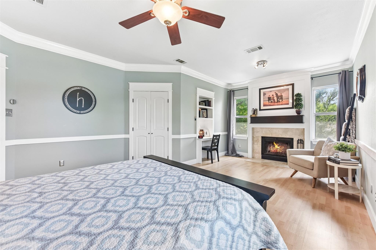
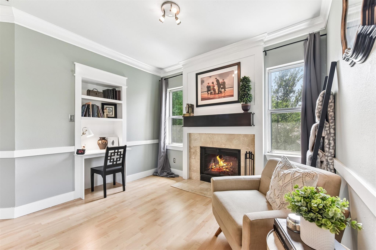
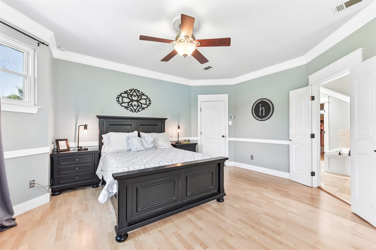
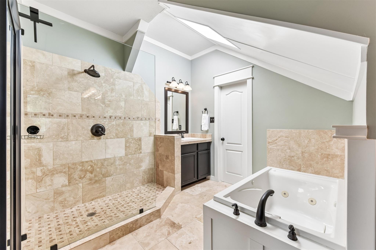
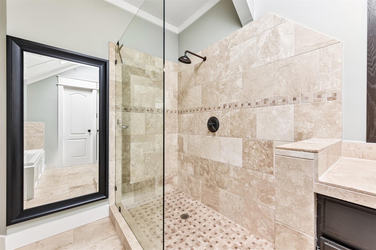
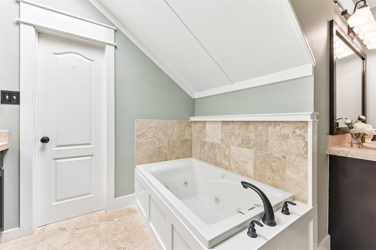
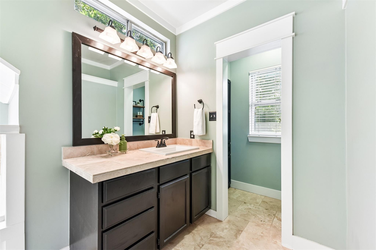
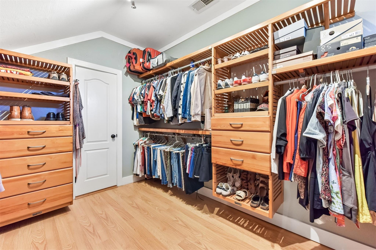
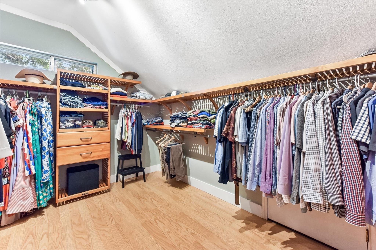
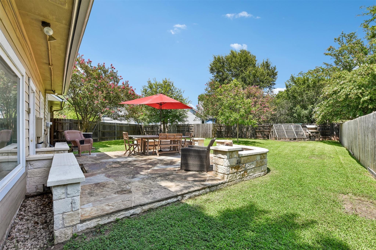
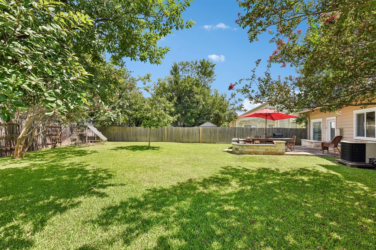
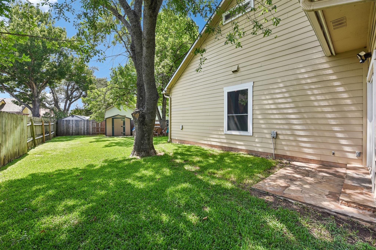
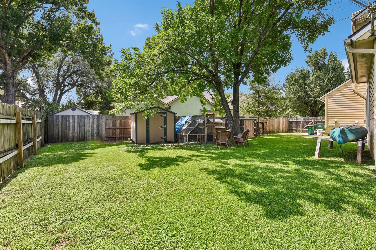
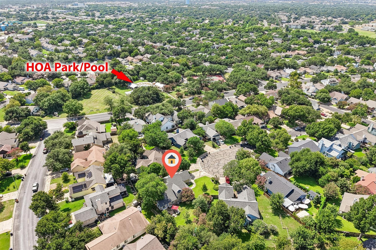
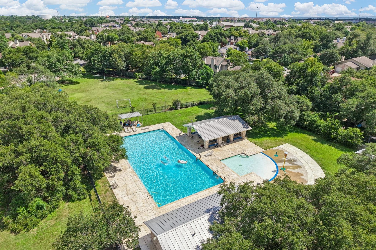
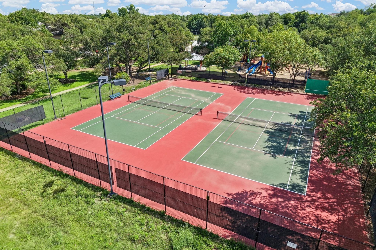
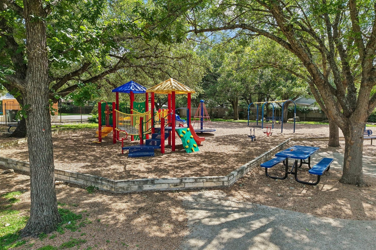
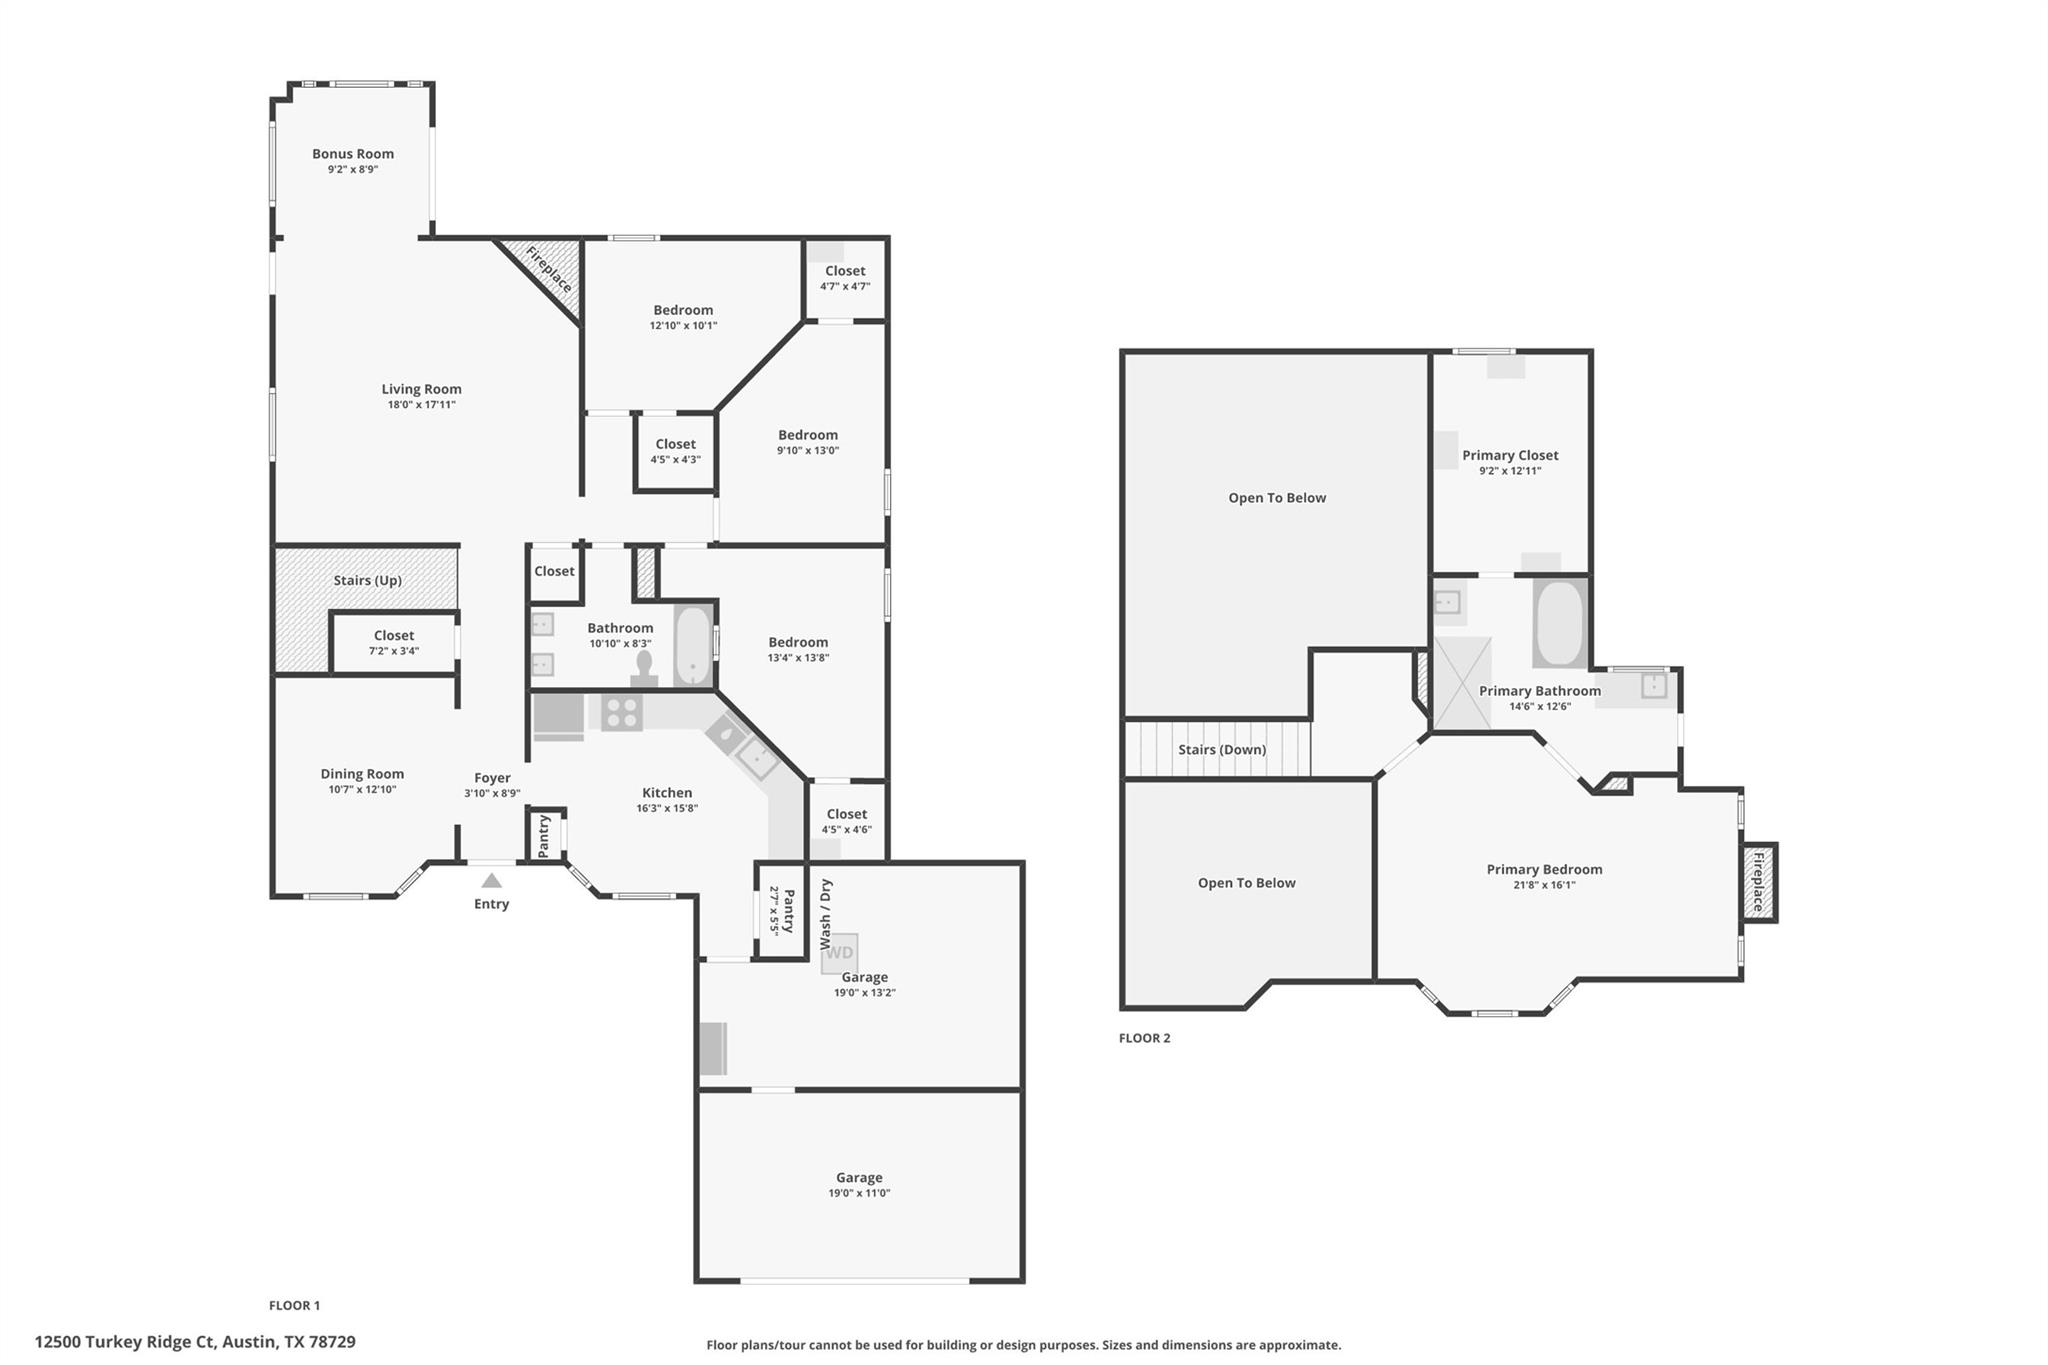
Amazing cul-de-sac home on a .27 acre lot featuring a floor plan with everything downstairs except a one-of-a-kind primary suite you'll have to see to believe! Beautiful architectural details abound, including decorative window, doorway and archway casings, crown and chair molding, modern flat-profile baseboards, and extensive built-ins. High-end finishes include a stunning remodeled kitchen thoughtfully redesigned to maximize pantry space and storage, white quartz countertops, glass-front cabinetry, herringbone backsplash, decorative iron staircase balusters, designer paint, hard flooring throughout, custom closet organization systems, Hardie Plank siding, most windows replaced, new water heater in 2026, all new roof shingles and gutters installed August 2026, charming bay windows, soaring ceilings, and a light-filled sunroom with a custom window seat. The true showpiece is the private primary suite occupying the entire upstairs. The spacious bedroom features a cozy fireplace and opens to a large sitting area with a built-in desk and many windows. The oversized bath and walk-in closet rival the size of most bedrooms. The spa-like bath showcases extensive travertine tile, an oversized frameless glass shower, jetted soaking tub, and separate vanities. The backyard is equally impressive with a beautiful flagstone patio and a huge cul-de-sac lot offering plenty of room to play, entertain, garden, or let pets roam. Enjoy the peace of a quiet cul-de-sac while being just two blocks from the community park and pool and a short walk to an award-winning Round Rock ISD elementary school. Located in the heart of Northwest Austin's tech corridor, you're less than five minutes from the Apple campus, Hwy. 183, Parmer Lane, SH 45, and countless shopping, dining, and entertainment destinations. Austin’s second downtown, The Domain, and future University of Texas/MD Anderson Medical Center are only 10 minutes away!
About this property
Amazing cul-de-sac home on a .27 acre lot featuring a floor plan with everything downstairs except a one-of-a-kind primary suite you'll have to see to believe! Beautiful architectural details abound, including decorative window, doorway and archway casings, crown and chair molding, modern flat-profile baseboards, and extensive built-ins. High-end finishes include a stunning remodeled kitchen thoughtfully redesigned to maximize pantry space and storage, white quartz countertops, glass-front cabinetry, herringbone backsplash, decorative iron staircase balusters, designer paint, hard flooring throughout, custom closet organization systems, Hardie Plank siding, most windows replaced, new water heater in 2026, all new roof shingles and gutters installed August 2026, charming bay windows, soaring ceilings, and a light-filled sunroom with a custom window seat. The true showpiece is the private primary suite occupying the entire upstairs. The spacious bedroom features a cozy fireplace and opens to a large sitting area with a built-in desk and many windows. The oversized bath and walk-in closet rival the size of most bedrooms. The spa-like bath showcases extensive travertine tile, an oversized frameless glass shower, jetted soaking tub, and separate vanities. The backyard is equally impressive with a beautiful flagstone patio and a huge cul-de-sac lot offering plenty of room to play, entertain, garden, or let pets roam. Enjoy the peace of a quiet cul-de-sac while being just two blocks from the community park and pool and a short walk to an award-winning Round Rock ISD elementary school. Located in the heart of Northwest Austin's tech corridor, you're less than five minutes from the Apple campus, Hwy. 183, Parmer Lane, SH 45, and countless shopping, dining, and entertainment destinations. Austin’s second downtown, The Domain, and future University of Texas/MD Anderson Medical Center are only 10 minutes away!
Features and Additional Information
Baths
Presented By Coldwell Banker Commercial Gateway



Area Information
NW | Williamson County | Hunters Chase Sec 01
Schools in the Area
-
turned_in
Elementary SchoolPond Springs
-
turned_in
Middle SchoolDeerpark
-
turned_in
High SchoolMcNeil
Want to See More Listings in the Area?
Brokerage: Keller Williams Realty