125 Raymondville Path
About this property
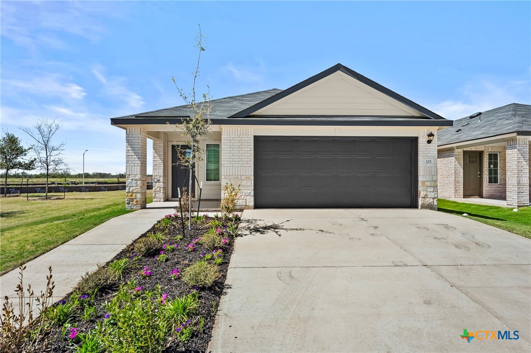
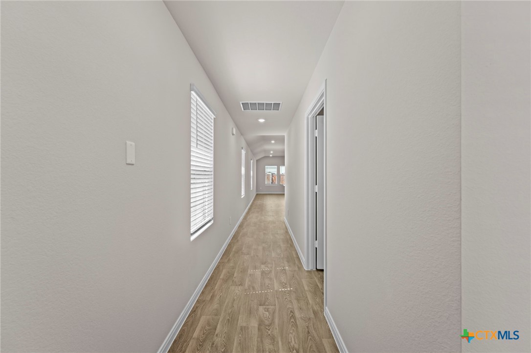
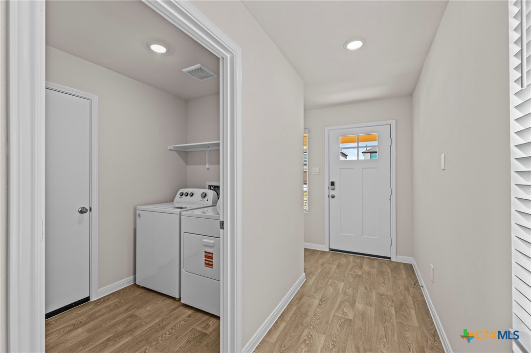
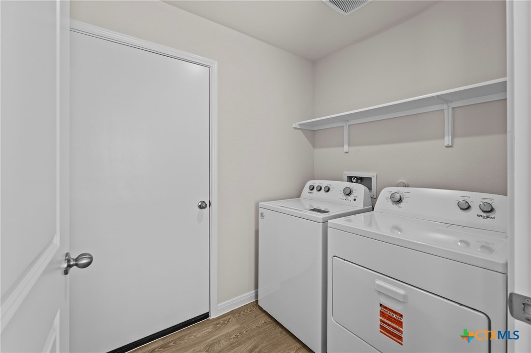
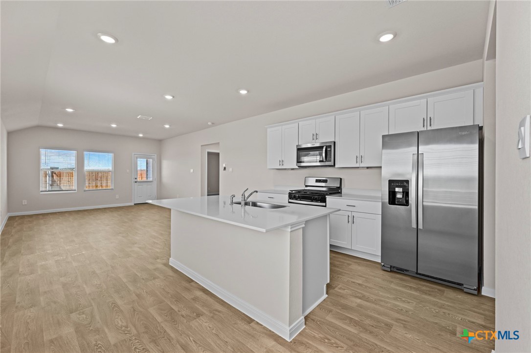
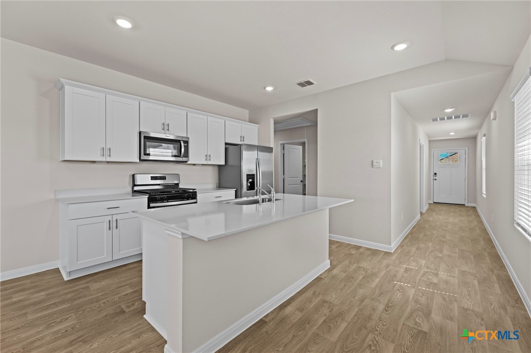
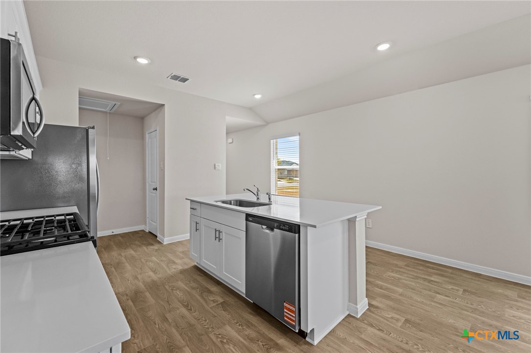
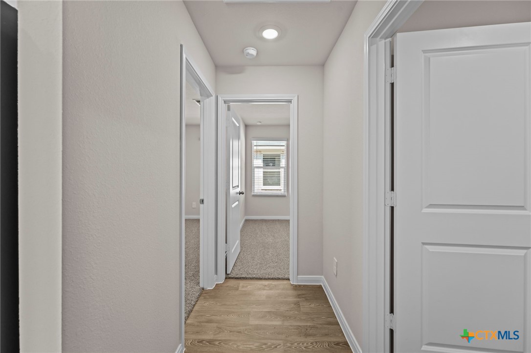
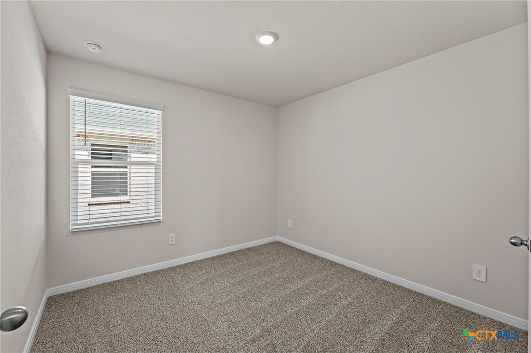
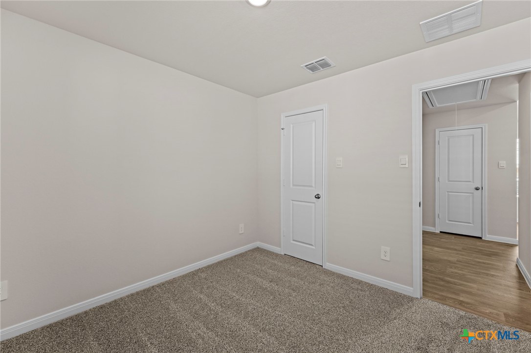
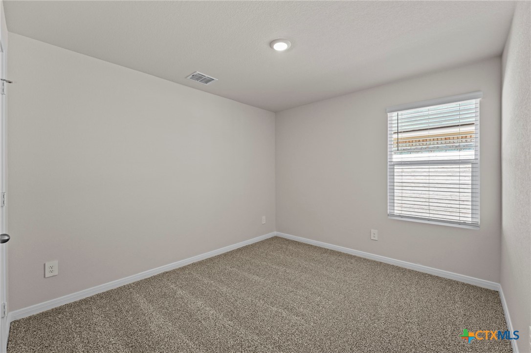
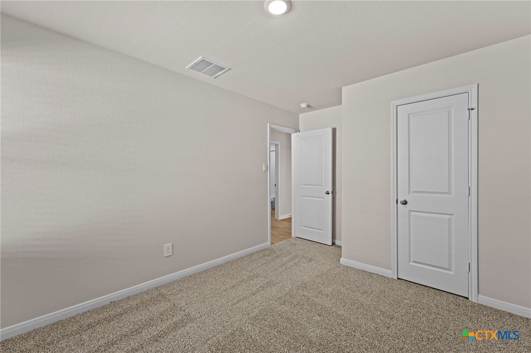
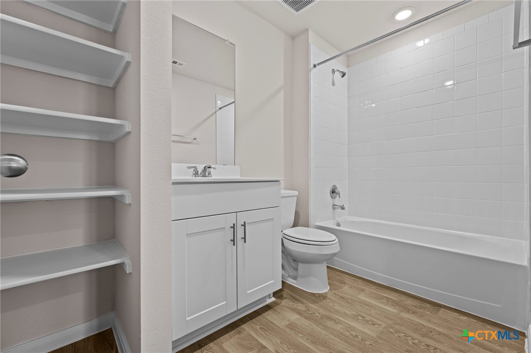
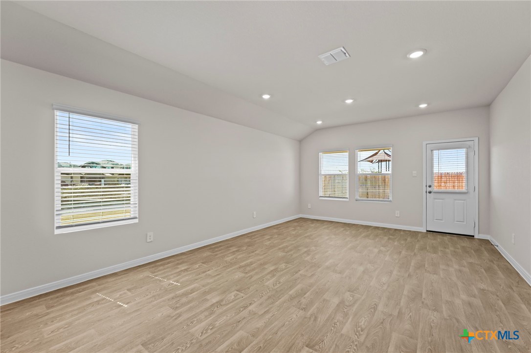
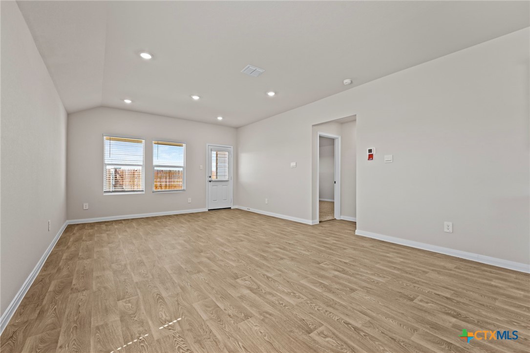
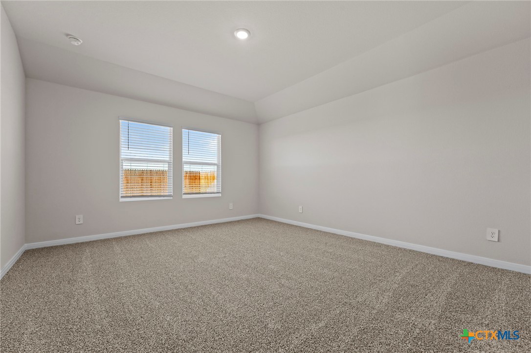
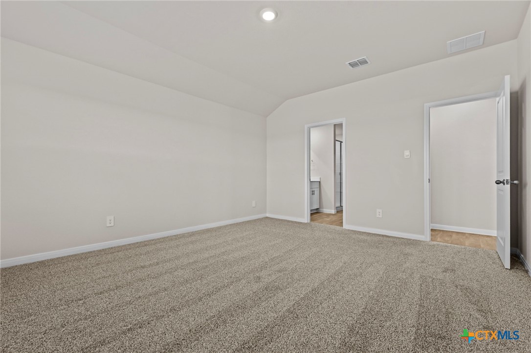
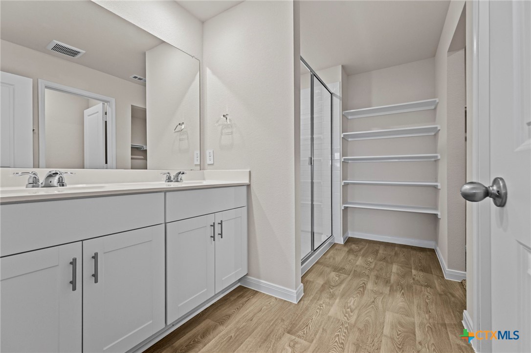
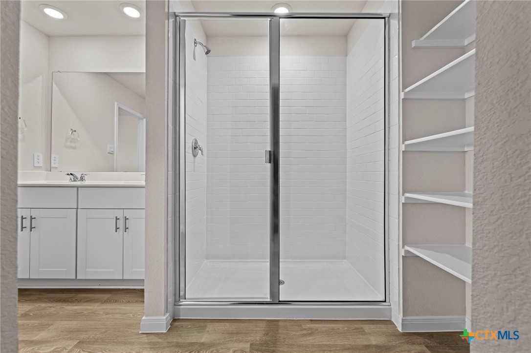
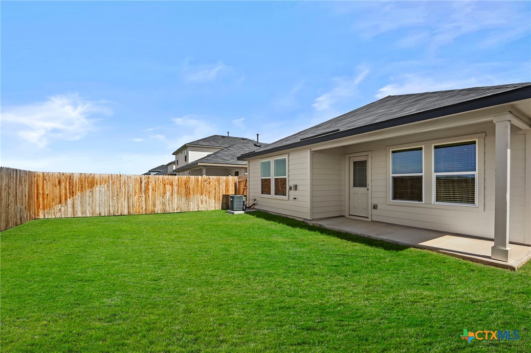
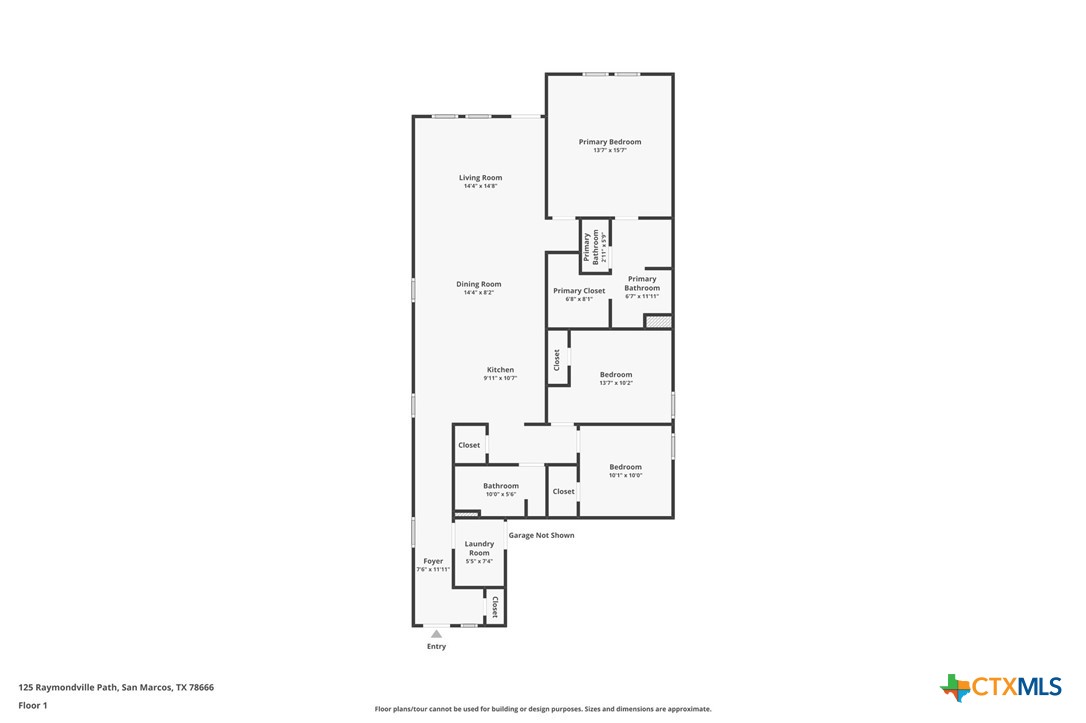
*5% lender incentive offered with the use of the seller’s in-house lender! Incentive may be used towards buyer closing costs and/or rate buy-down, subject to lender approval and buyer qualification. Check out the Caroline, one of our one story new homes available at Whisper South in San Marcos, Texas. This 3 bedroom, 2 bathroom home includes a 2 car garage all within 1,489 square feet of comfortable living space. From the covered front porch, step inside the home and cross through the foyer and long hallway. The utility room is tucked away off the hall and connects to the garage, making it a perfect mud room. The heart of the home is the open concept living space. The kitchen, dining and family room flow seamlessly into the other, making this space perfect for creating lasting memories. The kitchen features quartz countertops, an island with undermount sink, stainless steel appliances, pantry closet, and 36 upper cabinets. Enjoy the natural light from the side and rear windows plus the 8’ to 9’ sloped ceilings in this comfortable room. The primary bedroom is located off the family room and includes an attached bathroom. Start your mornings off right in the private space that includes a walk-in shower, double vanity with marble counter tops, private door to the toilet area, and a walk-in closet. The secondary bedrooms and bathroom are tucked away off the kitchen. Each secondary bedroom includes a closet with wood shelving and the hall bathroom includes a shower/tub combination.
About this property
*5% lender incentive offered with the use of the seller’s in-house lender! Incentive may be used towards buyer closing costs and/or rate buy-down, subject to lender approval and buyer qualification. Check out the Caroline, one of our one story new homes available at Whisper South in San Marcos, Texas. This 3 bedroom, 2 bathroom home includes a 2 car garage all within 1,489 square feet of comfortable living space. From the covered front porch, step inside the home and cross through the foyer and long hallway. The utility room is tucked away off the hall and connects to the garage, making it a perfect mud room. The heart of the home is the open concept living space. The kitchen, dining and family room flow seamlessly into the other, making this space perfect for creating lasting memories. The kitchen features quartz countertops, an island with undermount sink, stainless steel appliances, pantry closet, and 36 upper cabinets. Enjoy the natural light from the side and rear windows plus the 8’ to 9’ sloped ceilings in this comfortable room. The primary bedroom is located off the family room and includes an attached bathroom. Start your mornings off right in the private space that includes a walk-in shower, double vanity with marble counter tops, private door to the toilet area, and a walk-in closet. The secondary bedrooms and bathroom are tucked away off the kitchen. Each secondary bedroom includes a closet with wood shelving and the hall bathroom includes a shower/tub combination.
Features and Additional Information
Baths
Presented By Coldwell Banker Commercial Gateway



Area Information
| Hays County | Whisper South
Schools in the Area
-
turned_in
Elementary School
-
turned_in
Middle School
-
turned_in
High School
Want to See More Listings in the Area?
Brokerage: Keller Williams City-View