125 Indian Paintbrush Trl
About this property
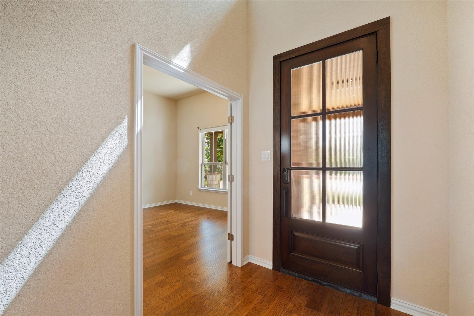
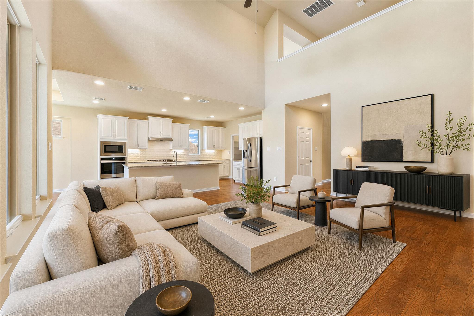
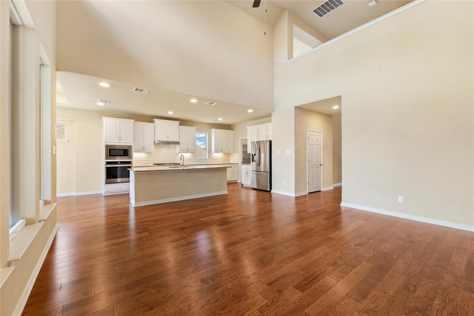
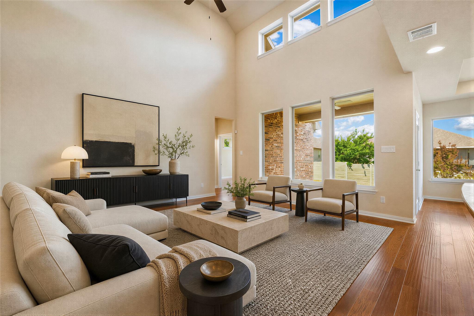
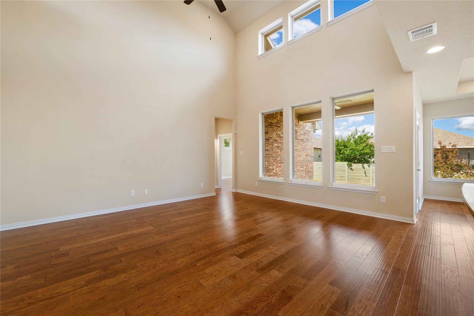
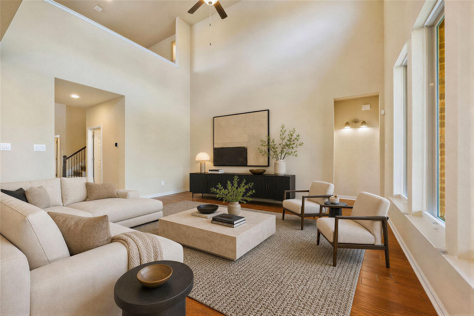
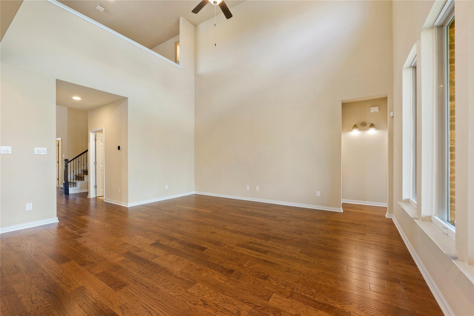
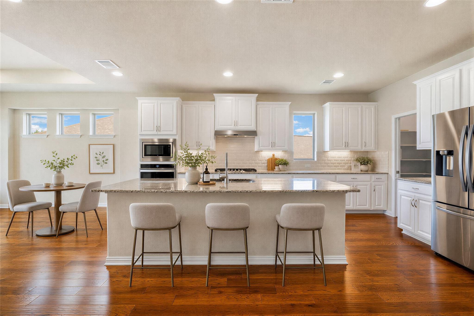
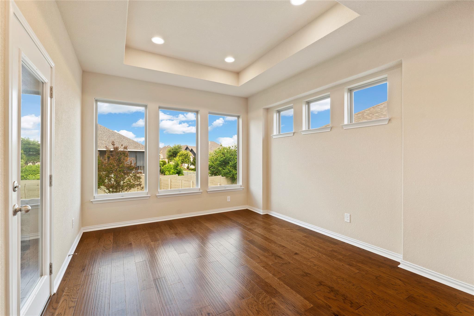
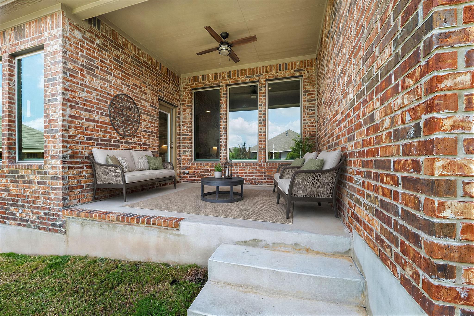
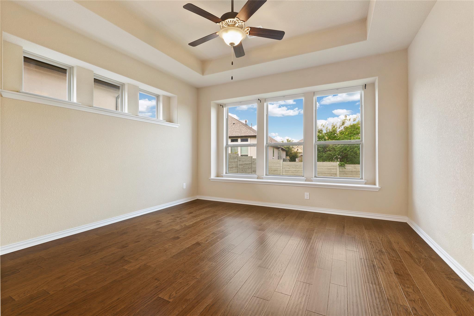
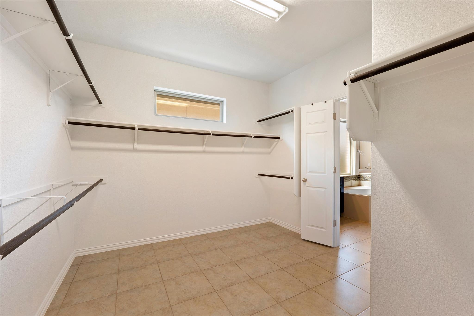
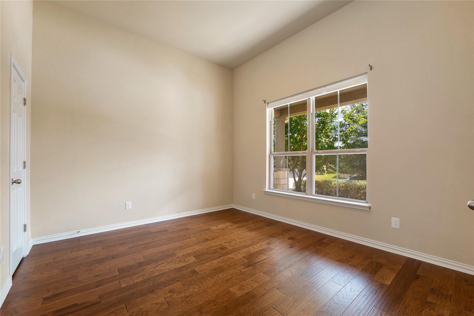
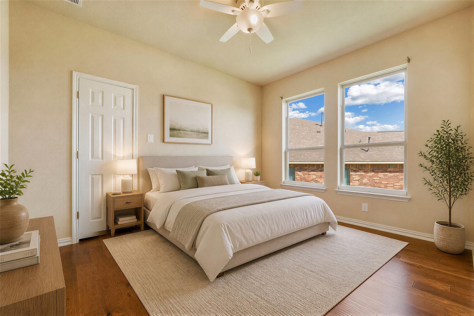
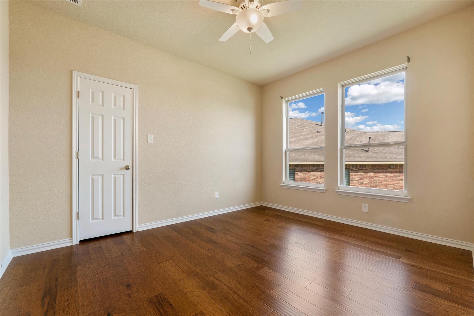
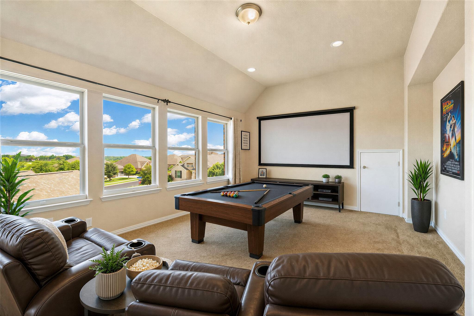
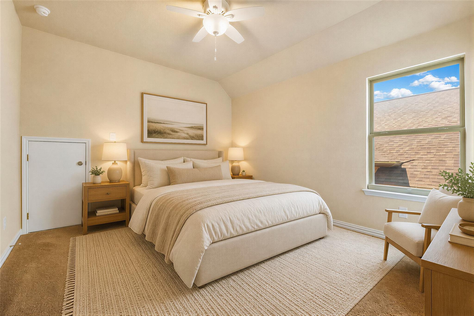
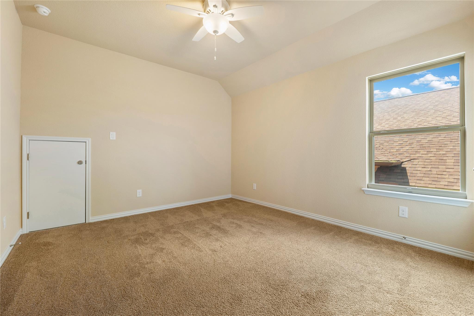
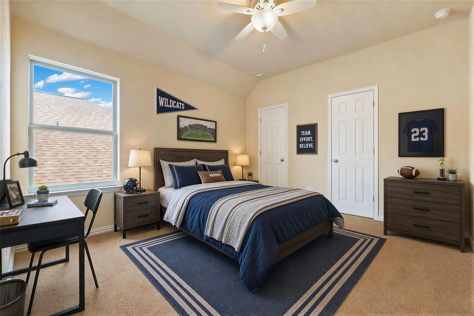
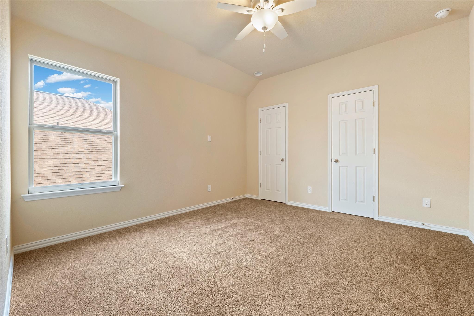
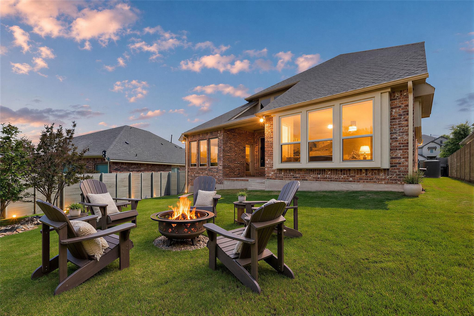
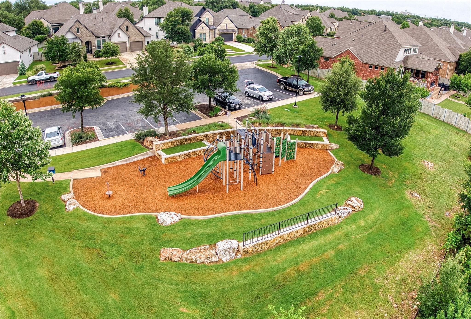
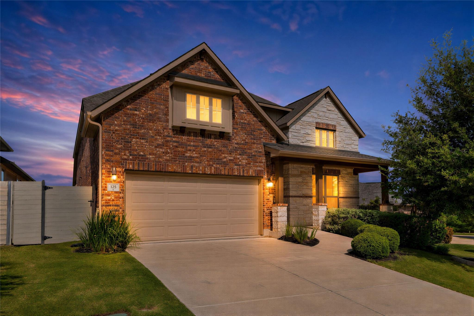
Your search satisfies here - Discover the full property experience and take the tour: https://show.tours/125indianpaintbrushtrl; MULTIGENERATIONAL LIVING IN WOLF RANCH! Designed for flexibility, comfort, and the way people live today, this 4-bedroom, 3.5-bath home offers a standout floor plan with two bedrooms on the main level, including the primary suite plus a private guest/in-law suite with its own living area and full bathideal for extended family, guests, a home office, or additional privacy. Step inside to hardwood flooring, abundant natural light, and an open-concept living space designed for both everyday living and entertaining. The kitchen anchors the heart of the home with white cabinetry, granite countertops, stainless steel appliances, a generous island, and large pantry. The main-level primary suite offers a spa-like bath and convenient direct access to the laundry room, while upstairs provides even more flexibility with two additional bedrooms, a full bath, and spacious bonus room perfect for movie nights, a game room, playroom, or second living area. Storage is another major advantage, with four attic storage areas, overhead garage storage, and a 3-car tandem garage offering room for vehicles, hobbies, fitness equipment, or additional storage. Additional features include a whole-house water filtration system, energy-efficient window film, full gutters, and a covered outdoor living area. And then there's the lifestyle. Located in sought-after Wolf Ranch, residents enjoy resort-style pools, fitness facilities, parks, sport courts, dog-friendly spaces, miles of walking and biking trails, and a vibrant calendar of community activities. If you've been searching for a home that provides space for everyone without sacrificing privacy, this floor plan deserves a closer look. Come experience the flexibility, storage, and Wolf Ranch lifestyle that make 125 Indian Paintbrush Trail stand apart.
About this property
Your search satisfies here - Discover the full property experience and take the tour: https://show.tours/125indianpaintbrushtrl; MULTIGENERATIONAL LIVING IN WOLF RANCH! Designed for flexibility, comfort, and the way people live today, this 4-bedroom, 3.5-bath home offers a standout floor plan with two bedrooms on the main level, including the primary suite plus a private guest/in-law suite with its own living area and full bathideal for extended family, guests, a home office, or additional privacy. Step inside to hardwood flooring, abundant natural light, and an open-concept living space designed for both everyday living and entertaining. The kitchen anchors the heart of the home with white cabinetry, granite countertops, stainless steel appliances, a generous island, and large pantry. The main-level primary suite offers a spa-like bath and convenient direct access to the laundry room, while upstairs provides even more flexibility with two additional bedrooms, a full bath, and spacious bonus room perfect for movie nights, a game room, playroom, or second living area. Storage is another major advantage, with four attic storage areas, overhead garage storage, and a 3-car tandem garage offering room for vehicles, hobbies, fitness equipment, or additional storage. Additional features include a whole-house water filtration system, energy-efficient window film, full gutters, and a covered outdoor living area. And then there's the lifestyle. Located in sought-after Wolf Ranch, residents enjoy resort-style pools, fitness facilities, parks, sport courts, dog-friendly spaces, miles of walking and biking trails, and a vibrant calendar of community activities. If you've been searching for a home that provides space for everyone without sacrificing privacy, this floor plan deserves a closer look. Come experience the flexibility, storage, and Wolf Ranch lifestyle that make 125 Indian Paintbrush Trail stand apart.
Features and Additional Information
Baths
Presented By Coldwell Banker Commercial Gateway



Area Information
GTW | Williamson County | Wolf Ranch West Ph 2 Sec 2
Schools in the Area
-
turned_in
Elementary SchoolWolf Ranch Elementary
-
turned_in
Middle SchoolJames Tippit
-
turned_in
High SchoolEast View
Want to See More Listings in the Area?
Brokerage: Hart of Texas