125 Grenada Dr
About this property
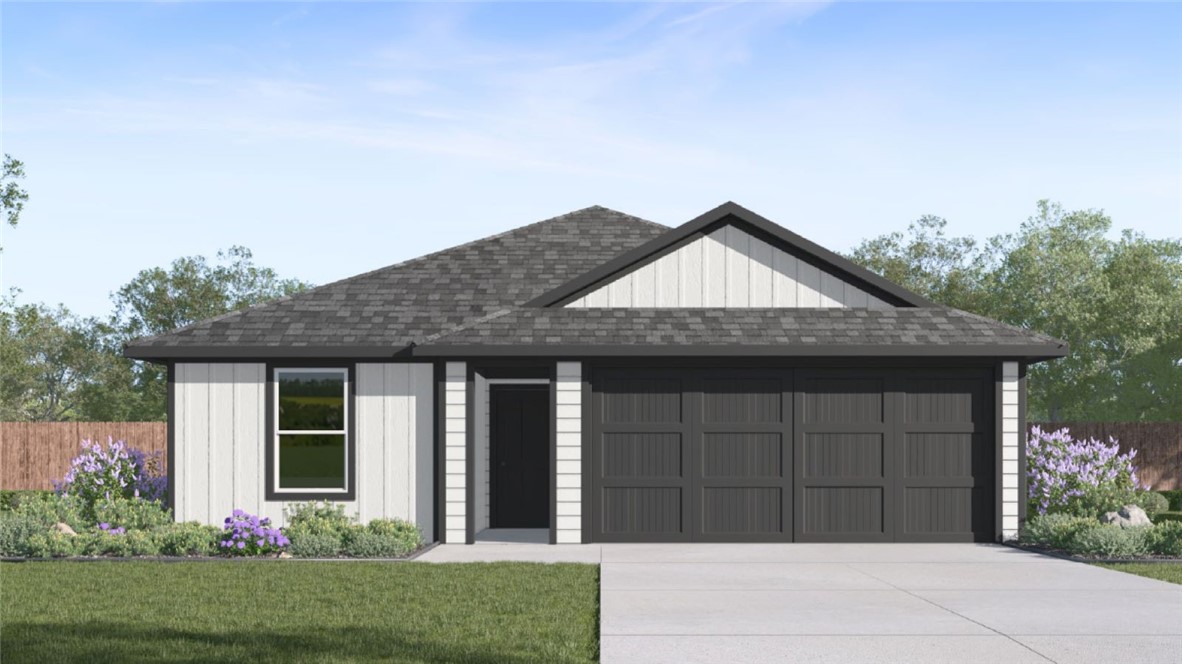
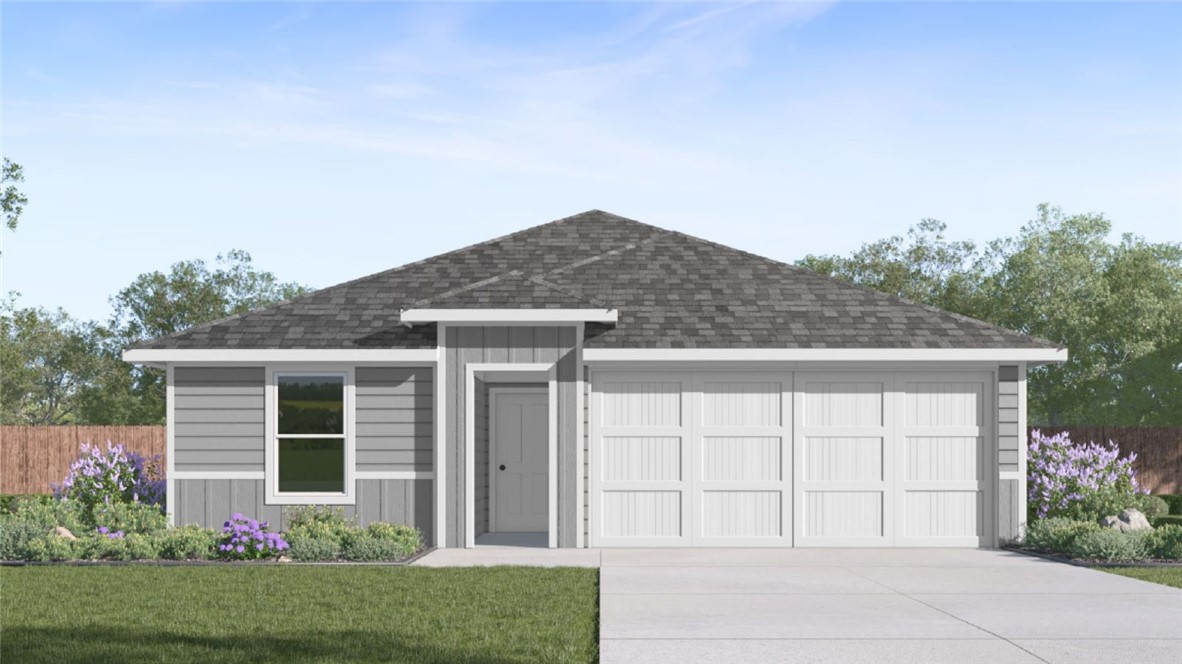
The Callahan is a single story, 5 bedroom, 2 bath home on a homesite with 5,750 sqft with over 24' of backyard. This home welcomes you with a green-gray all hard plank siding exterior with dark green-gray trim - offering a perfect balance of modern style and inviting charm. A thoughtfully designed entry draws you in before opening to a long, open kitchen, dining and large gathering space - perfect for gathering, hosting, and everyday living. With the option to live as a four-bedroom plus flex space, this home gives you room to personalize- ideal for a home office, painting studio, or walk-in dressing room. White kitchen cabinets with Arabesque granite counters, stainless steel Whirlpool gas range, microwave, & dishwasher. Vinyl plank flooring throughout the main living spaces and baths, complemented by carpeted bedrooms for added comfort. Owner's bedroom features an oversized shower and walk-in closet. Energy efficient - fully encapsulated home envelope with spray foam insulation. Garage door opener, 2" faux wood blinds, full sod, fence & front landscape complete this design. Make this your home today!
About this property
The Callahan is a single story, 5 bedroom, 2 bath home on a homesite with 5,750 sqft with over 24' of backyard. This home welcomes you with a green-gray all hard plank siding exterior with dark green-gray trim - offering a perfect balance of modern style and inviting charm. A thoughtfully designed entry draws you in before opening to a long, open kitchen, dining and large gathering space - perfect for gathering, hosting, and everyday living. With the option to live as a four-bedroom plus flex space, this home gives you room to personalize- ideal for a home office, painting studio, or walk-in dressing room. White kitchen cabinets with Arabesque granite counters, stainless steel Whirlpool gas range, microwave, & dishwasher. Vinyl plank flooring throughout the main living spaces and baths, complemented by carpeted bedrooms for added comfort. Owner's bedroom features an oversized shower and walk-in closet. Energy efficient - fully encapsulated home envelope with spray foam insulation. Garage door opener, 2" faux wood blinds, full sod, fence & front landscape complete this design. Make this your home today!
Features and Additional Information
Baths
Presented By Coldwell Banker Commercial Gateway



Area Information
| Aransas County | Kokomo Estates
Schools in the Area
-
turned_in
Elementary School
-
turned_in
Middle School
-
turned_in
High School
Want to See More Listings in the Area?
Brokerage: Mirabal Montalvo & Associates