1240 Ss Brewer Drive
About this property
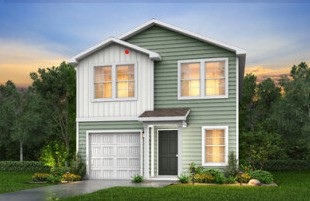
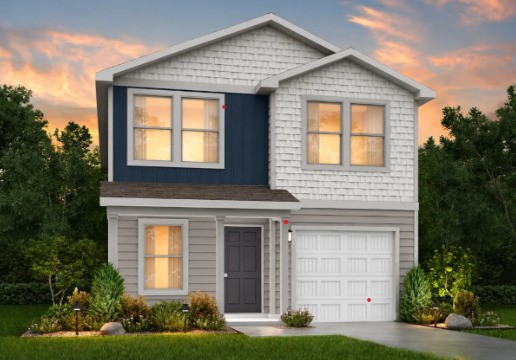
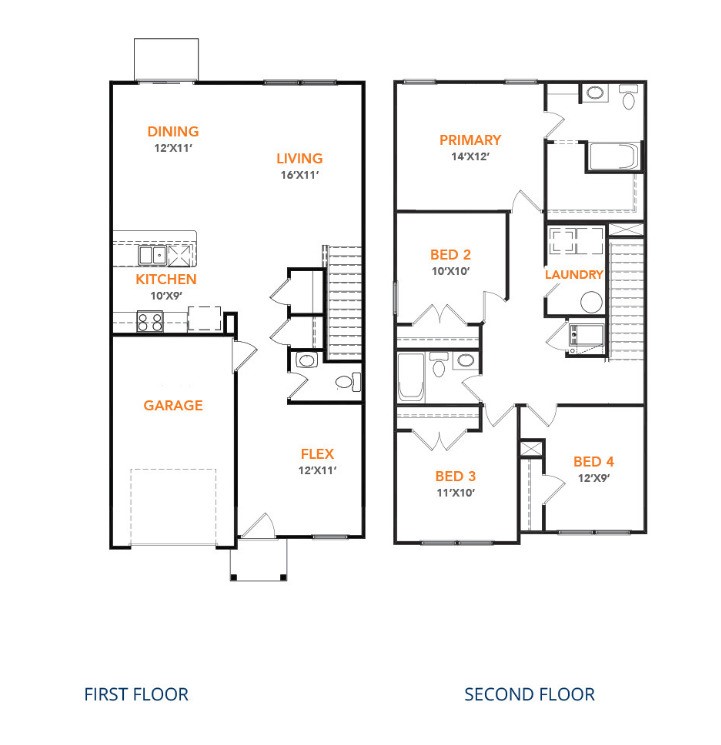
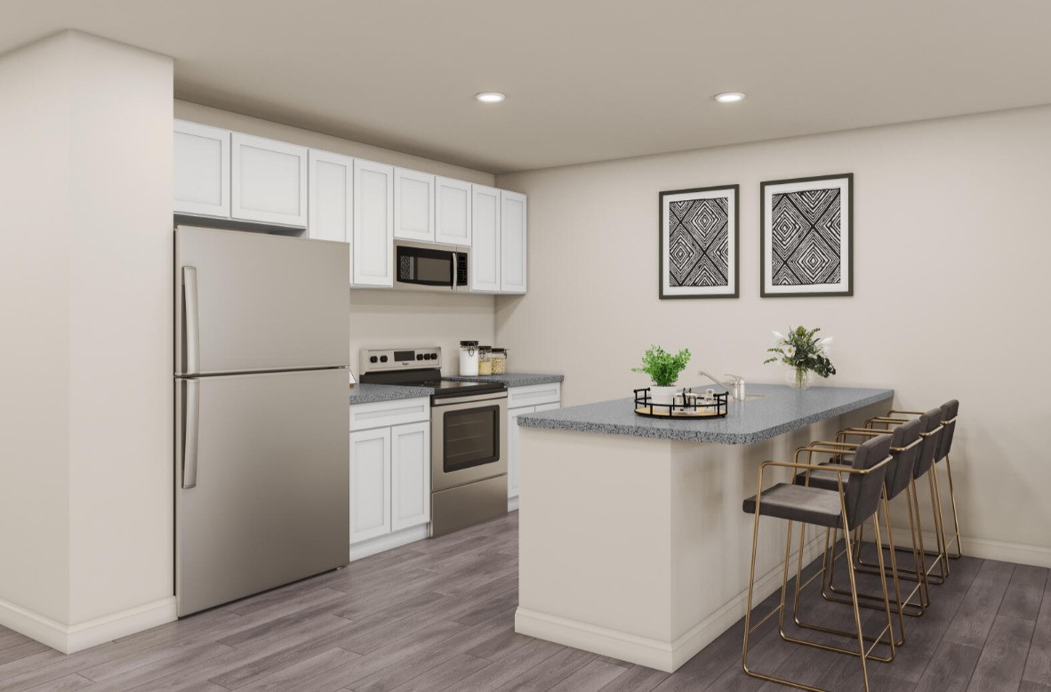
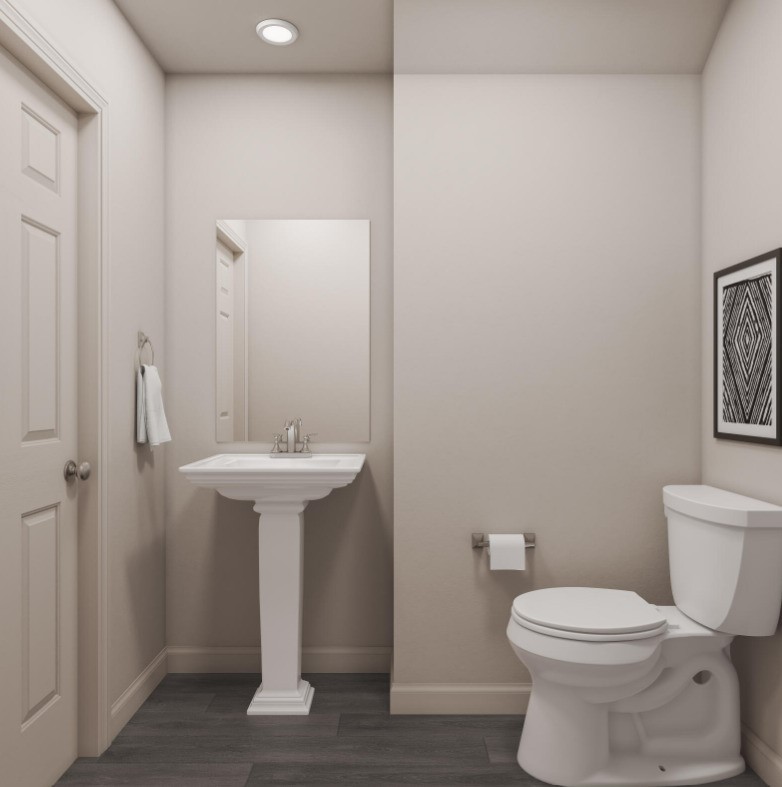
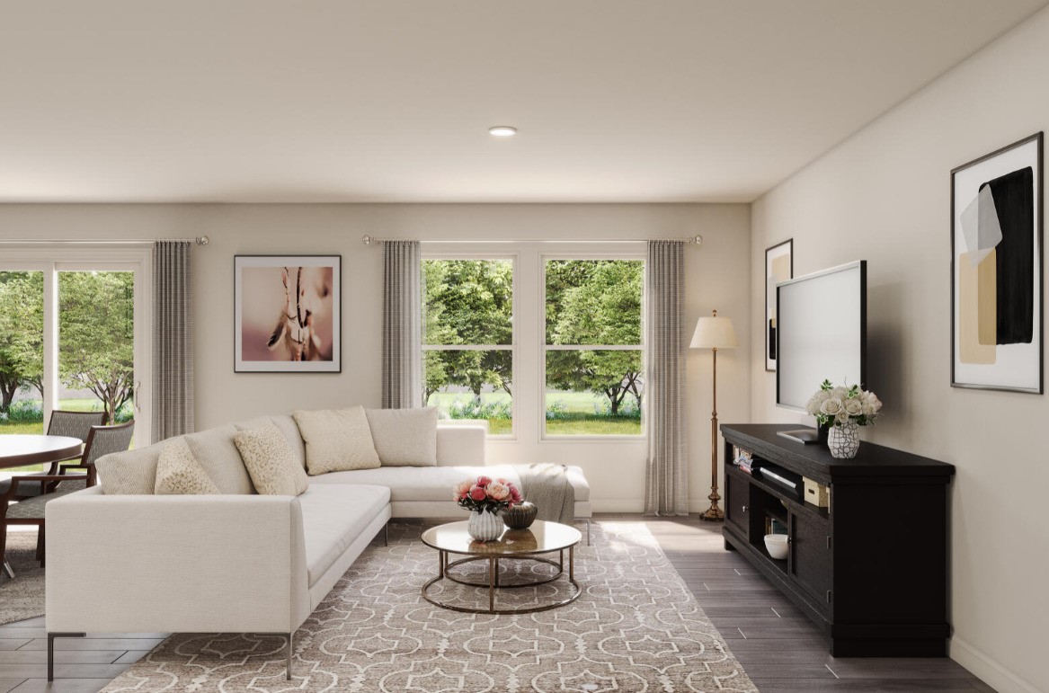
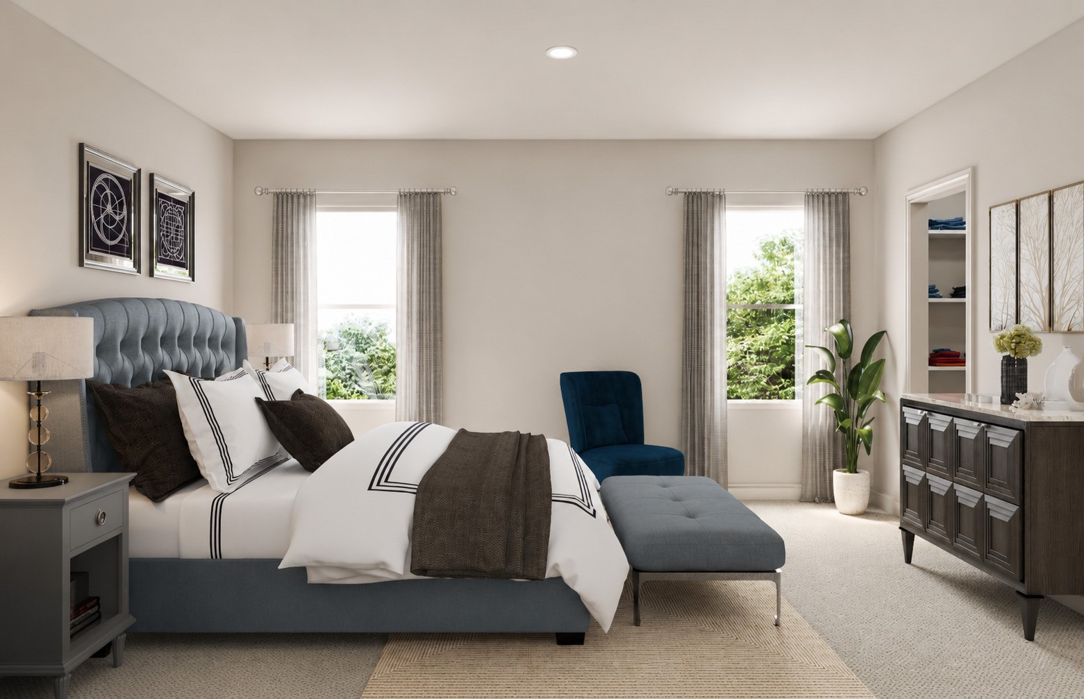
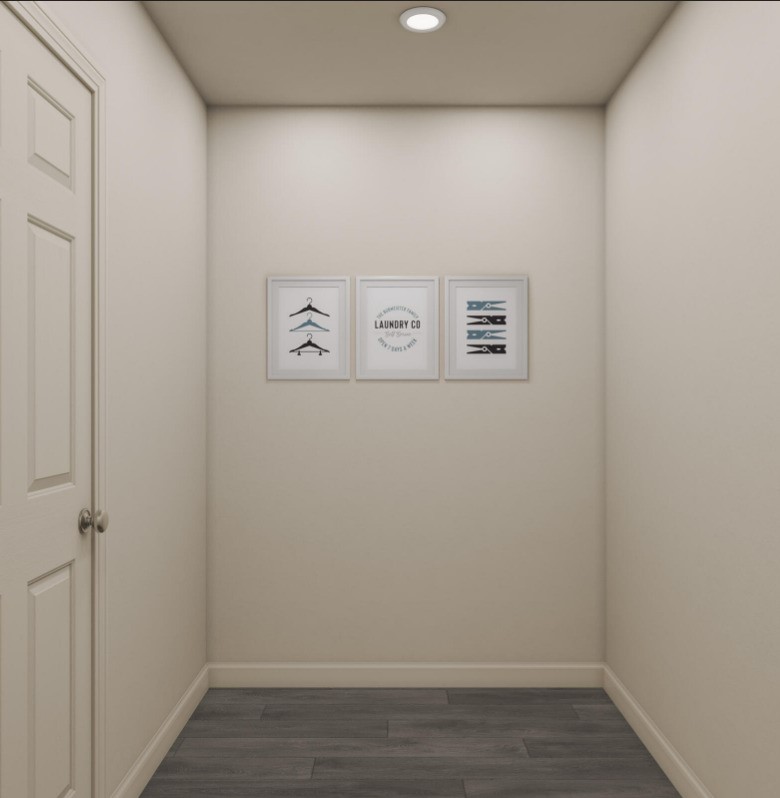
MLS# 38673738 - Built by NHC - Nov 2026 completion! ~ The Redwood Plan from our Freedom Series offers 1,802 square feet of thoughtfully designed living space with 4 bedrooms, 2. 5 bathrooms, and a 1-car garage. The Redwood plan is a two-story home that combines an open layout with functional spaces designed for today's lifestyles. As you enter the home, you'll find a versatile flex room that can be used as a home office, hobby room, media room, or additional living space, along with a conveniently located half bathroom. The hallway opens to a spacious living area where the kitchen, complete with a peninsula, overlooks the dining area and living room, creating an inviting open-concept space for everyday living and entertaining. The staircase leads to the second floor, where the private primary suite features an en-suite bathroom and a walk-in closet. Three additional bedrooms, a full bathroom, and a conveniently located laundry room complete the upper level.
About this property
MLS# 38673738 - Built by NHC - Nov 2026 completion! ~ The Redwood Plan from our Freedom Series offers 1,802 square feet of thoughtfully designed living space with 4 bedrooms, 2. 5 bathrooms, and a 1-car garage. The Redwood plan is a two-story home that combines an open layout with functional spaces designed for today's lifestyles. As you enter the home, you'll find a versatile flex room that can be used as a home office, hobby room, media room, or additional living space, along with a conveniently located half bathroom. The hallway opens to a spacious living area where the kitchen, complete with a peninsula, overlooks the dining area and living room, creating an inviting open-concept space for everyday living and entertaining. The staircase leads to the second floor, where the private primary suite features an en-suite bathroom and a walk-in closet. Three additional bedrooms, a full bathroom, and a conveniently located laundry room complete the upper level.
Features and Additional Information
Baths
Presented By Coldwell Banker Commercial Gateway



Area Information
50 | Orange County | Pirate's Cove Estates
Schools in the Area
-
turned_in
Elementary School
-
turned_in
Middle School
-
turned_in
High School
Want to See More Listings in the Area?
Brokerage: HomesUSA.com