12372 Goulding
About this property
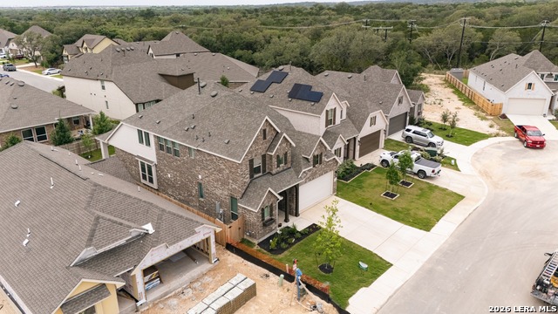
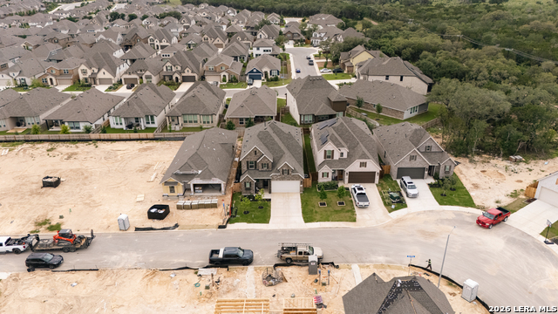
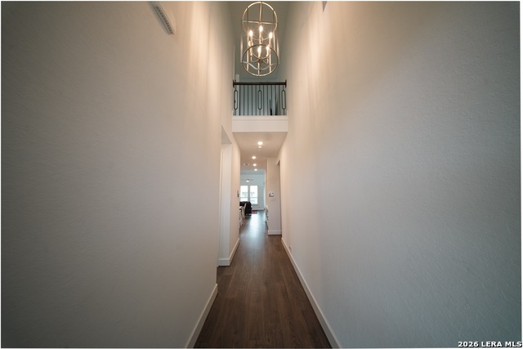
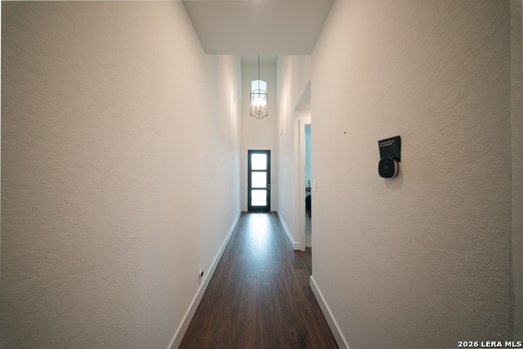
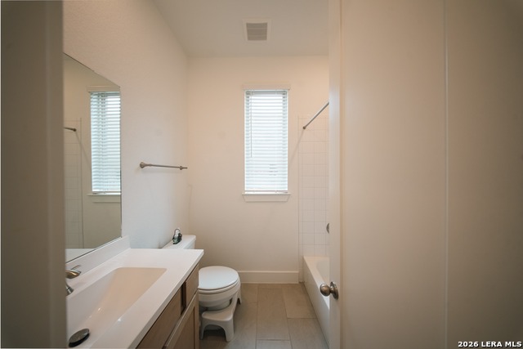
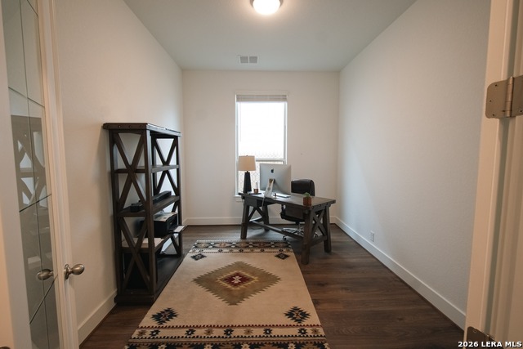
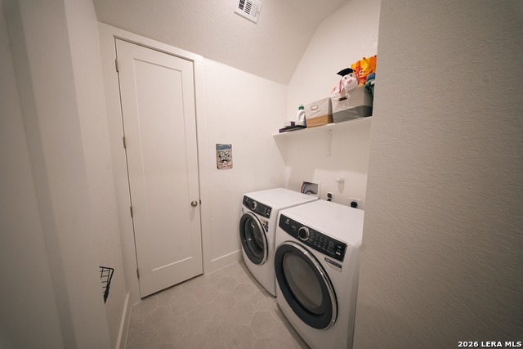
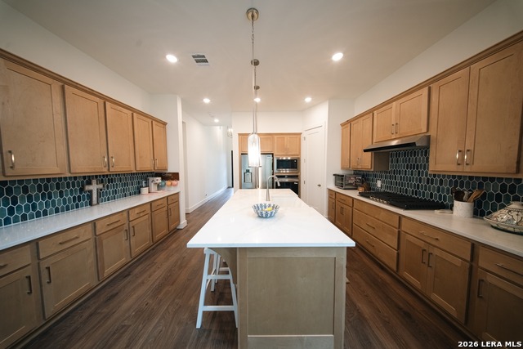
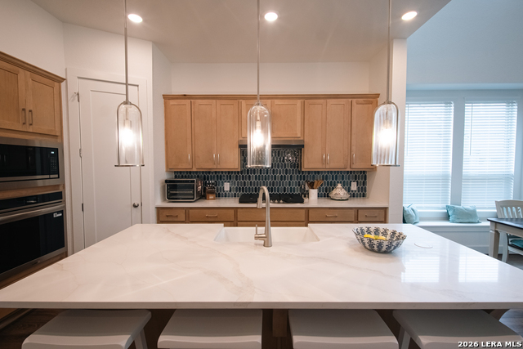
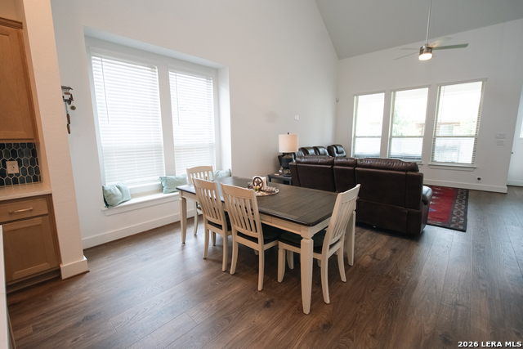
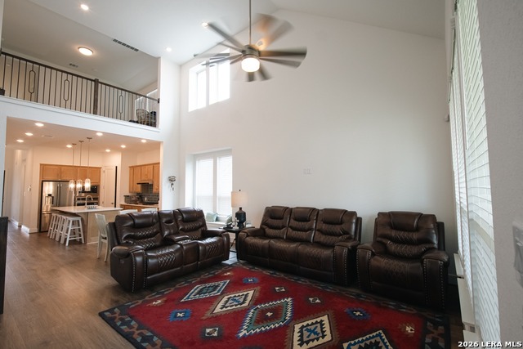
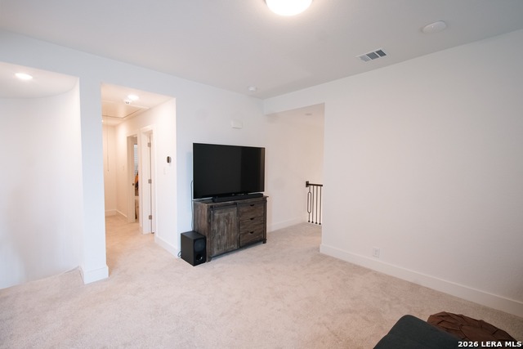
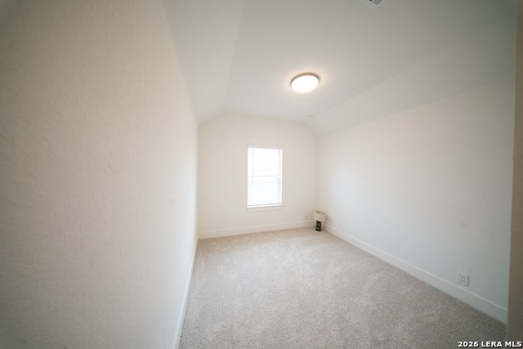
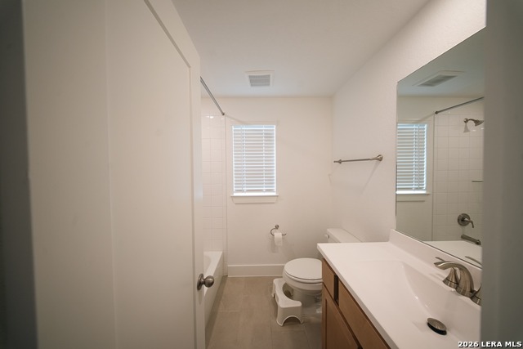
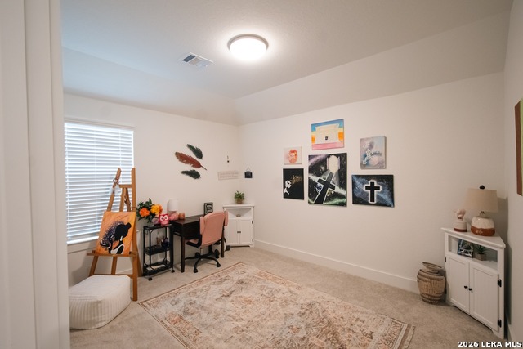
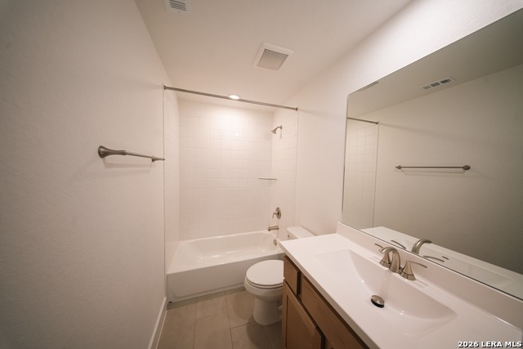
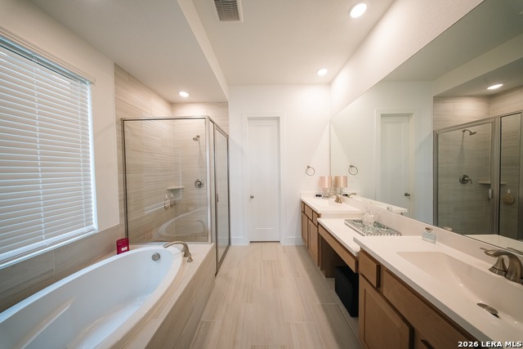
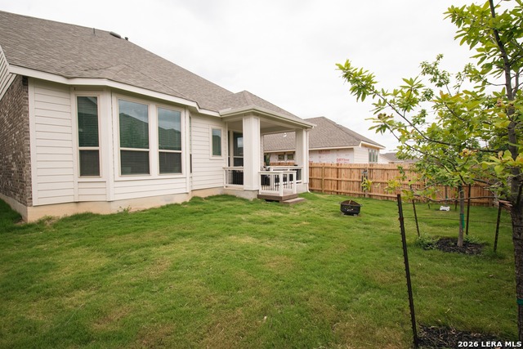
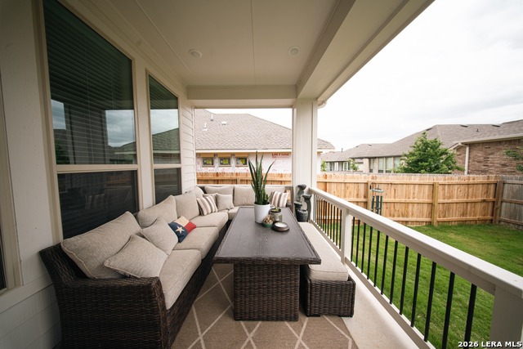
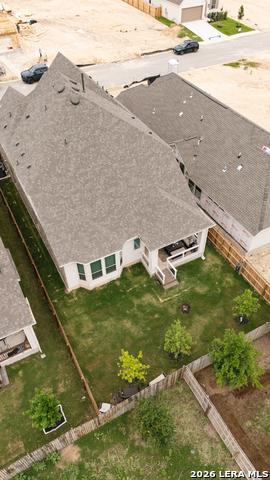
OPEN HOUSE 8-15-26 / 11AM-2PM This stunning, move-in ready Highland Home offers the rare opportunity to own a virtually brand-new residence without the wait of a builder's timeline. Completed in December 2025, the popular "Panamera" floor plan has been occupied for only three months and features over 2,800 square feet of meticulously designed living space. Sophisticated Interior Layout: The home's open-concept design is anchored by a chef-inspired kitchen featuring a large island, gas cooking, and a built-in oven, all flowing seamlessly into the dining and living areas. A dramatic curved staircase leads to the second floor, adding an immediate touch of elegance to the main living space. Primary Suite: A luxurious retreat located privately at the rear of the main floor, featuring a double vanity and separate tub and shower. Flexible Spaces: Includes a dedicated downstairs study/office and an expansive upstairs entertainment room/loft. Bedrooms: A secondary bedroom is conveniently located on the main level near a full bath, with two additional bedrooms situated upstairs. Premium Upgrades & Energy Efficiency: This home is packed with high-end features and energy-saving technology that sets it apart from standard base models: Modern Finishes: High ceilings, wood and ceramic tile flooring, and a stunning "Painted Sage" primary bedroom (seller is willing to repaint white upon request). Efficiency: Equipped with a tankless water heater, radiant barrier, spray-in attic insulation, and Energy Star appliances. Exterior: 3-sides masonry brick exterior, a covered patio for outdoor relaxation, and a full sprinkler system. Location & Lifestyle: Located in the desirable Davis Ranch subdivision of San Antonio, residents enjoy access to a neighborhood pool, jogging trails, and bike paths. The property is served by the highly-rated Northside Independent School District, including Sotomayor High School. Skip the construction dust and move into this upgraded, designer-finished home today!
About this property
OPEN HOUSE 8-15-26 / 11AM-2PM This stunning, move-in ready Highland Home offers the rare opportunity to own a virtually brand-new residence without the wait of a builder's timeline. Completed in December 2025, the popular "Panamera" floor plan has been occupied for only three months and features over 2,800 square feet of meticulously designed living space. Sophisticated Interior Layout: The home's open-concept design is anchored by a chef-inspired kitchen featuring a large island, gas cooking, and a built-in oven, all flowing seamlessly into the dining and living areas. A dramatic curved staircase leads to the second floor, adding an immediate touch of elegance to the main living space. Primary Suite: A luxurious retreat located privately at the rear of the main floor, featuring a double vanity and separate tub and shower. Flexible Spaces: Includes a dedicated downstairs study/office and an expansive upstairs entertainment room/loft. Bedrooms: A secondary bedroom is conveniently located on the main level near a full bath, with two additional bedrooms situated upstairs. Premium Upgrades & Energy Efficiency: This home is packed with high-end features and energy-saving technology that sets it apart from standard base models: Modern Finishes: High ceilings, wood and ceramic tile flooring, and a stunning "Painted Sage" primary bedroom (seller is willing to repaint white upon request). Efficiency: Equipped with a tankless water heater, radiant barrier, spray-in attic insulation, and Energy Star appliances. Exterior: 3-sides masonry brick exterior, a covered patio for outdoor relaxation, and a full sprinkler system. Location & Lifestyle: Located in the desirable Davis Ranch subdivision of San Antonio, residents enjoy access to a neighborhood pool, jogging trails, and bike paths. The property is served by the highly-rated Northside Independent School District, including Sotomayor High School. Skip the construction dust and move into this upgraded, designer-finished home today!
Features and Additional Information
Baths
Presented By Coldwell Banker Commercial Gateway



Area Information
Bexar | Bexar County | DAVIS RANCH
Schools in the Area
-
turned_in
Elementary SchoolTomlinson Elementary
-
turned_in
Middle SchoolFOLKS
-
turned_in
High SchoolSotomayor High School
Want to See More Listings in the Area?
Brokerage: Envy Real Estate Group