12340 Saddle Up
About this property
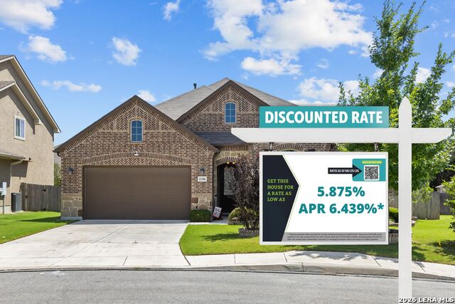
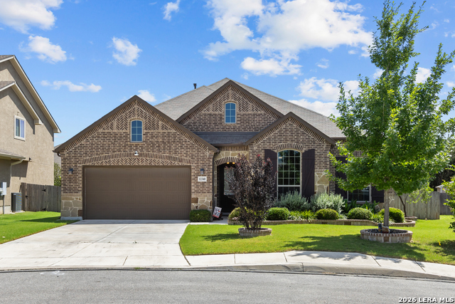
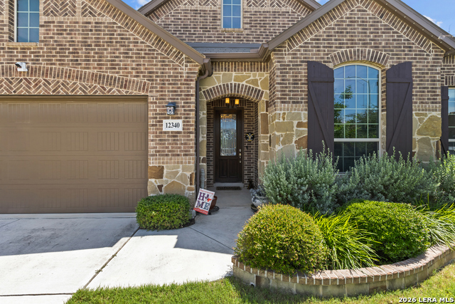
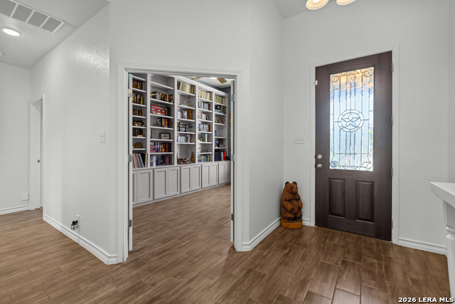
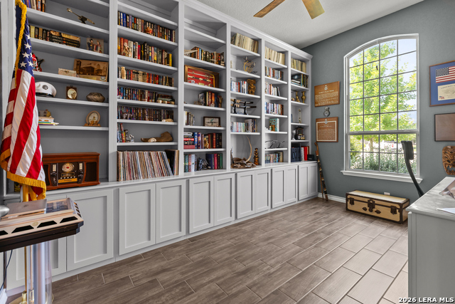
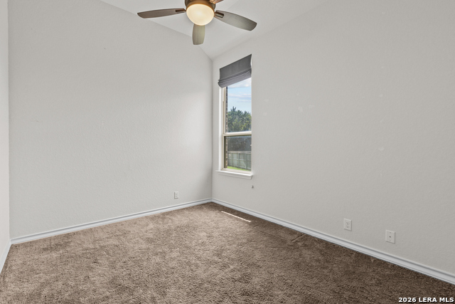
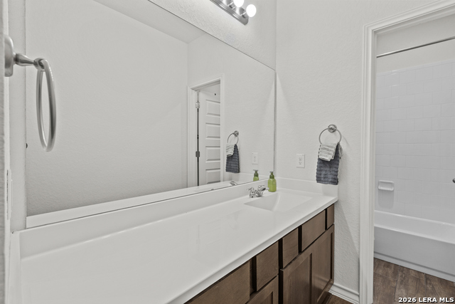
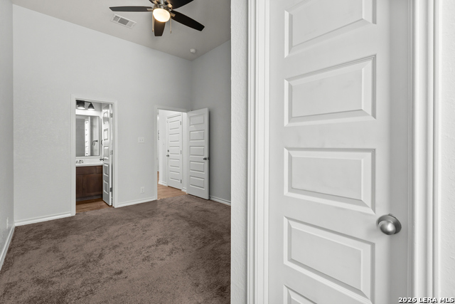
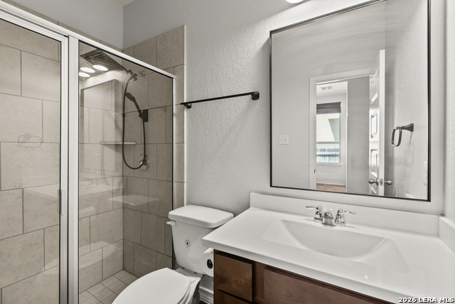
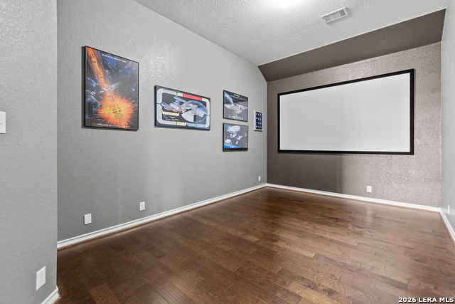
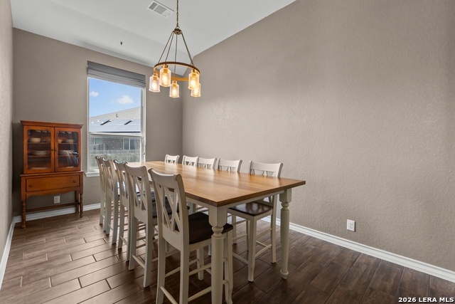
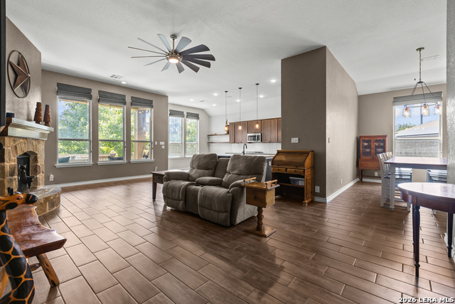
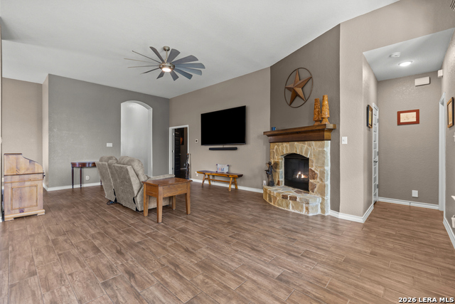
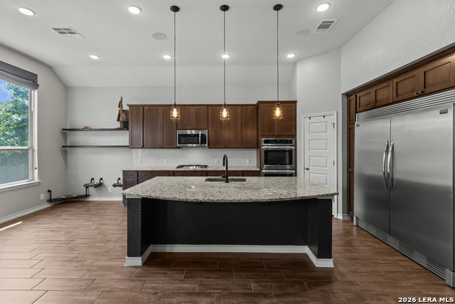
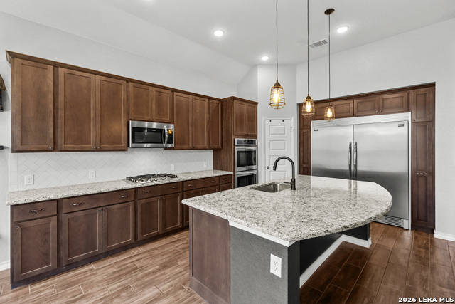
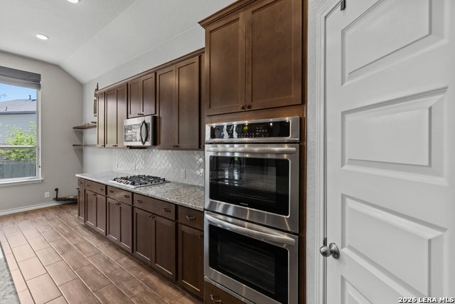
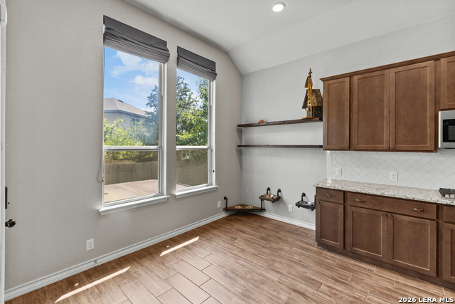
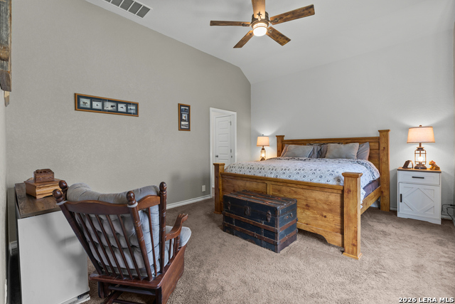
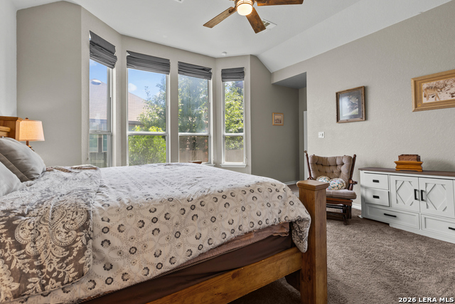
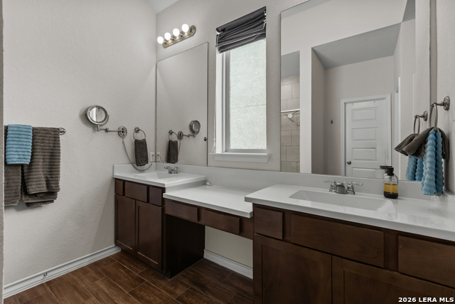
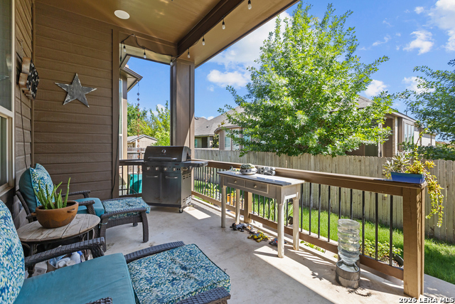
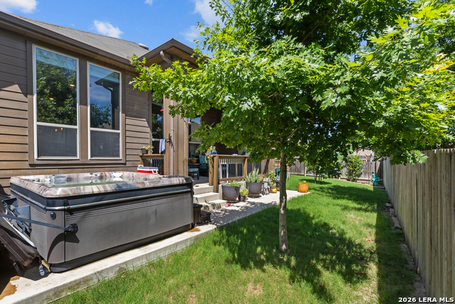
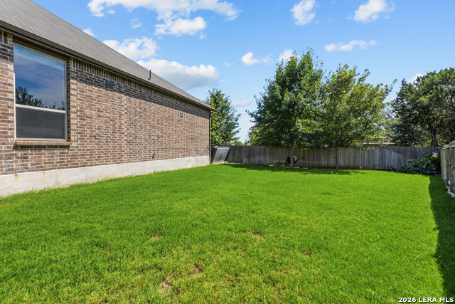
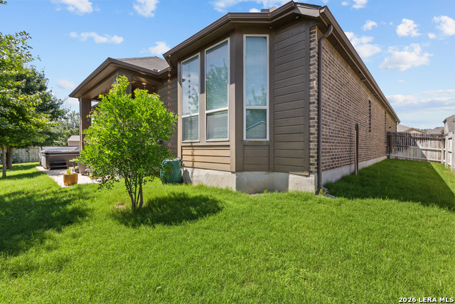
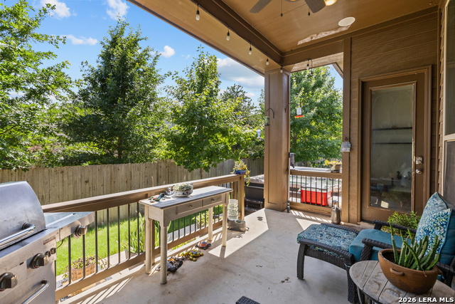
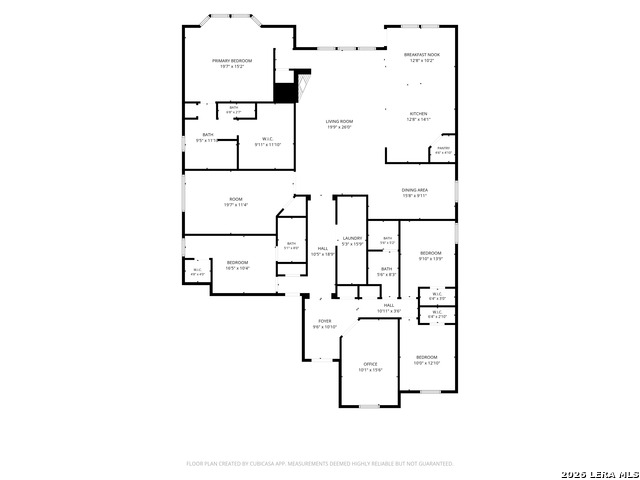
This house comes with a REDUCED RATE as low as 5.875 (APR 6.439) as of 08/25/2026 through List & LockTM. This is a seller paid rate-buydown that reduces the buyer's interest rate and monthly payment. Terms apply, see disclosures for more information. Stunning Highland Homes Single-Story with Exceptional Upgrades & Assumable VA Loan with a 2.25 rate! Welcome to this beautifully designed single-story home built by Highland Homes, offering an open and inviting floor plan perfect for both everyday living and entertaining. The heart of the home is the chef-inspired kitchen, featuring a large center island, custom cabinetry, and an upgraded refrigerator - ideal for hosting gatherings or enjoying casual meals with family. A dedicated media room provides the perfect space for movie nights, while the whole-house vacuum system and whole-house stereo system - including patio speakers - add convenience and luxury throughout. Relax and unwind outdoors with a hot tub and custom exterior lighting under the eaves, creating an inviting ambiance for evening entertaining. Additional premium features include a tankless water heater, epoxied garage floor, and a garage shelving and storage system designed to keep everything organized. Best of all, this home offers an assumable VA loan with an incredibly low interest rate, a rare opportunity for qualified buyers to save significantly on their mortgage. This property blends quality craftsmanship, modern upgrades, and thoughtful details - truly move-in ready! MOTIVATED SELLER
About this property
This house comes with a REDUCED RATE as low as 5.875 (APR 6.439) as of 08/25/2026 through List & LockTM. This is a seller paid rate-buydown that reduces the buyer's interest rate and monthly payment. Terms apply, see disclosures for more information. Stunning Highland Homes Single-Story with Exceptional Upgrades & Assumable VA Loan with a 2.25 rate! Welcome to this beautifully designed single-story home built by Highland Homes, offering an open and inviting floor plan perfect for both everyday living and entertaining. The heart of the home is the chef-inspired kitchen, featuring a large center island, custom cabinetry, and an upgraded refrigerator - ideal for hosting gatherings or enjoying casual meals with family. A dedicated media room provides the perfect space for movie nights, while the whole-house vacuum system and whole-house stereo system - including patio speakers - add convenience and luxury throughout. Relax and unwind outdoors with a hot tub and custom exterior lighting under the eaves, creating an inviting ambiance for evening entertaining. Additional premium features include a tankless water heater, epoxied garage floor, and a garage shelving and storage system designed to keep everything organized. Best of all, this home offers an assumable VA loan with an incredibly low interest rate, a rare opportunity for qualified buyers to save significantly on their mortgage. This property blends quality craftsmanship, modern upgrades, and thoughtful details - truly move-in ready! MOTIVATED SELLER
Features and Additional Information
Baths
Presented By Coldwell Banker Commercial Gateway



Area Information
Bexar | Bexar County | DAVIS RANCH
Schools in the Area
-
turned_in
Elementary SchoolTomlinson Elementary
-
turned_in
Middle SchoolFOLKS
-
turned_in
High SchoolSotomayor High School
Want to See More Listings in the Area?
Brokerage: Phillips & Associates Realty