12327 Aurora Basin
About this property
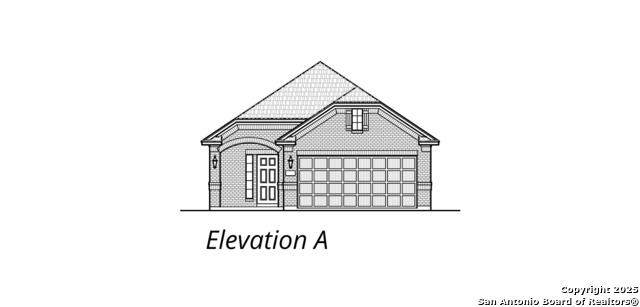
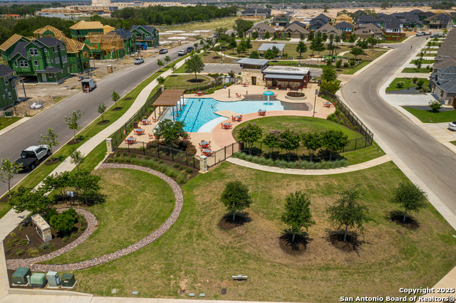
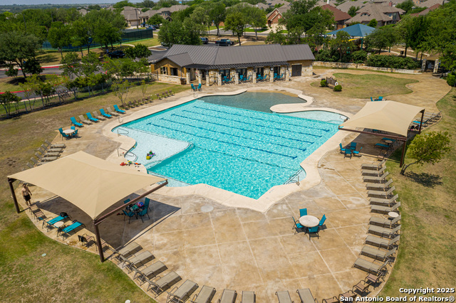
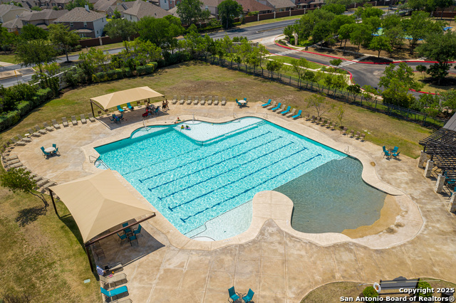
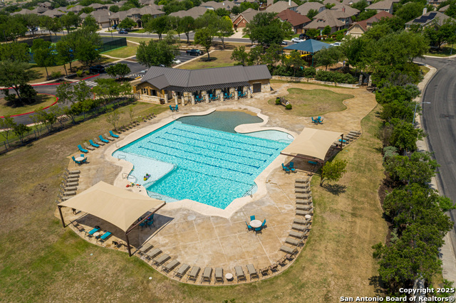
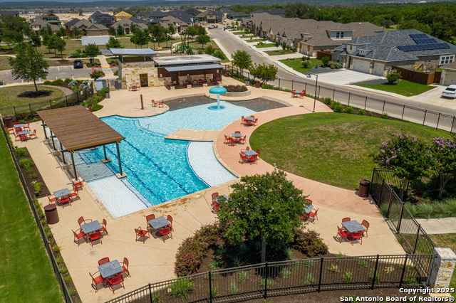
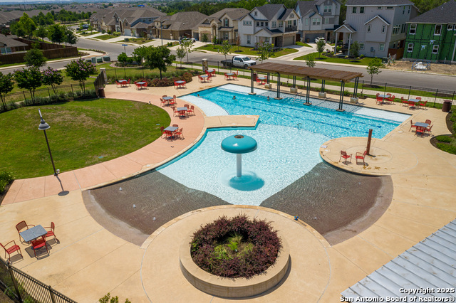
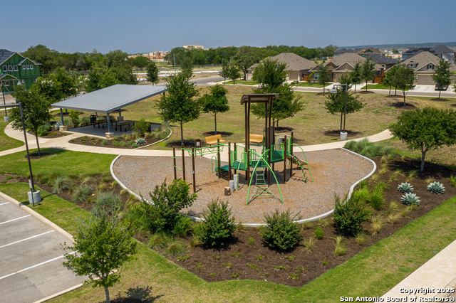
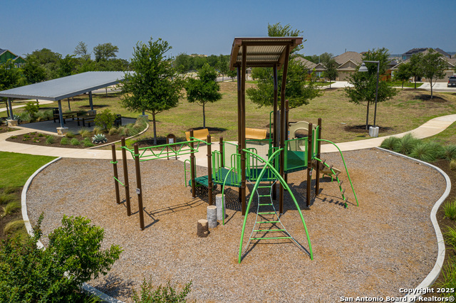
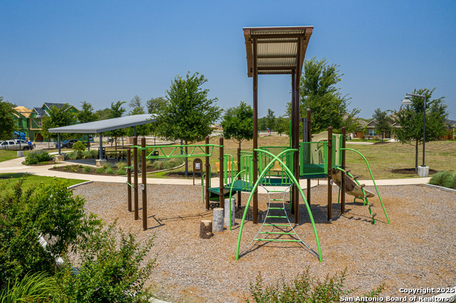
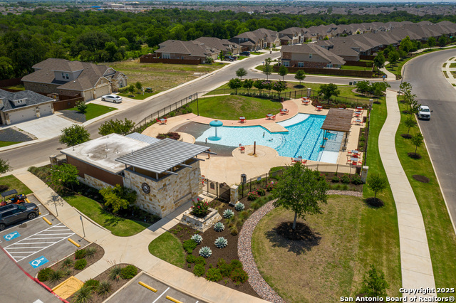
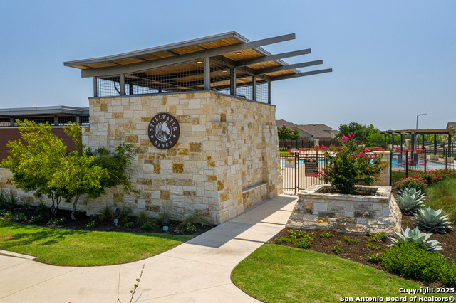
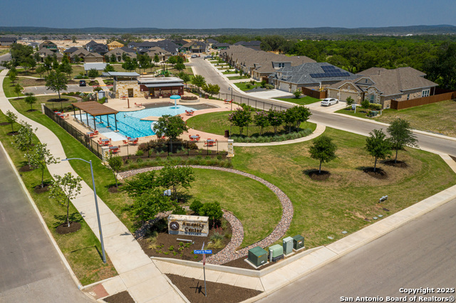
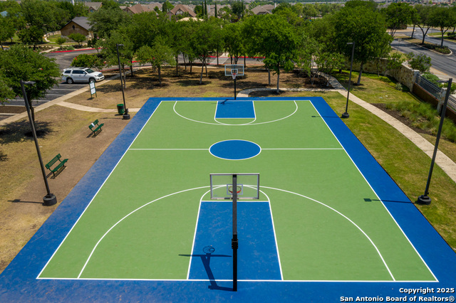
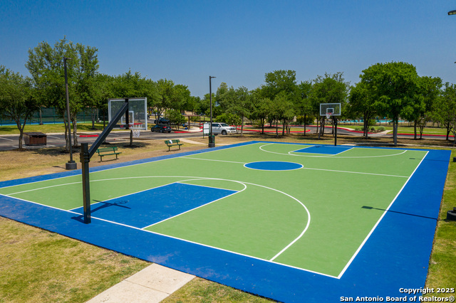
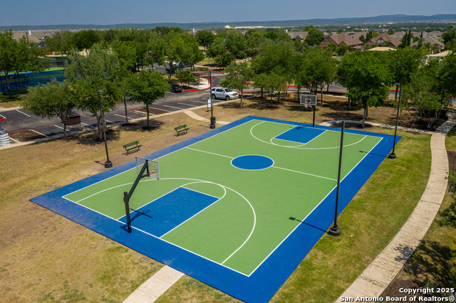
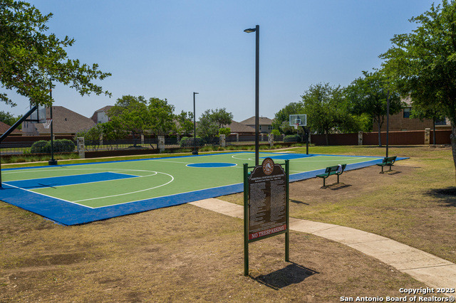
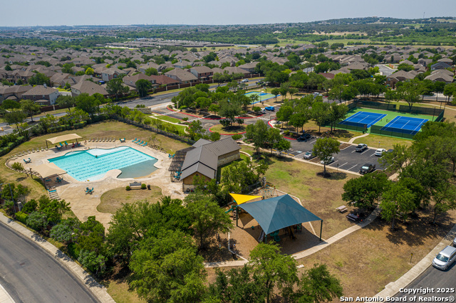
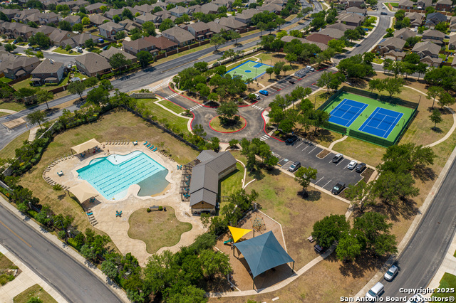
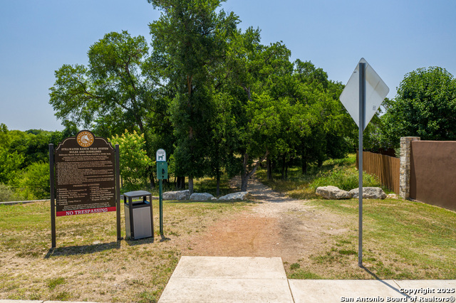
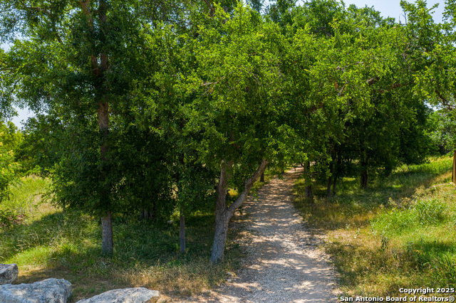
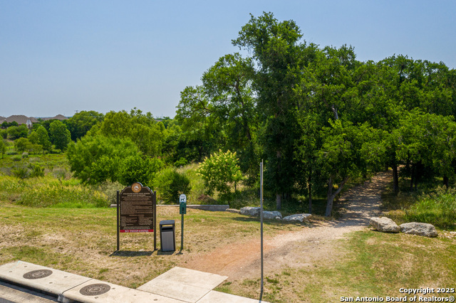
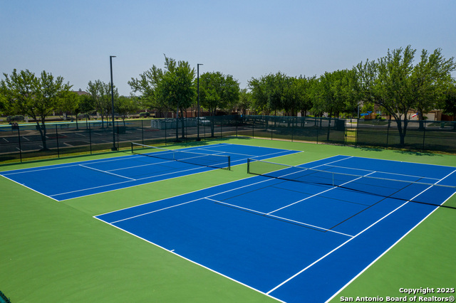
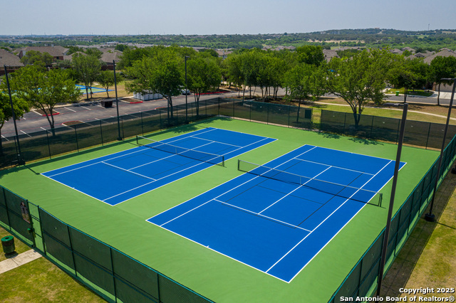
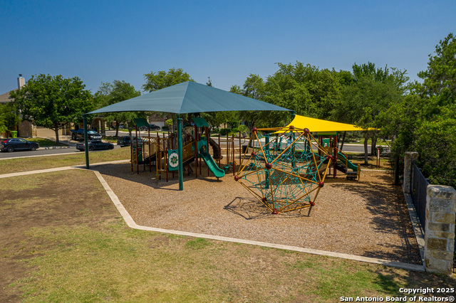
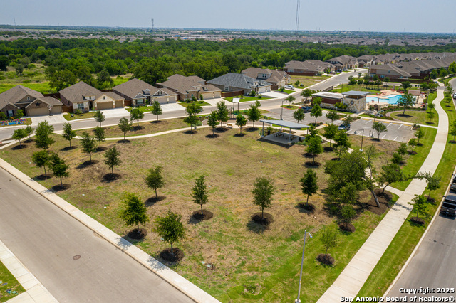
*This is a preplanned spec home that is scheduled to be built soon. Home has not started construction yet.* Charleston Floorplan - 3 Bed, 2 Bath | Stillwater Ranch | San Antonio, TX The Charleston floorplan in Stillwater Ranch offers 3 bedrooms, 2 bathrooms, and a functional open-concept layout designed for modern living. The gourmet kitchen with a spacious island flows into the family and dining areas, creating a seamless gathering space. The primary suite features a luxurious bath and walk-in closet, while two additional bedrooms share a full bath. A covered patio, two-car garage, and access to Stillwater Ranch's premier amenities, including pools, parks, and trails, make this home a perfect choice.
About this property
*This is a preplanned spec home that is scheduled to be built soon. Home has not started construction yet.* Charleston Floorplan - 3 Bed, 2 Bath | Stillwater Ranch | San Antonio, TX The Charleston floorplan in Stillwater Ranch offers 3 bedrooms, 2 bathrooms, and a functional open-concept layout designed for modern living. The gourmet kitchen with a spacious island flows into the family and dining areas, creating a seamless gathering space. The primary suite features a luxurious bath and walk-in closet, while two additional bedrooms share a full bath. A covered patio, two-car garage, and access to Stillwater Ranch's premier amenities, including pools, parks, and trails, make this home a perfect choice.
Features and Additional Information
Baths
Presented By Coldwell Banker Commercial Gateway



Area Information
Bexar | Bexar County | STILLWATER RANCH
Schools in the Area
-
turned_in
Elementary SchoolScarborough
-
turned_in
Middle SchoolFOLKS
-
turned_in
High SchoolSotomayor High School
Want to See More Listings in the Area?
Brokerage: Chesmar Homes