1231 Avery Ranch Dr
About this property
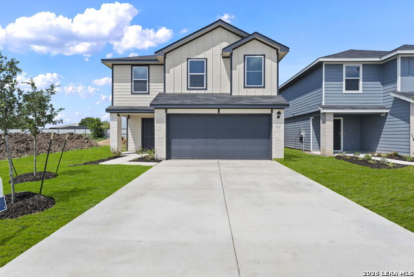
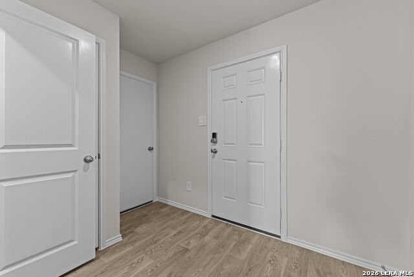
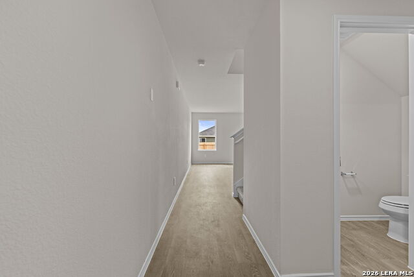
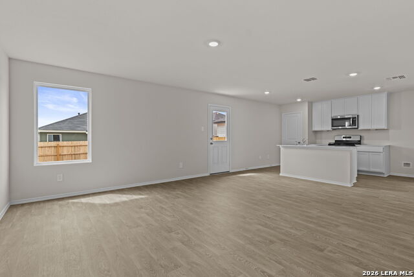
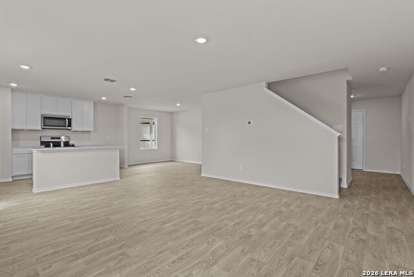
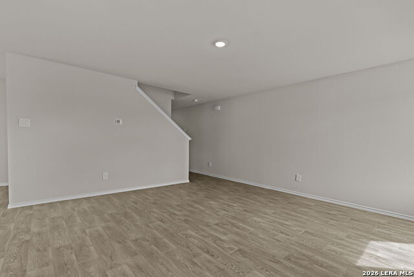
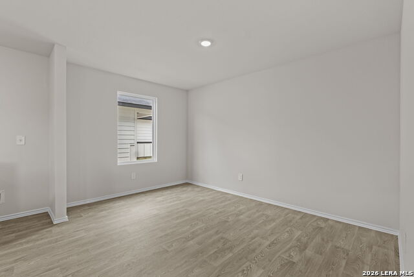
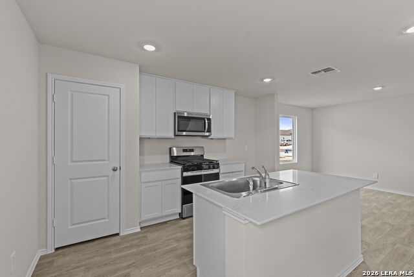
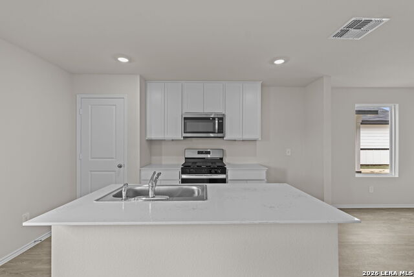
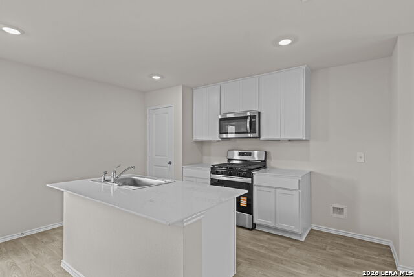
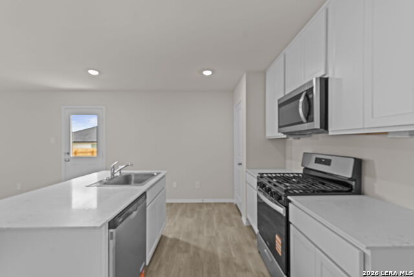
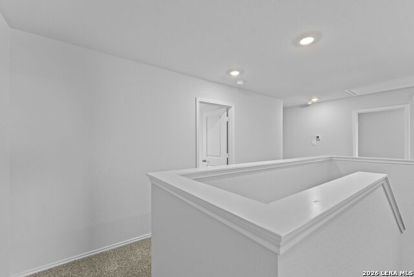

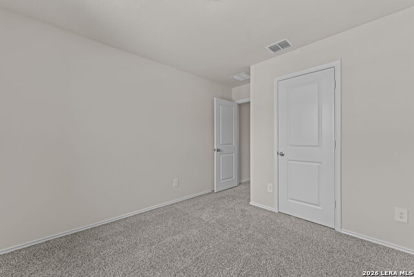
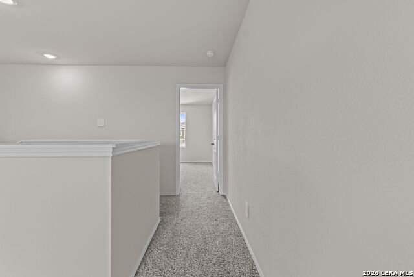
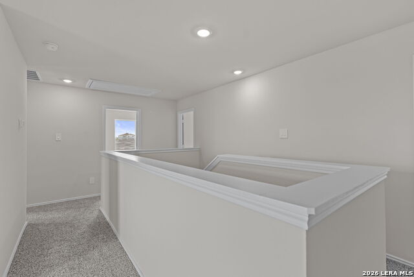
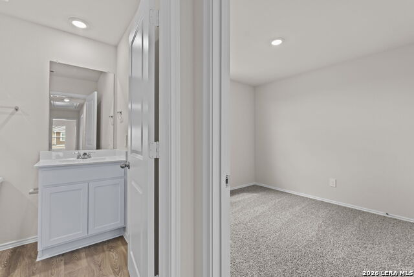
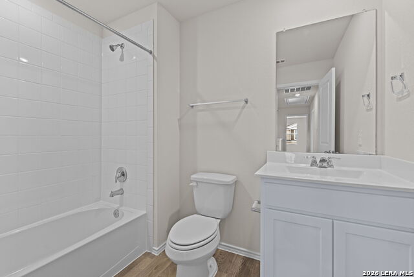
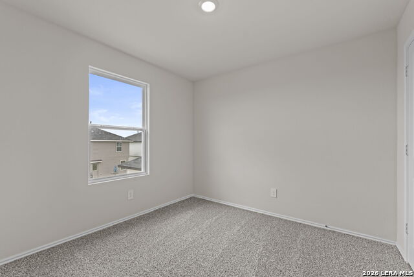
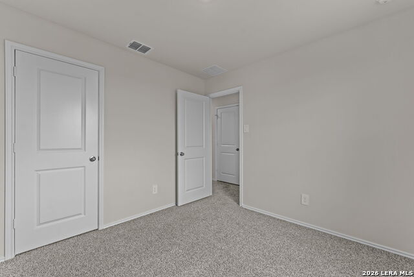
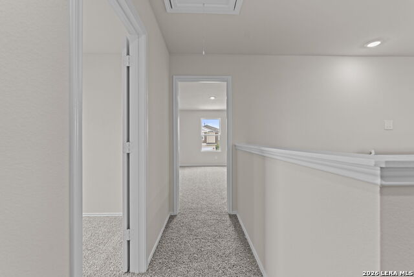
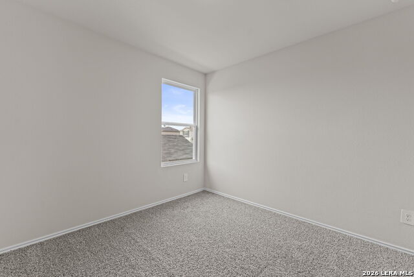
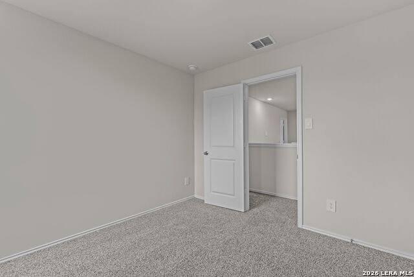
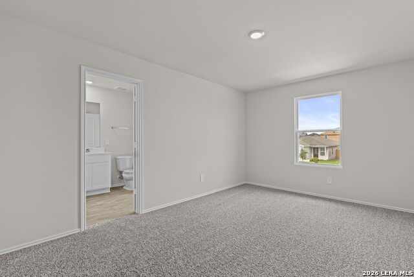
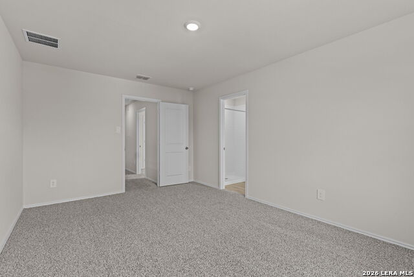
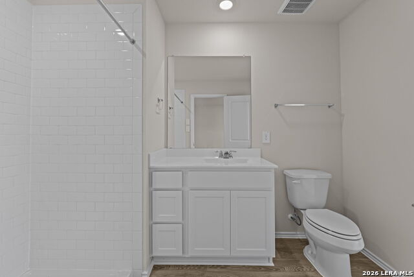
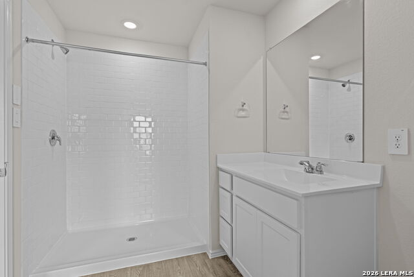
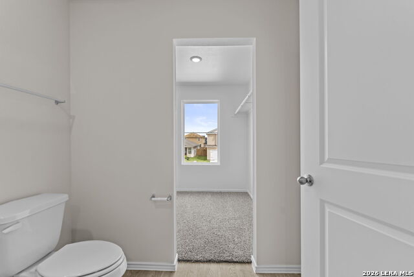
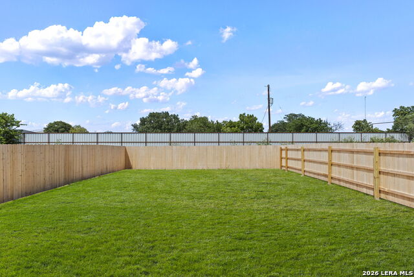
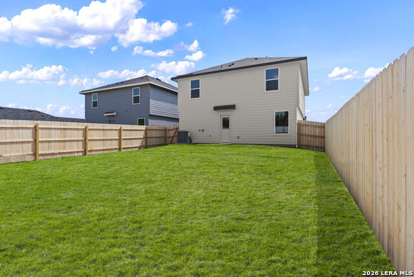
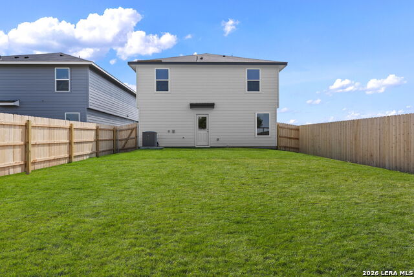
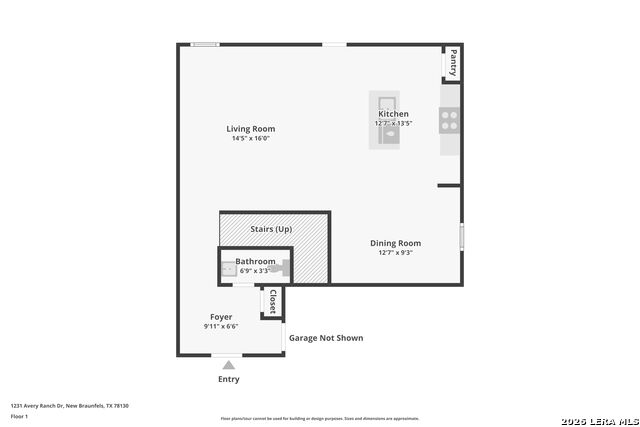
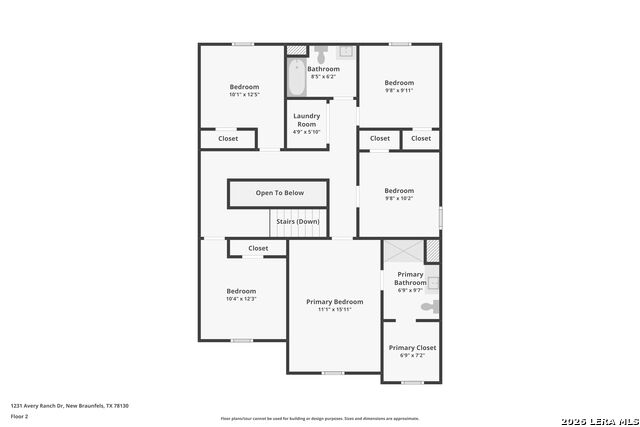
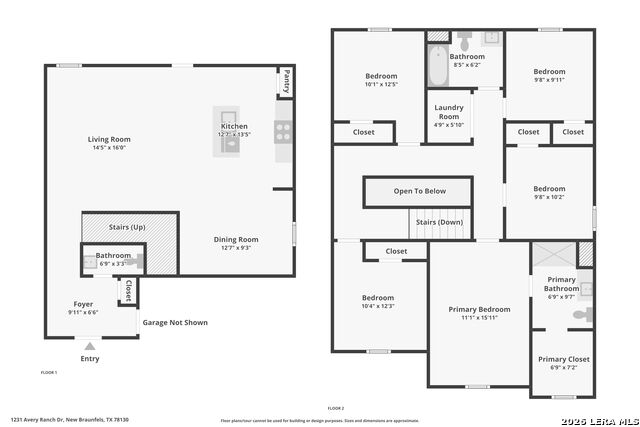
5% lender incentive offered with the use of the seller's in-house lender. Incentive may be used towards buyer closing costs and/or rate buy-down, subject to lender approval and buyer qualification. **Tour this home anytime - no appointment or agent needed. Simply verify your ID at the door and explore on your own schedule, 7 days a week. Welcome to the Franklin floorplan in Spring Valley, a spacious two-story home offering approximately 1,892 square feet of thoughtfully designed living space with 5 bedrooms (or optional gameroom in lieu of a bedroom), 2.5 bathrooms, and a 2-car garage. The open-concept main level seamlessly connects the kitchen, dining, and family room, creating an inviting space ideal for entertaining and everyday living. The kitchen features quartz countertops, stainless steel appliances, a large center island with sink, 42" upper cabinets, and a walk-in pantry. The primary suite is located on the second floor and offers a private retreat with a spacious bedroom, en-suite bath, walk-in shower, cultured marble vanity, and a large walk-in closet. Secondary bedrooms are generously sized and located upstairs along with a full bathroom and laundry room for added convenience. Additional features include professionally designed landscaping, full irrigation system, energy-efficient construction, and America's Smart Home package featuring a smart thermostat, video doorbell, smart lock, home hub, and integrated smart home controls. Located in Spring Valley in New Braunfels, residents enjoy convenient access to Comal ISD schools, nearby shopping and dining, and major commuter routes, offering a balance of comfort, convenience, and modern new-home living.
About this property
5% lender incentive offered with the use of the seller's in-house lender. Incentive may be used towards buyer closing costs and/or rate buy-down, subject to lender approval and buyer qualification. **Tour this home anytime - no appointment or agent needed. Simply verify your ID at the door and explore on your own schedule, 7 days a week. Welcome to the Franklin floorplan in Spring Valley, a spacious two-story home offering approximately 1,892 square feet of thoughtfully designed living space with 5 bedrooms (or optional gameroom in lieu of a bedroom), 2.5 bathrooms, and a 2-car garage. The open-concept main level seamlessly connects the kitchen, dining, and family room, creating an inviting space ideal for entertaining and everyday living. The kitchen features quartz countertops, stainless steel appliances, a large center island with sink, 42" upper cabinets, and a walk-in pantry. The primary suite is located on the second floor and offers a private retreat with a spacious bedroom, en-suite bath, walk-in shower, cultured marble vanity, and a large walk-in closet. Secondary bedrooms are generously sized and located upstairs along with a full bathroom and laundry room for added convenience. Additional features include professionally designed landscaping, full irrigation system, energy-efficient construction, and America's Smart Home package featuring a smart thermostat, video doorbell, smart lock, home hub, and integrated smart home controls. Located in Spring Valley in New Braunfels, residents enjoy convenient access to Comal ISD schools, nearby shopping and dining, and major commuter routes, offering a balance of comfort, convenience, and modern new-home living.
Features and Additional Information
Baths
Presented By Coldwell Banker Commercial Gateway



Area Information
Guadalupe | Guadalupe County | SPRING VALLEY
Schools in the Area
-
turned_in
Elementary SchoolFarias-Spitzer
-
turned_in
Middle SchoolCanyon
-
turned_in
High SchoolCanyon
Want to See More Listings in the Area?
Brokerage: Keller Williams City-View