12303 Beacon Bend Way
About this property
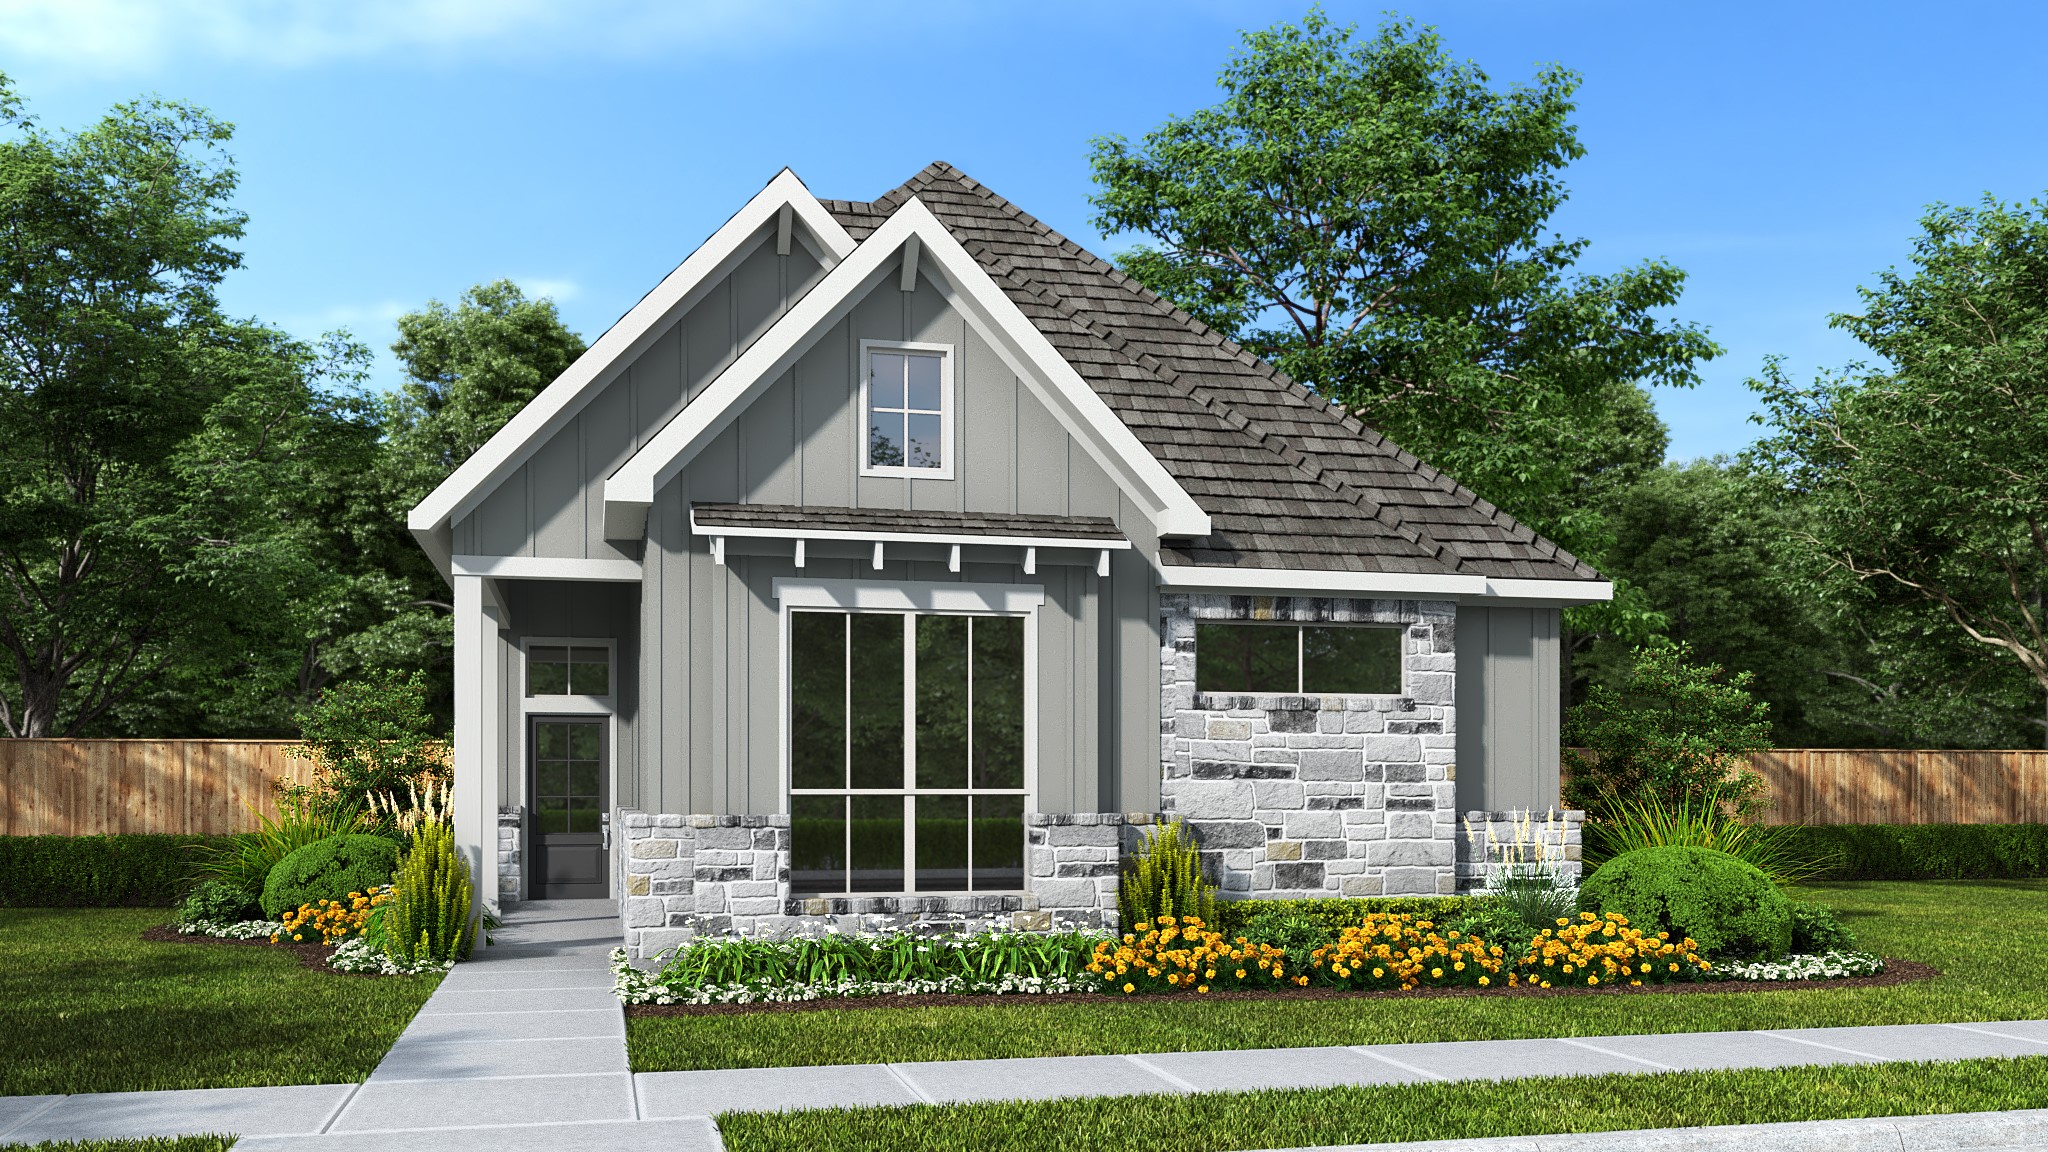
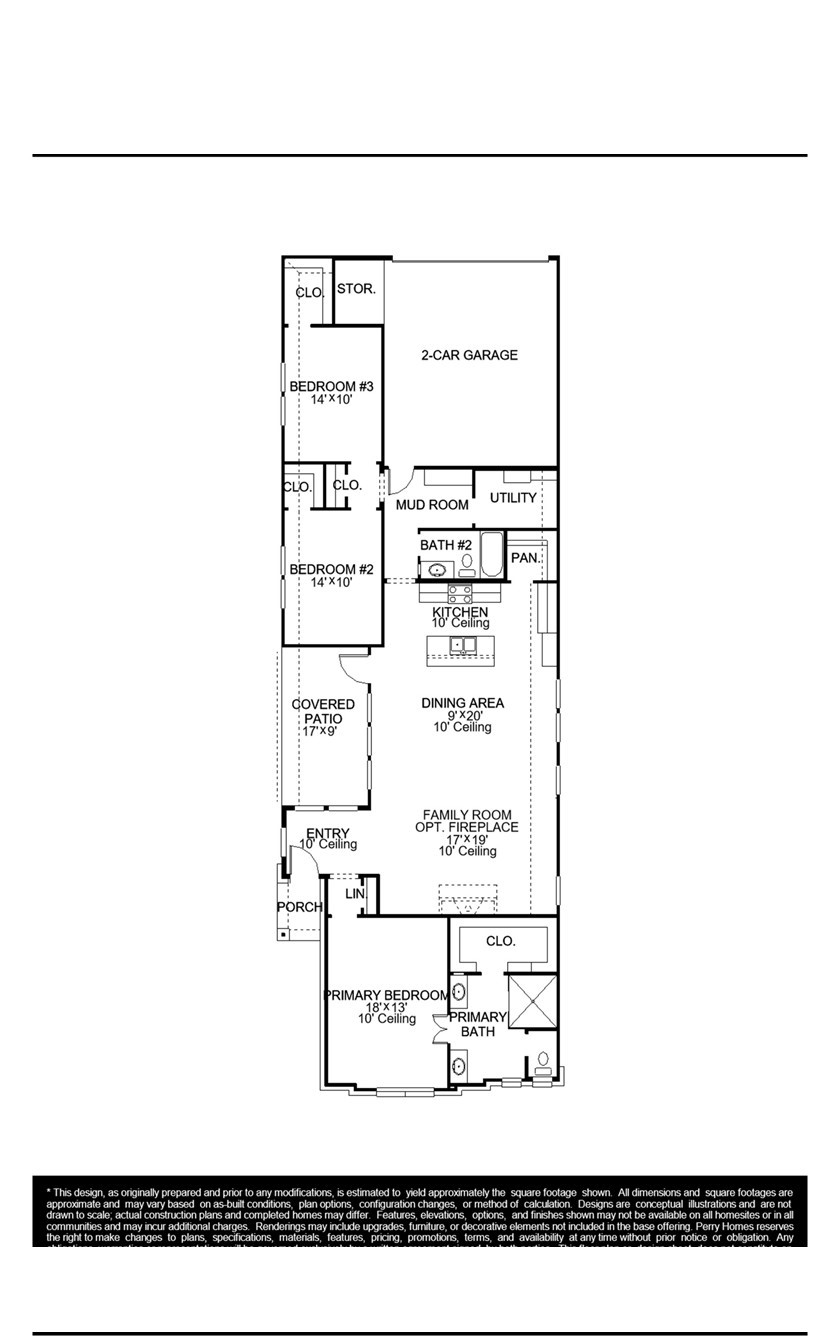
As you step off the front porch you are greeted by French doors that lead into the home office. Adjacent is the open concept family room. The dining area connects the space and offers ample natural light from the wall of windows and access to the covered side-yard patio. The kitchen boasts an island with built-in seating and a corner walk-in pantry. Past the utility room you reach the entrance for the private primary bedroom. The space features a wall of windows and a 10-foot ceiling. French doors lead into the primary bathroom which hosts dual vanities, a large glass enclosed shower, a linen closet, and a walk-in closet. The secondary bedrooms are across the hallway and both feature walk-in closets. The mud room and an extra linen closet lead out to the two-car garage.
About this property
As you step off the front porch you are greeted by French doors that lead into the home office. Adjacent is the open concept family room. The dining area connects the space and offers ample natural light from the wall of windows and access to the covered side-yard patio. The kitchen boasts an island with built-in seating and a corner walk-in pantry. Past the utility room you reach the entrance for the private primary bedroom. The space features a wall of windows and a 10-foot ceiling. French doors lead into the primary bathroom which hosts dual vanities, a large glass enclosed shower, a linen closet, and a walk-in closet. The secondary bedrooms are across the hallway and both feature walk-in closets. The mud room and an extra linen closet lead out to the two-car garage.
Features and Additional Information
Baths
Presented By Coldwell Banker Commercial Gateway



Area Information
25 | Harris County | Bridgeland Central
Schools in the Area
-
turned_in
Elementary School
-
turned_in
Middle School
-
turned_in
High School
Want to See More Listings in the Area?
Brokerage: Perry Homes Realty, LLC