123 Lexington
About this property
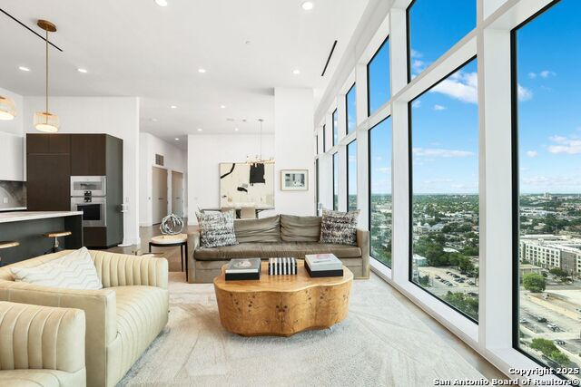
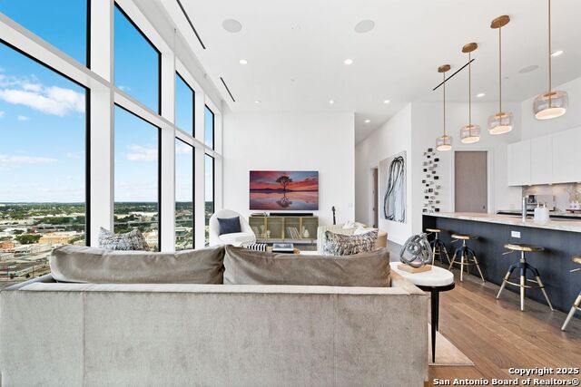
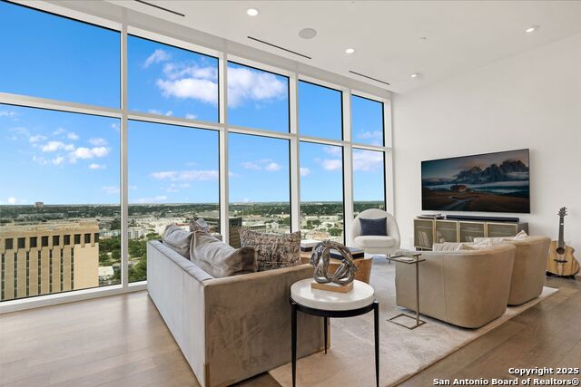
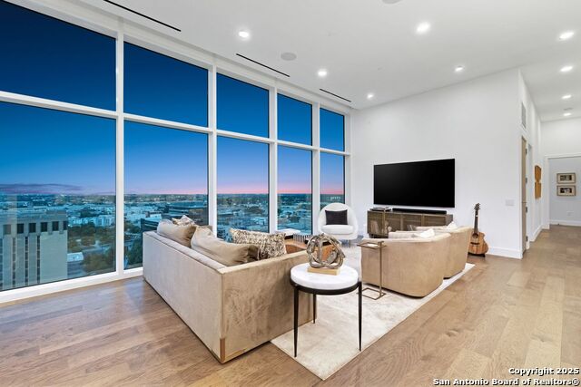
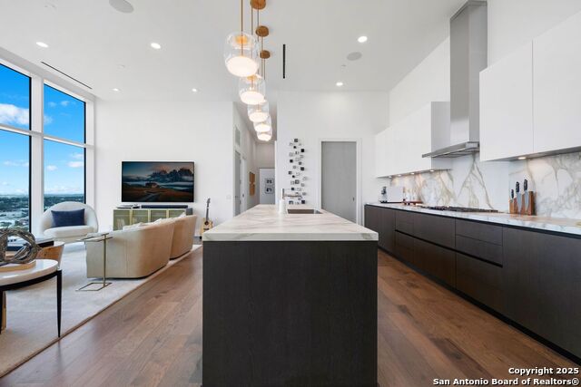
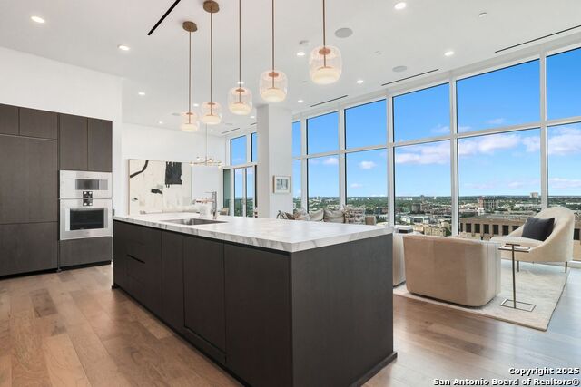
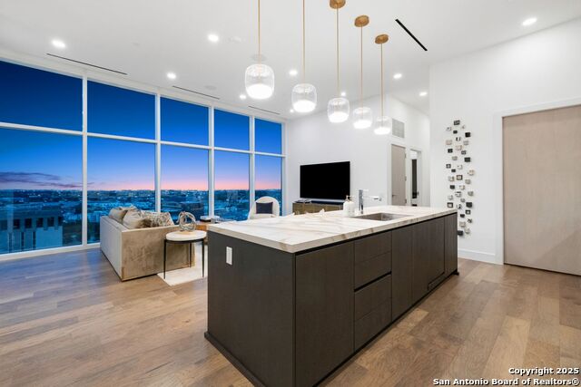
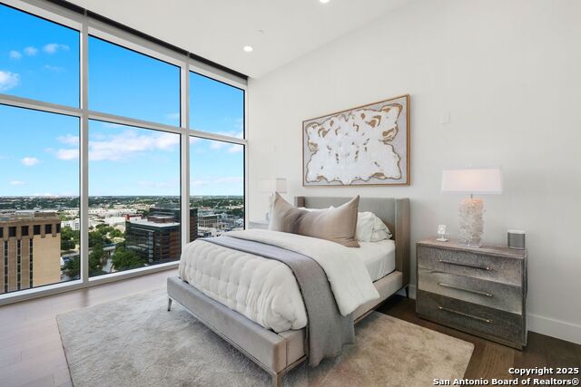
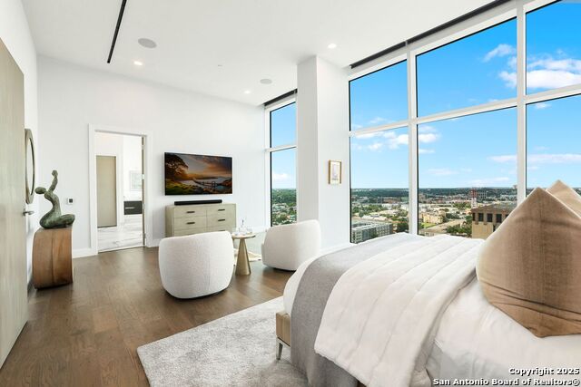
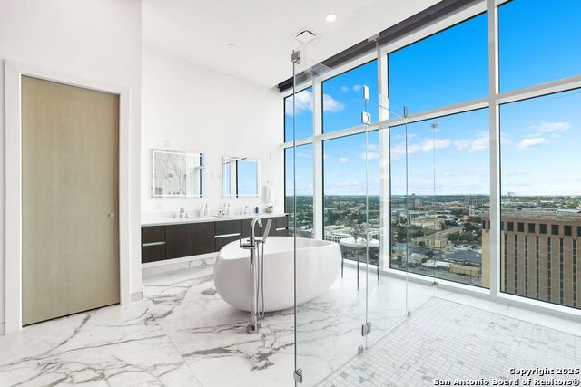
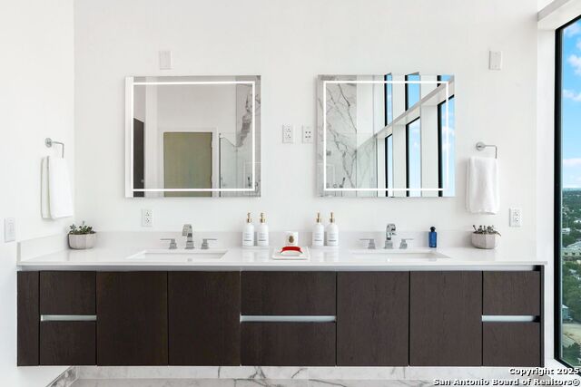
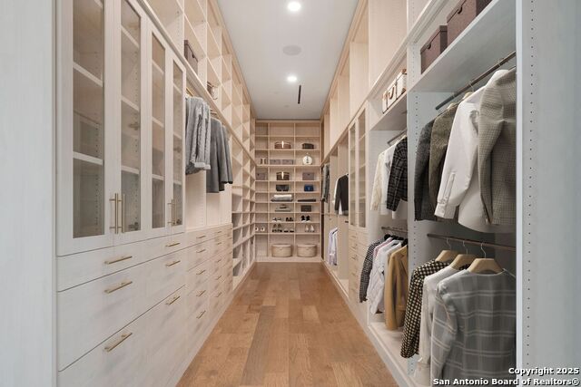
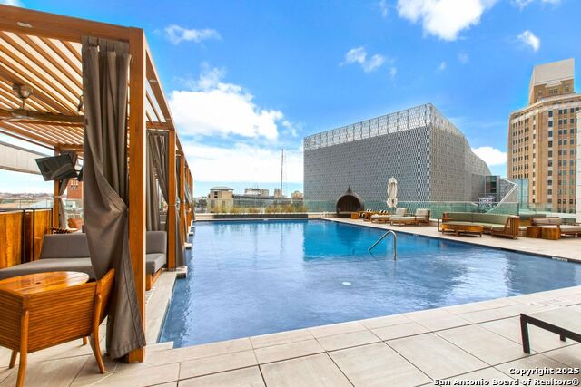
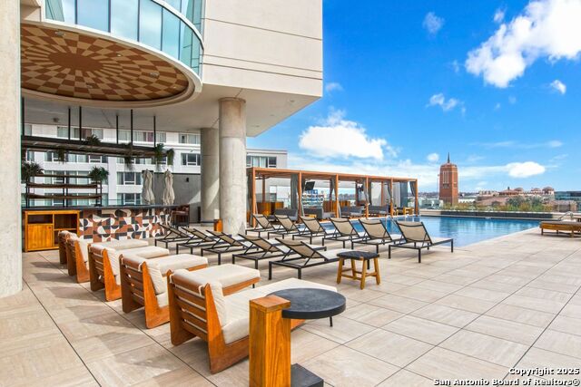
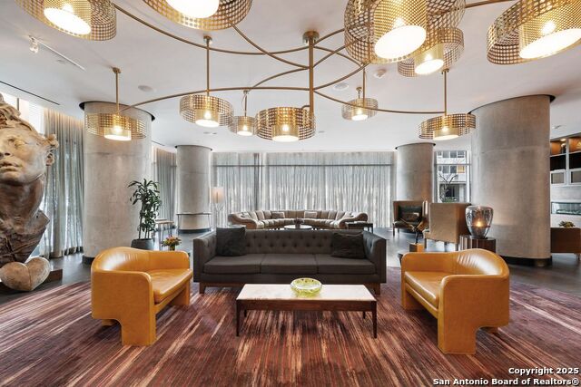
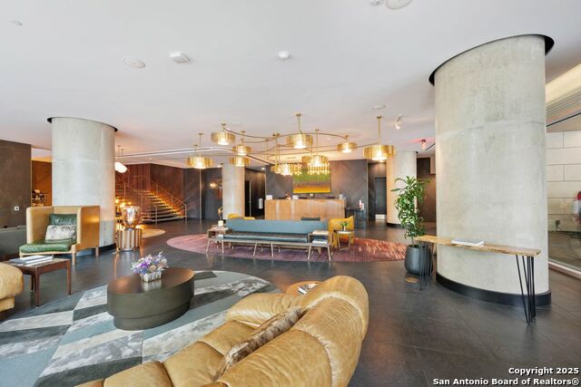
Perched on the 18th floor of The Arts Residences above the Thompson Hotel, this penthouse offers the pinnacle of elevated living with a seamless blend of modern design, world-class amenities, and an unparalleled lifestyle. Designed for both grandeur and ease, this one-story residence spans 2,848 square feet and features soaring 12-foot ceilings, floor-to-ceiling glass walls, and sweeping skyline views. Every detail has been thoughtfully curated in this three-bedroom, three-and-a-half-bathroom home, from the electric shades and custom closets to the expansive open layout designed for both grand entertaining and intimate evenings at home. The designer kitchen is a showpiece outfitted with Gaggenau appliances, gas cooking, sleek Italian Pedini cabinetry, and a statement-making oversized island. A fully customized walk-in pantry provides generous storage, while the dedicated laundry room offers functionality without sacrificing style. The owner's suite is a private sanctuary, complete with a cozy sitting area, blackout shades, and a spa-inspired bathroom featuring a floating soaking tub, an expansive dual shower with multiple heads, and an enviable, fully built-out closet that rivals a boutique showroom. Two additional guest suites, each with en-suite bathrooms, ensure privacy and comfort. As a resident, you enjoy full access to the five-star amenities of the Thompson Hotel: 24-hour concierge and valet, room service, a resort-style rooftop pool with private cabanas, a grill and bar, and an indulgent spa equipped with a steam room, a sauna, and the added benefit of in-home treatments. Dine riverside at LandRace, or take in city views with cocktails at The Moon's Daughters rooftop lounge. Perfectly positioned along a quiet stretch of the River Walk next to the Tobin Center for the Performing Arts, this penthouse offers a lifestyle of exclusivity, sophistication, and effortless luxury in the heart of the city.
About this property
Perched on the 18th floor of The Arts Residences above the Thompson Hotel, this penthouse offers the pinnacle of elevated living with a seamless blend of modern design, world-class amenities, and an unparalleled lifestyle. Designed for both grandeur and ease, this one-story residence spans 2,848 square feet and features soaring 12-foot ceilings, floor-to-ceiling glass walls, and sweeping skyline views. Every detail has been thoughtfully curated in this three-bedroom, three-and-a-half-bathroom home, from the electric shades and custom closets to the expansive open layout designed for both grand entertaining and intimate evenings at home. The designer kitchen is a showpiece outfitted with Gaggenau appliances, gas cooking, sleek Italian Pedini cabinetry, and a statement-making oversized island. A fully customized walk-in pantry provides generous storage, while the dedicated laundry room offers functionality without sacrificing style. The owner's suite is a private sanctuary, complete with a cozy sitting area, blackout shades, and a spa-inspired bathroom featuring a floating soaking tub, an expansive dual shower with multiple heads, and an enviable, fully built-out closet that rivals a boutique showroom. Two additional guest suites, each with en-suite bathrooms, ensure privacy and comfort. As a resident, you enjoy full access to the five-star amenities of the Thompson Hotel: 24-hour concierge and valet, room service, a resort-style rooftop pool with private cabanas, a grill and bar, and an indulgent spa equipped with a steam room, a sauna, and the added benefit of in-home treatments. Dine riverside at LandRace, or take in city views with cocktails at The Moon's Daughters rooftop lounge. Perfectly positioned along a quiet stretch of the River Walk next to the Tobin Center for the Performing Arts, this penthouse offers a lifestyle of exclusivity, sophistication, and effortless luxury in the heart of the city.
Features and Additional Information
Baths
Presented By Coldwell Banker Commercial Gateway



Area Information
Bexar | Bexar County |
Schools in the Area
-
turned_in
Elementary SchoolBowden
-
turned_in
Middle SchoolBowden
-
turned_in
High SchoolBrackenridge
Want to See More Listings in the Area?
Brokerage: Phyllis Browning Company