123 Clubhouse Dr
About this property
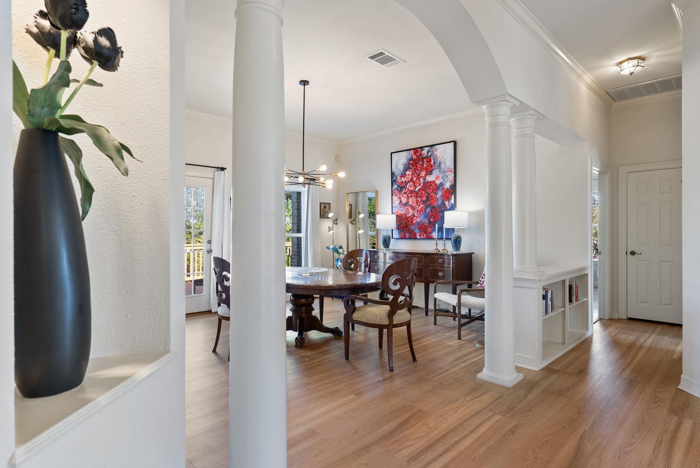
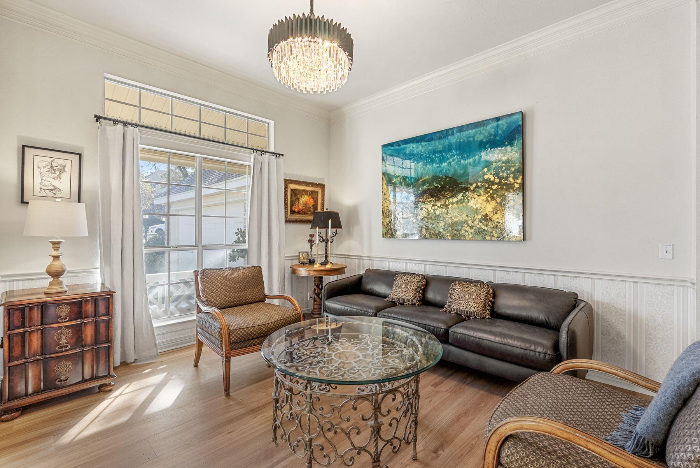
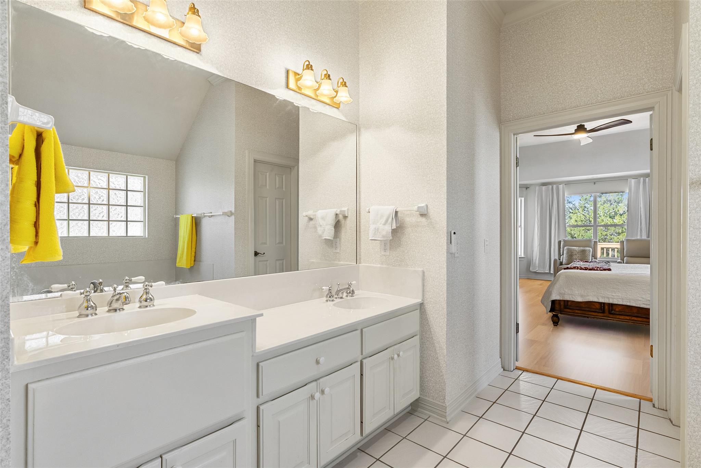
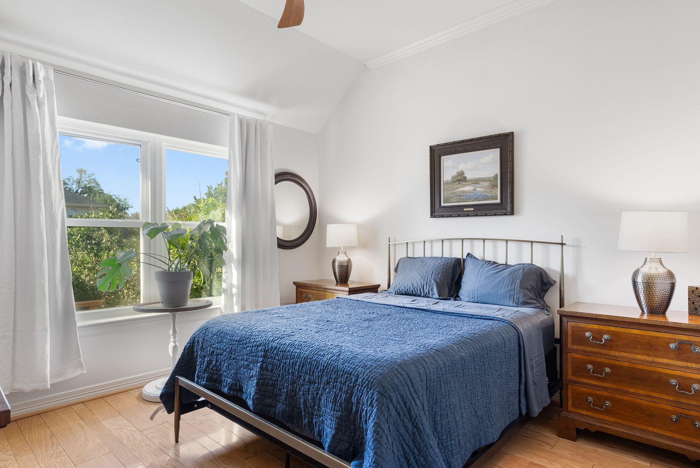
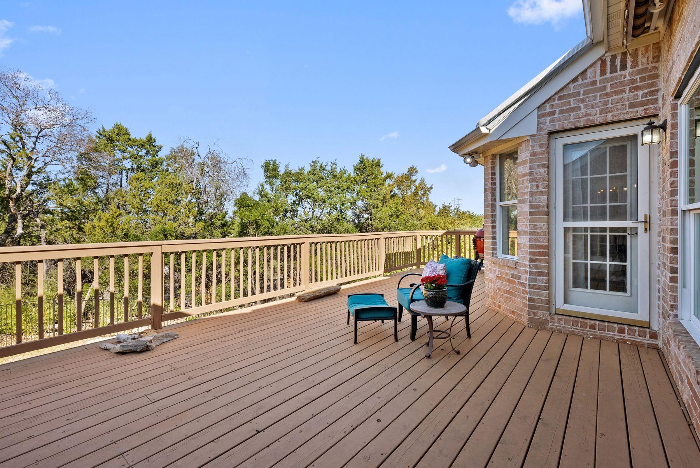
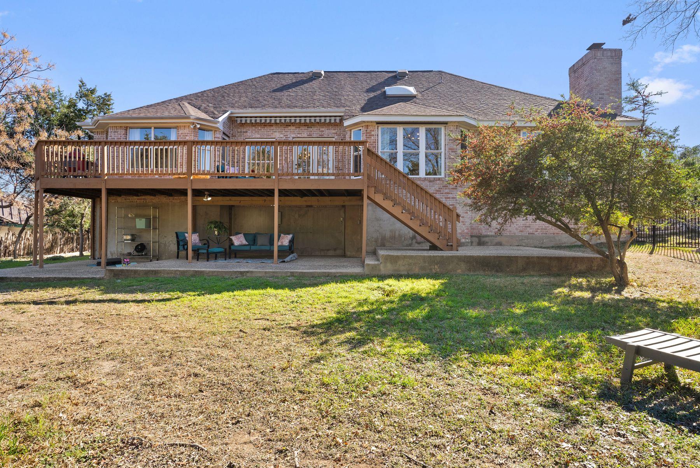
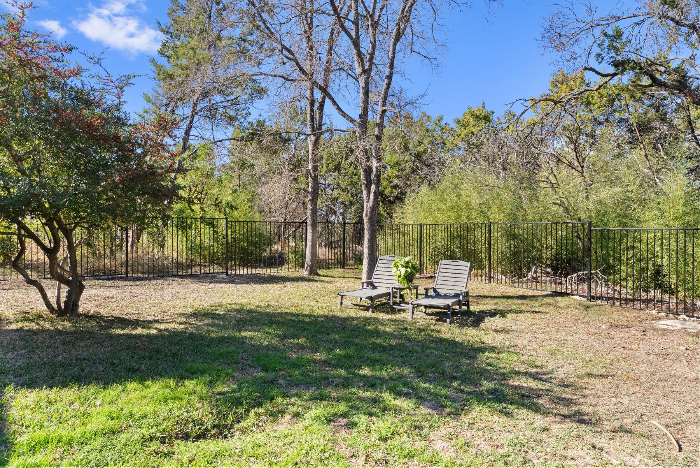
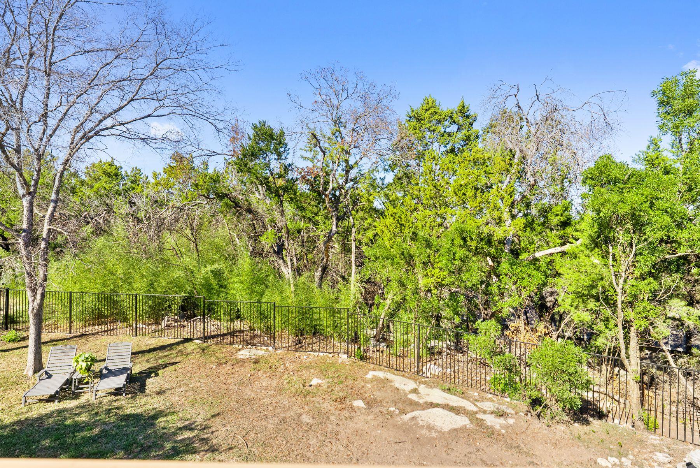
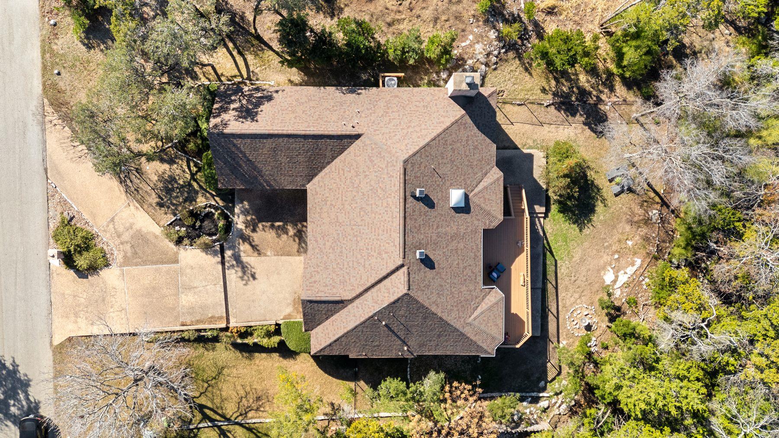
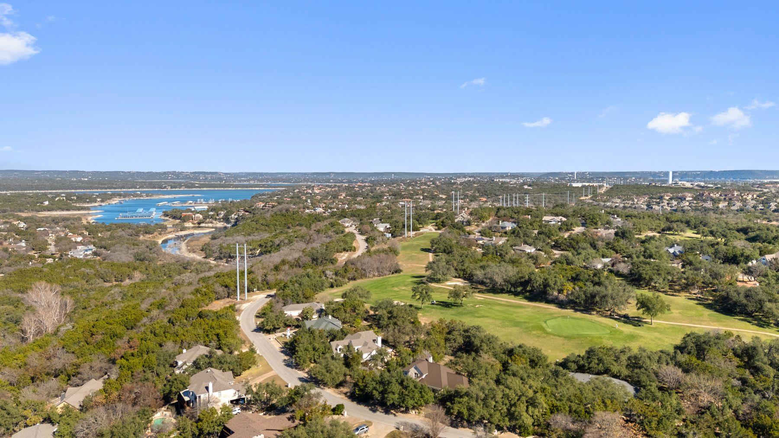
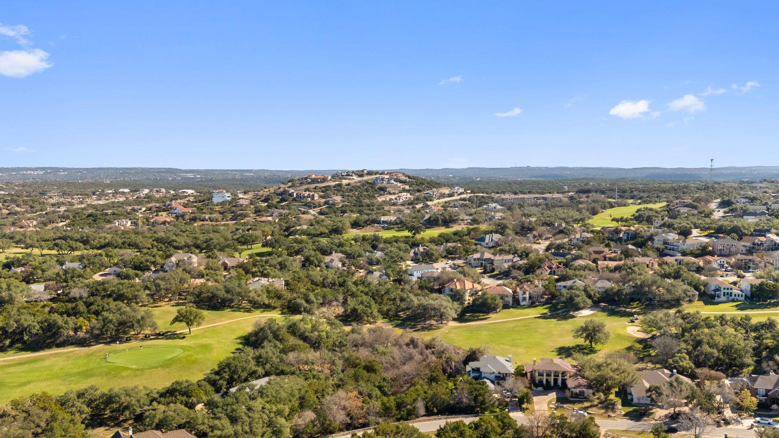
Situated in Lakeway proper and served by acclaimed Lake Travis ISD, this thoughtfully updated single-story home offers flexible living, meaningful upgrades, and inviting outdoor spaces designed for everyday enjoyment and entertaining. The floor plan includes four bedrooms (or three bedrooms plus a private office), two and a half bathrooms, and two spacious living areas filled with natural light. Adding to the home’s sense of openness and elevated design are high ceilings and gorgeous chandeliers, creating a bright, airy atmosphere and an immediate impression of refined style. The heart of the home is the fully remodeled custom kitchen, reflecting a $95,000+ investment. Designed with both style and function in mind, it features quartz countertops, a custom cooktop, IKEA appliance suite, Luxury Edition refrigerator, extensive cabinetry, and exceptional storage. All appliances convey, making the home truly move-in ready. The primary suite offers a comfortable retreat with a garden soaking tub, walk-in shower, dual vanities, and a generous walk-in closet. Additional highlights include high ceilings, new luxury flooring complemented by existing hardwoods, updated fixtures, new ceiling fans, and a wood-burning fireplace that adds warmth and character. Set on a flat, approximately .32-acre lot, the private backyard is enclosed by wrought iron fencing and designed for both entertaining and everyday enjoyment. An expansive deck is ideal for grilling and gatherings, while the covered seating area below provides a shaded space to relax and unwind. Conveniently located near Lakeway’s shopping, dining, parks, golf, and Lake Travis recreation, this home delivers the lifestyle that makes Lakeway so desirable. With no interior stairs and a spacious side-entry two-car garage, this residence offers comfort, functionality, and long-term livability in one of the area’s most established communities.
About this property
Situated in Lakeway proper and served by acclaimed Lake Travis ISD, this thoughtfully updated single-story home offers flexible living, meaningful upgrades, and inviting outdoor spaces designed for everyday enjoyment and entertaining. The floor plan includes four bedrooms (or three bedrooms plus a private office), two and a half bathrooms, and two spacious living areas filled with natural light. Adding to the home’s sense of openness and elevated design are high ceilings and gorgeous chandeliers, creating a bright, airy atmosphere and an immediate impression of refined style. The heart of the home is the fully remodeled custom kitchen, reflecting a $95,000+ investment. Designed with both style and function in mind, it features quartz countertops, a custom cooktop, IKEA appliance suite, Luxury Edition refrigerator, extensive cabinetry, and exceptional storage. All appliances convey, making the home truly move-in ready. The primary suite offers a comfortable retreat with a garden soaking tub, walk-in shower, dual vanities, and a generous walk-in closet. Additional highlights include high ceilings, new luxury flooring complemented by existing hardwoods, updated fixtures, new ceiling fans, and a wood-burning fireplace that adds warmth and character. Set on a flat, approximately .32-acre lot, the private backyard is enclosed by wrought iron fencing and designed for both entertaining and everyday enjoyment. An expansive deck is ideal for grilling and gatherings, while the covered seating area below provides a shaded space to relax and unwind. Conveniently located near Lakeway’s shopping, dining, parks, golf, and Lake Travis recreation, this home delivers the lifestyle that makes Lakeway so desirable. With no interior stairs and a spacious side-entry two-car garage, this residence offers comfort, functionality, and long-term livability in one of the area’s most established communities.
Features and Additional Information
Baths
Presented By Coldwell Banker Commercial Gateway



Area Information
LS | Travis County | Lakeway Sec 28
Schools in the Area
-
turned_in
Elementary SchoolLakeway
-
turned_in
Middle SchoolHudson Bend
-
turned_in
High SchoolLake Travis
Want to See More Listings in the Area?
Brokerage: Kuper Sotheby's Int'l Realty